Skip main navigation
Active
  • $515,000

    289 Island Cottage Rd, Rochester, NY 14612

    5beds
    3,124sqft
    Loading
    Single Family Residence
    Built in 1990
    0.29 Acres Lot
    $-- Zestimate®
    $165/sqft
    $-- HOA

    What's special

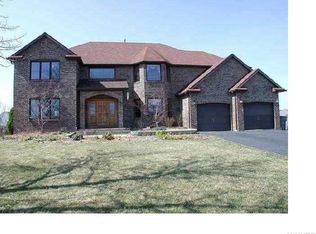
    Brick exteriorExpansive windowsAttached two-car garageExpansive deckInviting layoutSoaring ceilingsWalk-in closet
    Welcome to 289 Island Cottage Road, a beautiful 5-bedroom, 3-full-bath brick home where soaring ceilings, generous room sizes, and an inviting layout come together beautifully! From the moment you step inside, the two-story foyer and statement chandelier set the tone for the space and character found throughout. The main level offers a formal dining room with bay windows, a comfortable family room, and an impressive living room with two-story ceilings, expansive windows, and a floor-to-ceiling stone fireplace that creates a beautiful focal point. The eat-in kitchen offers abundant cabinetry, a breakfast bar, and easy access to the enclosed porch, extending the living space beyond the kitchen. A first-floor bedroom and full bathroom add wonderful flexibility for guests, a home office, or one-floor living. Upstairs, four additional bedrooms and two full bathrooms provide plenty of space, including a spacious primary suite with vaulted ceilings, a walk-in closet, and an expansive ensuite bathroom with dual vanities and an oversized tiled shower with a built-in bench. The full basement with epoxy flooring offers excellent storage and additional usable space. Outside, the enclosed porch leads to an expansive deck and fully fenced backyard, creating a wonderful setting for outdoor dining, entertaining, or simply enjoying the seasons. With its brick exterior, generous indoor and outdoor living spaces, and attached two-car garage, 289 Island Cottage Road is ready to be enjoyed from the moment you arrive!
    5 hours
    |
    271
    |
    4
    |

    Zillow last checked:

    Listing updated:

    Listed by:

    Elysian Homes by Mark Siwiec and Associates 585-330-8750,

    Christie C. Daily 585-406-3071

    Source: NYSAMLSs,MLS#: R1698955MLS LogoOriginating MLS: Rochester

      Facts & features

      Interior

      Bedrooms & bathrooms
      • Bedrooms: 5
      • Bathrooms: 3
      • Full bathrooms: 3
      • Main level bathrooms: 1
      • Main level bedrooms: 1
      Heating
      • Gas, Forced Air
      Cooling
      • Central Air
      Appliances
      • Included: Dishwasher, Gas Oven, Gas Range, Gas Water Heater, Refrigerator
      • Laundry: Main Level
      Features
      • Breakfast Bar, Ceiling Fan(s), Cathedral Ceiling(s), Central Vacuum, Separate/Formal Dining Room, Entrance Foyer, Eat-in Kitchen, Separate/Formal Living Room, Sliding Glass Door(s), Bedroom on Main Level, Bath in Primary Bedroom
      • Flooring: Carpet, Ceramic Tile, Hardwood, Varies
      • Doors: Sliding Doors
      • Basement: Full
      • Number of fireplaces: 1
      Interior area
      • Total structure area: 3,124
      • Total interior livable area: 3,124 sqft
      Video & virtual tour

      Property

      Parking
      • Total spaces: 2.5
      • Parking features: Attached, Garage
      • Attached garage spaces: 2.5
      Features
      • Patio & porch: Deck
      • Exterior features: Blacktop Driveway, Deck, Enclosed Porch, Fully Fenced, Porch
      • Fencing: Full
      Lot
      • Size: 0.29 Acres
      • Dimensions: 85 x 150
      • Features: Rectangular, Rectangular Lot
      Details
      • Parcel number: 2628000451200002042112
      • Special conditions: Standard

      Construction

      Type & style
      • Home type: SingleFamily
      • Architectural style: Colonial
      • Property subtype: Single Family Residence
      Materials
      • Brick
      • Foundation: Block
      Condition
      • Resale
      • Year built: 1990

      Utilities & green energy

      • Sewer: Connected
      • Water: Connected, Public
      • Utilities for property: Sewer Connected, Water Connected

      Community & HOA

      Community
      • Subdivision: Walter Carnahan
      Location
      • Region: Rochester

      Financial & listing details

      • Price per square foot: $165/sqft
      • Tax assessed value: $247,600
      • Annual tax amount: $11,535
      • Date on market: 7/22/2026
      • Cumulative days on market: 16 days
      • Listing terms: Cash,Conventional,FHA,VA Loan

        Estimated market value

        Not available

        Estimated sales range

        Not available

        $4,223/mo

        Price history

        DateEventPrice
        7/22/2026Listed for sale$515,000+28.8%$165/sqft
        Source: NYSAMLSs #R1698955 Report a problem
        7/11/2026Listing removed$399,900$128/sqft
        Source: NYSAMLSs #R1693703 Report a problem
        6/25/2026Listed for sale$399,900+37%$128/sqft
        Source: NYSAMLSs #R1693703 Report a problem
        2/23/2023Sold$292,000+8.1%$93/sqft
        Source: NYSAMLSs #R1450378 Report a problem
        1/10/2023Pending sale$270,000$86/sqft
        Source: NYSAMLSs #R1450378 Report a problem
        1/5/2023Listed for sale$270,000+42.1%$86/sqft
        Source: NYSAMLSs #R1450378 Report a problem
        12/21/2016Sold$190,000+11.8%$61/sqft
        Source: Agent Provided Report a problem
        3/15/2013Sold$170,000-8.1%$54/sqft
        Source: NYSAMLSs #R202407 Report a problem
        2/15/2013Price change$185,000-4.9%$59/sqft
        Source: HUNT Real Estate ERA Columbus Division #R202407 Report a problem
        1/16/2013Price change$194,500-12.6%$62/sqft
        Source: Homepath #R196504 Report a problem
        11/16/2012Listed for sale$222,500-1.1%$71/sqft
        Source: Homepath #R196504 Report a problem
        7/12/2006Sold$225,000$72/sqft
        Source: Public Record Report a problem

        Public tax history

        YearProperty taxesTax assessment
        2025-- $247,600
        2024-- $247,600
        2023-- $247,600 +5.4%
        2022-- $235,000
        2021-- $235,000
        2020-- $235,000
        2018-- $235,000
        2017$5,746 $235,000 -5.1%
        2016-- $247,500
        2015-- $247,500
        2014-- $247,500 +4.9%
        2013-- $236,000
        2012-- $236,000
        2011-- $236,000
        2010-- $236,000
        2009-- $236,000 +22.5%
        2007-- $192,600
        2006-- $192,600 +3%
        2005-- $187,000 -0.5%
        2004-- $188,000 +1.6%
        2003-- $185,000
        2002-- $185,000 +12.1%
        2001-- $165,000
        2000-- $165,000
        Find assessor info on the county website

        Monthly payment

        Estimated monthly payment$1,822
        All calculations are estimates and provided by Zillow, Inc. for informational purposes only. Actual amounts may vary.
        HOA fees may include property taxes on listings classified as Co-Ops. Contact the listing agent and/or owner for fee details.
        Mortgage interest rates are dependent on a number of factors, including credit score, down payment, and repayment length. Interest rate data provided by Zillow Group Marketplace, Inc. as of 1/1/1970 from various mortgage lenders with which we have lead or other similar arrangements; the Estimated Payment is an average of those rates.
        See how much you could borrow to make a competitive offer.

        Climate risks

        Neighborhood: 14612

        Getting around

        17 / 100
        Car-Dependent
        0 / 100
        No Nearby Transit
        31 / 100
        Somewhat Bikeable

        Nearby schools

        GreatSchools rating
        Schools provided by the listing agent
        • District: Greece

        Source: NYSAMLSs. This data may not be complete. We recommend contacting the local school district to confirm school assignments for this home.

        A local agent can set up tours, give advice and negotiate with sellers.

        Browse local experts

        Similar homes