Turnkey Catskills Country Living — Fully Renovated & Comes Fully Furnished on 3.37 Acres!
Welcome to 289 Miller Road in Callicoon, NY, where classic country charm meets stylish modern living. Set on 3.37 beautifully landscaped acres with picturesque country views, this thoughtfully remodeled 1960 ranch offers 1,652 square feet of heated living space, 3 bedrooms, 1.5 baths, and a warm, inviting atmosphere. Best of all, the home comes fully furnished and turnkey—just bring your suitcase and settle into the Catskills lifestyle!
Step inside to discover an open-concept living, dining, and kitchen area designed for easy living and entertaining. Wide-plank hickory wood floors bring warmth and character throughout, while the updated kitchen features Samsung appliances, an electric range and oven, distinctive herringbone-pattern wood countertops, and a seamless connection to the dining and living spaces.
The main level features two comfortable bedrooms and a full bathroom with a tub/shower combination. Upstairs, a separate third bedroom and office area provide flexible space for working remotely, creative pursuits, or additional relaxation. Every room has been thoughtfully updated and decorated, creating a cohesive, welcoming country aesthetic.
Beyond the living space, an 872-square-foot unfinished basement with high ceilings offers excellent storage and potential for future improvements, subject to approvals. The spacious 655-square-foot attached two-car garage provides additional storage and everyday convenience.
Outdoors, the cultivated and landscaped backyard creates an inviting setting for dining, gardening, entertaining, or simply enjoying the surrounding countryside. With 3.37 acres on a corner parcel, there's room to explore possibilities for a future swimming pool, subject to municipal approvals.
Conveniently located near the charming hamlets of Callicoon and Jeffersonville, the property offers easy access to local restaurants, boutique shopping, farmers markets, galleries, and the scenic Delaware River. Bethel Woods Center for the Arts and the many recreational opportunities of the Upper Delaware River Valley are within the broader region.
With annual 2025 property taxes of just $3,889, this fully furnished Catskills country home combines style, comfort, and convenience in one appealing package. Short-term rental use may be possible subject to applicable municipal regulations and approvals.
A beautifully updated, move-in-ready country property where the Catskills lifestyle begins the moment you arrive.
Pending
$549,000
289 Miller Road, Callicoon, NY 12723
3beds
1,652sqft
Single Family Residence, Residential
Built in 1960
3.37 Acres Lot
$-- Zestimate®
$332/sqft
$-- HOA
What's special
- 20 days
- 933
- 102
Likely to sell faster than
Zillow last checked:
Listing updated:
Listed by:
KW Hudson Valley United 845-791-8648,
Barry Becker 917-892-0749
Source: OneKey® MLS as distributed by MLS GRID,MLS#: 1057448
Facts & features
Interior
Bedrooms & bathrooms
- Bedrooms: 3
- Bathrooms: 2
- Full bathrooms: 1
- 1/2 bathrooms: 1
Bedroom 1
- Description: 13.8' x 10.4'
- Level: First
Bedroom 2
- Description: 11.2' x 11.7'
- Level: First
Bathroom 1
- Description: half bath, 4.7' x 4.5'
- Level: First
Bathroom 2
- Description: 7.7' x 5', tub/shower
- Level: First
Bathroom 3
- Description: 25.4' x 17.1', skylights
- Level: Second
Other
- Description: 24.2' x 36.1', basement, utility, potential to finish
- Level: Lower
Bonus room
- Description: 13.1' x 20, den/office
- Level: Second
Dining room
- Description: 13.8' x 8.7'
- Level: First
Kitchen
- Description: 11.6' x 8.6', wood counters, sliders to deck, open shelving
- Level: First
Living room
- Description: (13.8' x 17.9', open to dining and kitchen
- Level: First
Heating
- Hot Water, Oil
Cooling
- None
Appliances
- Included: Dishwasher, Dryer, Electric Oven, Refrigerator, Washer
- Laundry: In Hall
Features
- First Floor Bedroom, First Floor Full Bath, High Speed Internet, Open Floorplan, Open Kitchen
- Flooring: Wood
- Windows: Casement, Insulated Windows, Skylight(s)
- Basement: Full,Unfinished,Walk-Out Access
- Attic: None
- Has fireplace: No
Interior area
- Total structure area: 3,179
- Total interior livable area: 1,652 sqft
Video & virtual tour
Property
Parking
- Total spaces: 2
- Parking features: Attached, Driveway, Garage, On Street
- Garage spaces: 2
- Has uncovered spaces: Yes
Features
- Levels: Two
- Patio & porch: Deck
- Exterior features: Fire Pit, Rain Gutters
- Has view: Yes
- View description: Trees/Woods
Lot
- Size: 3.37 Acres
- Features: Back Yard, Corner Lot, Front Yard, Landscaped, Level, Near Shops, Views
- Residential vegetation: Partially Wooded
Details
- Parcel number: 260000600001067000
- Special conditions: None
Construction
Type & style
- Home type: SingleFamily
- Architectural style: Mid-Century Modern,Ranch
- Property subtype: Single Family Residence, Residential
Materials
- Wood Siding
- Foundation: Block, Concrete Perimeter
Condition
- Actual,Updated/Remodeled
- Year built: 1960
- Major remodel year: 2024
Utilities & green energy
- Sewer: Septic Tank
- Water: Well
- Utilities for property: Electricity Connected, Sewer Connected, Water Connected
Community & HOA
HOA
- Has HOA: No
Location
- Region: Callicoon
Financial & listing details
- Price per square foot: $332/sqft
- Tax assessed value: $108,700
- Annual tax amount: $3,889
- Date on market: 10/11/2026
- Cumulative days on market: 19 days
- Listing agreement: Exclusive Right To Sell
- Inclusions: majority of contents
- Electric utility on property: Yes
Estimated market value
Not available
Estimated sales range
Not available
Not available
Price history
| Date | Event | Price |
|---|---|---|
| 10/30/2026 | Pending sale | $549,000$332/sqft |
Source:  OneKey® MLS as distributed by MLS GRID #1057448 Report a problem | ||
| 10/11/2026 | Listed for sale | $549,000$332/sqft |
Source: OneKey® MLS as distributed by MLS GRID #1057448 Report a problem | ||
Public tax history
| Year | Property taxes | Tax assessment |
|---|---|---|
| 2025 | -- | $108,700 |
| 2024 | -- | $108,700 |
| 2023 | -- | $108,700 |
| 2022 | -- | $108,700 |
| 2021 | -- | $108,700 |
| 2020 | -- | $108,700 |
| 2019 | -- | $108,700 |
| 2018 | -- | $108,700 |
| 2017 | $1,287 | $108,700 |
| 2016 | -- | $108,700 +38.8% |
| 2015 | -- | $78,300 |
| 2014 | -- | $78,300 |
| 2013 | -- | $78,300 |
| 2012 | -- | $78,300 |
| 2011 | -- | $78,300 |
| 2010 | -- | $78,300 |
| 2009 | -- | $78,300 |
| 2008 | -- | $78,300 |
| 2007 | -- | $78,300 |
| 2006 | -- | $78,300 |
| 2005 | -- | $78,300 |
| 2004 | -- | $78,300 |
| 2003 | -- | $78,300 |
| 2002 | -- | $78,300 |
| 2001 | -- | $78,300 |
| 2000 | -- | $78,300 |
Find assessor info on the county website
Monthly payment
Climate risks
Neighborhood: 12723
Nearby schools
Schools provided by the listing agent
- Elementary: Sullivan West Elementary
- Middle: SULLIVAN WEST HIGH SCHOOL AT LAKE HUNTINGTON
- High: Sullivan West High School At Lake Huntington
Source: OneKey® MLS as distributed by MLS GRID. This data may not be complete. We recommend contacting the local school district to confirm school assignments for this home.

Similar homes
- $579,0004 bd2 ba2k sqft519 County Route 164, Callicoon, NY 12723For Sale
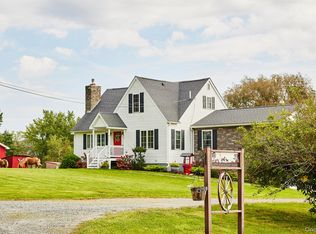
 MLS ID #1050796, Edward Rabon, Listing by: Compass Greater NY, LLC. OneKey® MLS as distributed by MLS GRID
- $599,9994 bd3 ba2k sqft471 County Route 164, Callicoon, NY 12723For Sale
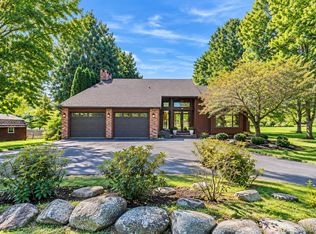 MLS ID #1056100, Joshua Murphy, Listing by: Woodstock Way Realty LLC. OneKey® MLS as distributed by MLS GRID
- $524,9954 bd3 ba1.6k sqft4741 State Route 52, Jeffersonville, NY 12748For Sale
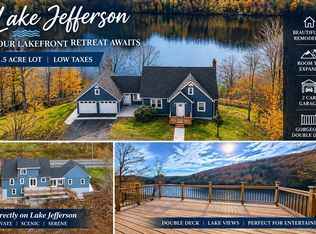 MLS ID #1068130, Christina Lake, Listing by: Davis R Chant Real Estate Inc.. OneKey® MLS as distributed by MLS GRID
- $524,9954 bd3 ba1.6k sqft4741 Route 52, Jeffersonville, NY 12748For Sale
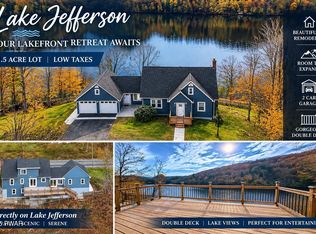
 MLS ID #PW263757, Christina Lake, Listing by: Davis R. Chant - Milford. PWAR as distributed by MLS GRID
- $450,0003 bd2 ba1.5k sqft5089 New York 52 Jeffersonville, New York, NY 12748For SaleMLS ID #PW263760, Jennifer Dwan, Listing by: Payne Team Real Estate. PWAR as distributed by MLS GRID
- $450,0003 bd2 ba1.7k sqft5089/5085 State Route 52, Jeffersonville, NY 12748For SaleMLS ID #1027722, Jennifer Dwan, Listing by: Payne Team LLC. OneKey® MLS as distributed by MLS GRID
- $584,0003 bd2 ba1k sqft2971 State Route 17B, Cochecton, NY 12726For SaleMLS ID #1043910, Beth Johnston-Groth, Listing by: Malek Properties. OneKey® MLS as distributed by MLS GRID
- $355,0003 bd2 ba1.2k sqft12 Mesmer, Callicoon, NY 12723For SaleMLS ID #1005698, Thelonious Johnson, Listing by: Hart & Johnson Realty. OneKey® MLS as distributed by MLS GRID
- $349,0003 bd3 ba1.4k sqft7 Villa Vista Drive #702, Callicoon, NY 12723For SaleMLS ID #1010833, Rosemarie S. DeCristofaro, Listing by: Callicoon Real Estate LLC. OneKey® MLS as distributed by MLS GRID
- $585,0003 bd2 ba1.8k sqft63 Cape Road, Youngsville, NY 12791For SaleMLS ID #1027205, Joshua Murphy, Listing by: Woodstock Way Realty LLC. OneKey® MLS as distributed by MLS GRID
- $599,9983 bd3 ba1.9k sqft229 Glen Ellyn Road, Fremont Center, NY 12736For SaleMLS ID #1068625, Gina Sullivan, Listing by: Carole Edwards Realty. OneKey® MLS as distributed by MLS GRID
- $449,0004 bd2 ba2.1k sqft137 Baldwin Hill Rd, Damascus, PA 18415For SaleMLS ID #PW263735, Timis Rosca, Keller Williams RE Hawley. PWAR as distributed by MLS GRID
- $525,0003 bd3 ba1.9k sqft909 County Road 93, Roscoe, NY 12776For SaleMLS ID #1028240, Lillian R. Constant, Listing by: Elliott & Pomeroy Inc. OneKey® MLS as distributed by MLS GRID
- $589,0003 bd2 ba1.6k sqft15 Spring Brook Rd, Milanville, PA 18443For SaleMLS ID #PW263498, Erik Freeland, Country House Realty. PWAR as distributed by MLS GRID
- $329,9003 bd2 ba1.6k sqft4968 State Route 52, Jeffersonville, NY 12748For SaleMLS ID #1067510, Alfred Dauria, Listing by: KW Hudson Valley United. OneKey® MLS as distributed by MLS GRID
- $589,0003 bd2 ba1.1k sqft3377 State Route 52, White Sulphur Spring, NY 12787For SaleMLS ID #988033, Jean Dermer, Listing by: Barbanti Group. OneKey® MLS as distributed by MLS GRID
- $449,0003 bd2 ba1.4k sqft35 Yaun Road, Livingston Manor, NY 12758For SaleMLS ID #999647, Thelonious Johnson, Listing by: Hart & Johnson Realty. OneKey® MLS as distributed by MLS GRID
