Welcome to 285 Monument, Elgin, IL - Located in the highly sought-after Shadow Hill subdivision!***This beautifully maintained 4-bedroom, 2.5-bath home blends comfort, style, and functionality.***Step inside to find gleaming hardwood floors, elegant crown molding, baseboards and wainscotting throughout the main floor. The gourmet kitchen is a chef's dream, featuring cocoa colored cabinetry with under-cabinet lighting, granite countertops, double oven, stainless steel appliances, a butler's pantry, and a huge walk-in pantry. The kitchen opens to a spacious family room perfect for entertaining or relaxing nights in.***Additional main-floor highlights include a large mudroom for organization and a convenient, Planning Center-ideal for a home office or homework space.***Upstairs, the luxurious primary suite boasts a walk-in shower, dual sinks, a separate toilet room, and a massive walk-in closet. Three additional bedrooms each feature large walk-in closets. A large loft offers flexible living space for a media room, play area, or second office. The upstairs laundry room includes cabinetry and a utility sink for added convenience.***Your private backyard retreat is built for year-round enjoyment featuring a gas fire pit, custom granite seating and eating area (with 3 barstools), a granite walkway around the entire patio, built-in stone seating, speaker system and dimmable lighting. The granite patio surface stays cool in summer and melts snow in winter. The patio was recently releveled and sanded.***Additional upgrades & features: Gas hookup for grill, oversized 2-car garage with Electric Vehicle Supply wiring installed, passive radon mitigation system, deep-pour unfinished basement with rough-in plumbing waiting for your decorating ideas, dual sump pumps, 8-ft sliding glass doors to patio, invisible fence with collars and flags and driveway freshly asphalted.***Don't miss the opportunity to own this exceptional home with high-end finishes and a thoughtful design located in a prime location close to parks, walking paths, schools, shopping, and more!***Schedule your private showing today!
Closed
$590,000
289 Monument Rd, Elgin, IL 60124
4beds
3,310sqft
Single Family Residence
Built in 2015
0.25 Acres Lot
$620,800 Zestimate®
$178/sqft
$3,572 Estimated rent
Home value
$620,800
$559,000 - $689,000
$3,572/mo
Zestimate® history
Owner options
List your home for rent
$3,572/mo
Rent Zestimate®
Find your next renter with Zillow Rental Manager. Plus, with online applications, you can quickly screen prospective tenants – for free.
$3,572/mo
Rent Zestimate®
Refinance and save
$4,561/mo
Est. payment
Refinancing to a lower rate could help reduce your monthly payments and save thousands over the life of the loan.
$4,561/mo
Est. payment
Explore your selling options
Work with a Zillow partner agent
Leverage their expertise and Zillow's premium Showcase listings to get your home seen by more buyers.
Get startedList with your own agent
Get your home in front of millions of buyers by listing it on Zillow.
Learn how to do itSell it yourself
Take full control of how buyers see your home on Zillow by listing For Sale by Owner (FSBO).
List your homeWhat's special
Zillow last checked:
Listing updated:
Listed by:
Kathryn Festen, ABR,e-PRO,PSA,RENE,SRES,SRS 815-210-6102,
Compass
Bought with:
Kathryn Festen, ABR,e-PRO,PSA,RENE,SRES,SRS
Compass
Source: MRED as distributed by MLS GRID,MLS#: 12442579
Facts & features
Interior
Bedrooms & bathrooms
- Bedrooms: 4
- Bathrooms: 3
- Full bathrooms: 2
- 1/2 bathrooms: 1
Rooms
- Room types: Den, Office, Loft, Foyer, Mud Room, Pantry
Primary bedroom
- Features: Flooring (Carpet), Window Treatments (All), Bathroom (Full)
- Level: Second
- Area: 224 Square Feet
- Dimensions: 16X14
Bedroom 2
- Features: Flooring (Carpet), Window Treatments (All)
- Level: Second
- Area: 154 Square Feet
- Dimensions: 14X11
Bedroom 3
- Features: Flooring (Carpet), Window Treatments (All)
- Level: Second
- Area: 143 Square Feet
- Dimensions: 13X11
Bedroom 4
- Features: Flooring (Carpet), Window Treatments (All)
- Level: Second
- Area: 143 Square Feet
- Dimensions: 13X11
Den
- Features: Flooring (Hardwood), Window Treatments (All)
- Level: Main
- Area: 176 Square Feet
- Dimensions: 16X11
Family room
- Features: Flooring (Hardwood), Window Treatments (All)
- Level: Main
- Area: 340 Square Feet
- Dimensions: 20X17
Foyer
- Features: Flooring (Hardwood)
- Level: Main
- Area: 114 Square Feet
- Dimensions: 19X6
Kitchen
- Features: Kitchen (Eating Area-Breakfast Bar, Eating Area-Table Space, Island, Pantry-Butler, Pantry-Walk-in, Granite Counters), Flooring (Hardwood), Window Treatments (All)
- Level: Main
- Area: 420 Square Feet
- Dimensions: 21X20
Laundry
- Features: Flooring (Vinyl)
- Level: Second
- Area: 63 Square Feet
- Dimensions: 9X7
Loft
- Features: Flooring (Carpet), Window Treatments (All)
- Level: Second
- Area: 273 Square Feet
- Dimensions: 21X13
Mud room
- Features: Flooring (Vinyl)
- Level: Main
- Area: 171 Square Feet
- Dimensions: 19X9
Office
- Features: Flooring (Hardwood)
- Level: Main
- Area: 42 Square Feet
- Dimensions: 7X6
Pantry
- Features: Flooring (Hardwood)
- Level: Main
- Area: 48 Square Feet
- Dimensions: 8X6
Heating
- Natural Gas, Forced Air
Cooling
- Central Air
Appliances
- Included: Double Oven, Microwave, Dishwasher, Refrigerator, Washer, Dryer, Disposal, Stainless Steel Appliance(s), Cooktop
- Laundry: Upper Level, Gas Dryer Hookup, Sink
Features
- Walk-In Closet(s), Open Floorplan, Special Millwork, Granite Counters
- Flooring: Hardwood, Carpet
- Windows: Screens, Drapes
- Basement: Unfinished,Full
Interior area
- Total structure area: 0
- Total interior livable area: 3,310 sqft
Property
Parking
- Total spaces: 2
- Parking features: Asphalt, Garage Door Opener, On Site, Garage Owned, Attached, Garage
- Attached garage spaces: 2
- Has uncovered spaces: Yes
Accessibility
- Accessibility features: No Disability Access
Features
- Stories: 2
- Patio & porch: Patio
- Exterior features: Fire Pit
- Fencing: Invisible
Lot
- Size: 0.25 Acres
- Dimensions: 81 x 135
Details
- Parcel number: 0619185009
- Special conditions: None
Construction
Type & style
- Home type: SingleFamily
- Architectural style: Traditional
- Property subtype: Single Family Residence
Materials
- Vinyl Siding, Brick
- Foundation: Concrete Perimeter
- Roof: Asphalt
Condition
- New construction: No
- Year built: 2015
Details
- Builder model: Westchestger
Utilities & green energy
- Sewer: Public Sewer
- Water: Public
Community & HOA
Community
- Features: Park, Lake, Curbs, Sidewalks, Street Lights, Street Paved
- Subdivision: Shadow Hill
HOA
- Has HOA: Yes
- Services included: Insurance
- HOA fee: $162 quarterly
Location
- Region: Elgin
Financial & listing details
- Price per square foot: $178/sqft
- Tax assessed value: $495,579
- Annual tax amount: $12,658
- Date on market: 8/21/2025
- Listing terms: Conventional
- Ownership: Fee Simple w/ HO Assn.
Price history
| Date | Event | Price |
|---|---|---|
| 10/15/2025 | Sold | $590,000+53%$178/sqft |
Source:  MRED as distributed by MLS GRID #12442579 Report a problem MRED as distributed by MLS GRID #12442579 Report a problem | ||
| 12/24/2015 | Sold | $385,500$116/sqft |
Source: Public Record Report a problem | ||
Public tax history
| Year | Property taxes | Tax assessment |
|---|---|---|
| 2025 | $12,311 -2.8% | $165,193 +8.6% |
| 2024 | $12,659 +4.2% | $152,154 +10.7% |
| 2023 | $12,143 +6.2% | $137,460 +9.7% |
| 2022 | $11,433 +4.7% | $125,339 +7% |
| 2021 | $10,924 +3% | $117,183 +4.8% |
| 2020 | $10,609 +3.1% | $111,869 +5% |
| 2019 | $10,290 -16.5% | $106,562 -14.6% |
| 2018 | $12,317 +3.8% | $124,759 +6.8% |
| 2017 | $11,866 -5.3% | $116,842 +7.8% |
| 2016 | $12,531 | $108,398 +1223.9% |
| 2015 | -- | $8,188 +1.2% |
| 2014 | -- | $8,087 +426.2% |
| 2013 | -- | $1,537 -7.4% |
| 2012 | -- | $1,660 -10.7% |
| 2011 | -- | $1,858 -9.6% |
| 2010 | -- | $2,056 -6.7% |
| 2009 | -- | $2,204 |
| 2008 | -- | $2,204 +3.3% |
| 2007 | -- | $2,133 +4.2% |
| 2006 | -- | $2,047 |
Find assessor info on the county website
Neighborhood: 60124
Nearby homes
- $575,2004 bd3 ba3.3k sqft291 Monument Rd, Elgin, IL 60124Off Market
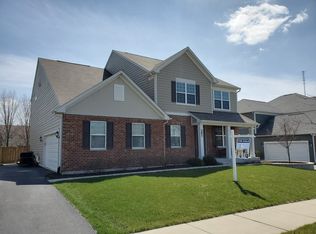
- $584,0004 bd-- ba3.2k sqft287 Monument Rd, Elgin, IL 60124Off Market
- $632,9004 bd-- ba3.2k sqft293 Monument Rd, Elgin, IL 60124Off Market
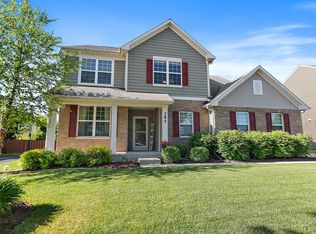
- $582,5004 bd3 ba3.3k sqft285 Monument Rd, Elgin, IL 60124Sold
- $541,4003 bd-- ba2.7k sqft288 Monument Rd, Elgin, IL 60124Off Market
- $598,9004 bd3 ba3.1k sqft290 Monument Rd, Elgin, IL 60124Off Market
- $599,1004 bd-- ba3.2k sqft286 Monument Rd, Elgin, IL 60124Off Market
- $558,3004 bd3 ba2.9k sqft283 Monument Rd, Elgin, IL 60124Off Market
Nearby schools
GreatSchools rating
- 9/10Prairie View Grade SchoolGrades: PK-5Distance: 0.4 mi
- 8/10Prairie Knolls Middle SchoolGrades: 6-7Distance: 0.4 mi
- 6/10Central High SchoolGrades: 9-12Distance: 5.7 mi
Schools provided by the listing agent
- Elementary: Prairie View Grade School
- Middle: Prairie Knolls Middle School
- High: Central High School
- District: 301
Source: MRED as distributed by MLS GRID. This data may not be complete. We recommend contacting the local school district to confirm school assignments for this home.
Get a cash offer in 3 minutes
Find out how much your home could sell for in as little as 3 minutes with a no-obligation cash offer.
Estimated market value
$620,800
Get a cash offer in 3 minutes
Find out how much your home could sell for in as little as 3 minutes with a no-obligation cash offer.
Estimated market value
$620,800
- Illinois
- Kane County
- Elgin
- 60124
- 289 Monument Rd
