Step inside this well maintained three-bedroom, two-bath raised ranch, located in the desirable town of Guilford. The main level offers a warm and welcoming living room, three well-appointed bedrooms, a full bath, and the convenience of a main-level laundry area, providing both comfort and functionality. The spacious eat-in kitchen features direct access to a two-level deck overlooking an above-ground pool, a large level lot, and a fire pit area, creating a private backyard retreat perfect for relaxation and summer gatherings. The finished, heated lower level significantly expands the home's living space, featuring a family room with a wood-burning fireplace insert that creates a cozy retreat during the cooler months. Additional highlights include a second full bath, a recreation room ideal for a home gym, game room, or media space, and a separate office with the flexibility to serve as a guest room or private workspace. Full-size windows fill the lower level with natural light, while the walkout provides convenient access to the driveway and backyard. A great opportunity to own a home that combines both comfort, functionality, and lasting appeal. Don't miss your chance to make it yours. New washing machine (2026), new pump for well (2024), new dishwasher (2024), new fireplace liner and fireplace insert (2024), new roof on shed (2024), new stove (2022), new refrigerator (2022).
Under contract
$549,900
289 New England Road, Guilford, CT 06437
3beds
2,400sqft
Single Family Residence
Built in 1967
0.9 Acres Lot
$-- Zestimate®
$229/sqft
$-- HOA
What's special
- 44 days
- 211
- 7
Likely to sell faster than
Zillow last checked:
Listing updated:
Listed by:
Michelle Obuchowski (516)509-7534,
William Raveis Real Estate 203-261-0028
Source: Smart MLS,MLS#: 24194561
Facts & features
Interior
Bedrooms & bathrooms
- Bedrooms: 3
- Bathrooms: 2
- Full bathrooms: 2
Primary bedroom
- Features: Hardwood Floor
- Level: Main
Bedroom
- Features: Hardwood Floor
- Level: Main
Bedroom
- Features: Hardwood Floor
- Level: Main
Bathroom
- Features: Tub w/Shower, Tile Floor
- Level: Main
Bathroom
- Features: Tub w/Shower, Tile Floor
- Level: Lower
Family room
- Features: Dry Bar, Fireplace, Tile Floor
- Level: Lower
Kitchen
- Features: Dining Area, Eating Space
- Level: Main
Living room
- Features: Bay/Bow Window, Fireplace, Hardwood Floor
- Level: Main
Office
- Features: Wall/Wall Carpet
- Level: Lower
Rec play room
- Features: Wall/Wall Carpet
- Level: Lower
Heating
- Baseboard, Electric
Cooling
- Central Air
Appliances
- Included: Oven/Range, Microwave, Range Hood, Refrigerator, Dishwasher, Washer, Dryer, Water Heater
- Laundry: Main Level
Features
- Basement: Full,Heated,Finished,Liveable Space
- Attic: Pull Down Stairs
- Number of fireplaces: 2
Interior area
- Total structure area: 2,400
- Total interior livable area: 2,400 sqft
- Finished area above ground: 1,248
- Finished area below ground: 1,152
Property
Parking
- Total spaces: 6
- Parking features: Paved, Driveway, Private
- Has uncovered spaces: Yes
Features
- Patio & porch: Deck
- Exterior features: Rain Gutters, Lighting
- Has private pool: Yes
- Pool features: Above Ground
Lot
- Size: 0.9 Acres
- Features: Corner Lot, Dry, Level, Cleared
Details
- Additional structures: Shed(s)
- Parcel number: 1116126
- Zoning: R-5
Construction
Type & style
- Home type: SingleFamily
- Architectural style: Ranch
- Property subtype: Single Family Residence
Materials
- Vinyl Siding
- Foundation: Concrete Perimeter, Raised
- Roof: Asphalt
Condition
- New construction: No
- Year built: 1967
Utilities & green energy
- Sewer: Septic Tank
- Water: Well
Community & HOA
HOA
- Has HOA: No
Location
- Region: Guilford
Financial & listing details
- Price per square foot: $229/sqft
- Tax assessed value: $271,880
- Annual tax amount: $7,721
- Date on market: 7/28/2026
Estimated market value
Not available
Estimated sales range
Not available
Not available
Price history
| Date | Event | Price |
|---|---|---|
| 8/28/2026 | Pending sale | $549,900$229/sqft |
Source:  Smart MLS #24194561 Report a problem Smart MLS #24194561 Report a problem | ||
| 8/6/2026 | Listed for sale | $549,900$229/sqft |
Source: Smart MLS #24194561 Report a problem | ||
| 8/5/2026 | Pending sale | $549,900$229/sqft |
Source: Smart MLS #24194561 Report a problem | ||
| 7/30/2026 | Listed for sale | $549,900+64.1%$229/sqft |
Source: Smart MLS #24194561 Report a problem | ||
| 3/29/2021 | Sold | $335,000+3.1%$140/sqft |
Source: Smart MLS #170361434 Report a problem | ||
| 1/6/2021 | Contingent | $324,999$135/sqft |
Source:  Smart MLS #170361434 Report a problem Smart MLS #170361434 Report a problem | ||
| 12/20/2020 | Pending sale | $324,999$135/sqft |
Source: Executive Real Estate Inc. #170361434 Report a problem | ||
| 12/20/2020 | Contingent | $324,999$135/sqft |
Source: Smart MLS #170361434 Report a problem | ||
| 12/16/2020 | Listed for sale | $324,999+11.1%$135/sqft |
Source: Executive Real Estate Inc. #170361434 Report a problem | ||
| 6/12/2019 | Listing removed | $292,500$122/sqft |
Source: CENTURY 21 AllPoints Realty #170191916 Report a problem | ||
| 5/29/2019 | Pending sale | $292,500$122/sqft |
Source: CENTURY 21 AllPoints Realty #170191916 Report a problem | ||
| 5/25/2019 | Price change | $292,500-2.5%$122/sqft |
Source: CENTURY 21 AllPoints Realty #170191916 Report a problem | ||
| 5/6/2019 | Listed for sale | $299,999-8.8%$125/sqft |
Source: Century 21 AllPoints Rlty #170191916 Report a problem | ||
| 10/17/2018 | Listing removed | $329,000$137/sqft |
Source: William Raveis Real Estate #170104554 Report a problem | ||
| 7/11/2018 | Listed for sale | $329,000+17.5%$137/sqft |
Source: William Raveis Real Estate #170104554 Report a problem | ||
| 6/18/2012 | Sold | $280,000-3.1%$117/sqft |
Source: Smart MLS #M9131511 Report a problem | ||
| 11/14/2011 | Listed for sale | $289,000-3.3%$120/sqft |
Source: Coldwell Banker Residential Brokerage - Madison Office #M9131511 Report a problem | ||
| 10/9/2010 | Listing removed | $299,000+8.6%$125/sqft |
Source: RealEstateShows.com #M9120349 Report a problem | ||
| 10/7/2010 | Sold | $275,385-7.9%$115/sqft |
Source: Smart MLS #M9120349 Report a problem | ||
| 3/7/2010 | Price change | $299,000-9.4%$125/sqft |
Source: H PEARCE COMPANY #M9120349 Report a problem | ||
| 1/30/2010 | Listed for sale | $329,900+91.8%$137/sqft |
Source: H PEARCE COMPANY #M9120349 Report a problem | ||
| 9/29/1995 | Sold | $172,000$72/sqft |
Source: Public Record Report a problem | ||
Public tax history
| Year | Property taxes | Tax assessment |
|---|---|---|
| 2025 | $7,517 +4% | $271,880 |
| 2024 | $7,227 +2.7% | $271,880 |
| 2023 | $7,036 +14.5% | $271,880 +47.2% |
| 2022 | $6,143 +1.9% | $184,740 |
| 2021 | $6,026 +1% | $184,740 |
| 2020 | $5,969 +0.9% | $184,740 |
| 2019 | $5,917 +2.4% | $184,740 |
| 2018 | $5,779 -0.9% | $184,740 -7% |
| 2017 | $5,832 +4% | $198,630 |
| 2015 | $5,609 +5% | $198,630 +1.9% |
| 2014 | $5,344 -8% | $194,880 -22.7% |
| 2013 | $5,810 +3.1% | $251,970 |
| 2012 | $5,634 +3.9% | $251,970 |
| 2011 | $5,422 +3.3% | $251,970 |
| 2010 | $5,249 +4% | $251,970 |
| 2009 | $5,049 +48.8% | $251,970 +42.5% |
| 2008 | $3,394 -21.1% | $176,850 |
| 2007 | $4,301 +5% | $176,850 |
| 2006 | $4,096 +4% | $176,850 |
| 2005 | $3,938 +5.2% | $176,850 0% |
| 2003 | $3,745 +10.9% | $176,900 +66.3% |
| 2001 | $3,378 | $106,400 |
Find assessor info on the county website
Monthly payment
Est. payment
Payment breakdown
Explore the cost of this home by adjusting the details. Changes won't be saved.Climate risks
Neighborhood: 06437
Nearby schools
Schools provided by the listing agent
- High: Guilford
Source: Smart MLS. This data may not be complete. We recommend contacting the local school district to confirm school assignments for this home.
Similar homes
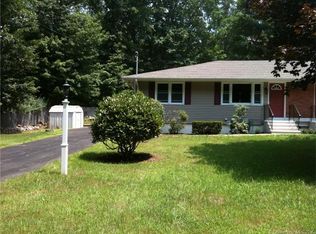
- $549,9003 bd3 ba2.5k sqft2496 Long Hill Road, Guilford, CT 06437For Sale

 MLS ID #24198802, Gene Pica, RE/MAX Alliance. Smart MLS
 - $535,0003 bd2 ba1.5k sqft1144 Long Hill Road, Guilford, CT 06437For Sale
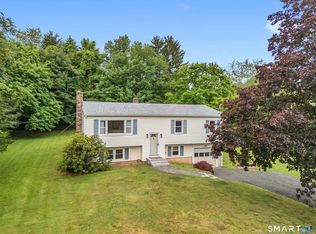 MLS ID #24199068, Emily Lovejoy, William Raveis Real Estate. Smart MLS
 - $649,9993 bd3 ba1.9k sqft48 Russett Drive, Guilford, CT 06437For Sale
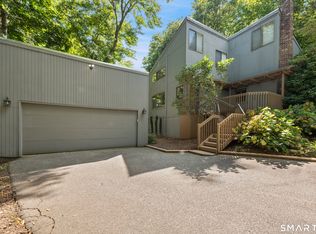 MLS ID #24205408, Miranda Micarelli, Coldwell Banker Realty. Smart MLS
 - $639,0003 bd3 ba1.3k sqft1431 Long Hill Road, Guilford, CT 06437For Sale
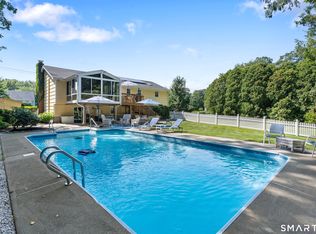 MLS ID #24202376, Vicky Welch, William Raveis Real Estate. Smart MLS
 - $549,9003 bd3 ba1.9k sqft161 Upper State Street, North Haven, CT 06473For SaleMLS ID #24200826, Lisa M. Thompson, Calcagni Real Estate. Smart MLS
- $599,0003 bd3 ba3k sqft15 Deer Run Lane, North Haven, CT 06473For SaleMLS ID #24194419, Christina Boskello, Fiorelli Realty, LLC. Smart MLS
- $489,0003 bd2 ba2.2k sqft10 Glenmoor Drive, East Haven, CT 06512For SaleMLS ID #24173500, Debbie S. Goldberg, Coldwell Banker Realty. Smart MLS
- $515,0004 bd3 ba1.5k sqft12 Homestead Place, Branford, CT 06405For SaleMLS ID #24188583, Carmen Desiato, Serhant Connecticut, LLC. Smart MLS
- $639,0003 bd2 ba2.5k sqft11 Autumn Lane, Clinton, CT 06413For SaleMLS ID #24202401, Bonnie Fillion, Berkshire Hathaway NE Prop.. Smart MLS
- $549,0003 bd3 ba1.9k sqft184 Bear Path Road, Hamden, CT 06514For SaleMLS ID #24196344, Natalie Zoef, Vanguard Private Client Grp. Smart MLS
- $535,0004 bd3 ba1.2k sqft48 Jefferson Circle, Clinton, CT 06413For SaleMLS ID #24200879, Heather Fucci, Coldwell Banker Realty. Smart MLS
- $499,9003 bd2 ba1.7k sqft55 Wig Hill Road, Chester, CT 06412For SaleMLS ID #24202647, Kelly Puorro, Puorro Realty Group. Smart MLS
- $574,9003 bd3 ba2.5k sqft32 Hallsey Lane, Woodbridge, CT 06525For SaleMLS ID #24187646, Christy A. Lindsay, Coldwell Banker Realty. Smart MLS
- $574,9005 bd3 ba2.3k sqft350 Joyce Road, Hamden, CT 06518For SaleMLS ID #24202474, Stacey L. McPherson, KW Legacy Partners. Smart MLS
- $799,0004 bd3 ba2.8k sqft93 Flax Mill Road, Branford, CT 06405For SaleMLS ID #24193002, Michelle Chadwick-Hotis, William Raveis Real Estate. Smart MLS
- $524,9004 bd2 ba1.7k sqft55 Burr Road, Haddam, CT 06441For SaleMLS ID #24179404, Cortney Emshwiller-Swokla, Coldwell Banker Realty. Smart MLS
- $420,0003 bd1 ba1.5k sqft108 Pleasant Avenue, East Haven, CT 06512For SaleMLS ID #24201887, Christian Flores, mygoodagent. Smart MLS
- $459,9003 bd2 ba1.6k sqft112 Leigh Drive, East Haven, CT 06512For SaleMLS ID #24188052, Julie Ignoto, Century 21 AllPoints Realty. Smart MLS
- $559,0003 bd2 ba2.4k sqft210 Highland Avenue, West Haven, CT 06516For SaleMLS ID #24202507, Lenka Hladikova, Keller Williams Prestige Prop.. Smart MLS
- $468,7003 bd2 ba1.9k sqft68 Eagle Place, West Haven, CT 06516For SaleMLS ID #24206125, Jeanette Colon, Dave Jones Realty, LLC. Smart MLS
