Beautiful Townhome located in the Village at Boulware!! This gorgeous Aspen plan offers extensive luxury vinyl plank flooring throughout the main level. The gourmet chef's kitchen with center island including lovely quartz counter tops with large breakfast bar is a great place for preparing your favorite meals and entertaining guests! This home offers a 5 burner gas range with grill, a microwave vented to the exterior, white cabinets, tile backsplash and LVP flooring. The owners suite has a large walk-in tile shower with glass tile design, dual vanities, private water closet and a huge walk-in closet! You'll also find 2 additional spacious bedrooms, separate from the owner's suite and a large laundry room on the 2nd level. Conveniently located to US601, 1-20 and Ft. Jackson. Don't miss this opportunity to purchase this lovely Townhome. Disclaimer: CMLS has not reviewed and, therefore, does not endorse vendors who may appear in listings.
For sale
$212,900
289 Pine Point Rd #B, Lugoff, SC 29078
3beds
1,485sqft
Townhouse
Built in 2024
2,613 Square Feet Lot
$212,500 Zestimate®
$143/sqft
$138/mo HOA
What's special
Tile backsplashWhite cabinetsDual vanitiesHuge walk-in closetPrivate water closet
- 45 days
- 133
- 9
Zillow last checked:
Listing updated:
Listed by:
Charlotte Lee Phone:803-979-7955,
Home Advantage Realty
Source: Consolidated MLS,MLS#: 640817
Facts & features
Interior
Bedrooms & bathrooms
- Bedrooms: 3
- Bathrooms: 3
- Full bathrooms: 2
- 1/2 bathrooms: 1
- Partial bathrooms: 1
- Main level bathrooms: 1
Primary bedroom
- Features: Double Vanity, Bath-Private, Walk-In Closet(s), Closet-Private, Separate Water Closet
- Level: Second
Bedroom 2
- Level: Second
Bedroom 3
- Level: Second
Dining room
- Features: Ceiling Fan(s)
- Level: Main
Kitchen
- Features: Backsplash-Tiled, Cabinets-Glazed, Counter Tops-Quartz
- Level: Main
Living room
- Features: Ceiling Fan
- Level: Main
Heating
- Central
Cooling
- Central Air
Appliances
- Included: Gas Range, Indoor Grill, Dishwasher, Disposal, Refrigerator, Microwave Above Stove, Stove Exhaust Vented Exte, Gas Water Heater
- Laundry: Laundry Closet
Features
- Ceiling Fan(s)
- Flooring: Luxury Vinyl, Carpet
- Has basement: No
- Has fireplace: No
Interior area
- Total structure area: 1,485
- Total interior livable area: 1,485 sqft
Property
Parking
- Total spaces: 1
- Parking features: Garage - Attached
- Attached garage spaces: 1
Features
- Levels: Bi-level
- Stories: 2
- Patio & porch: Patio
- Fencing: Rear Only Aluminum
Lot
- Size: 2,613 Square Feet
- Features: Sprinkler
Details
- Parcel number: 2960000049SLC
Construction
Type & style
- Home type: Townhouse
- Property subtype: Townhouse
Materials
- Vinyl
- Foundation: Slab
Condition
- New construction: No
- Year built: 2024
Utilities & green energy
- Sewer: Public Sewer
- Water: Public
- Utilities for property: Electricity Connected
Community & HOA
Community
- Security: Smoke Detector(s)
- Subdivision: THE VILLAGE AT BOULWARE PARK
HOA
- Has HOA: Yes
- HOA fee: $413 quarterly
Location
- Region: Lugoff
Financial & listing details
- Price per square foot: $143/sqft
- Tax assessed value: $199,000
- Annual tax amount: $1,517
- Date on market: 8/14/2026
- Listing agreement: Exclusive Right To Sell
- Road surface type: Paved
Estimated market value
$212,500
$202,000 - $223,000
$2,014/mo
Price history
| Date | Event | Price |
|---|---|---|
| 8/14/2026 | Listed for sale | $212,900$143/sqft |
Source:  Consolidated MLS #640817 Report a problem Consolidated MLS #640817 Report a problem | ||
Public tax history
| Year | Property taxes | Tax assessment |
|---|---|---|
| 2025 | $1,517 | $199,000 +473.5% |
| 2024 | -- | $34,700 |
Find assessor info on the county website
Monthly payment
Est. payment
Payment breakdown
Explore the cost of this home by adjusting the details. Changes won't be saved.Climate risks
Neighborhood: 29078
Nearby schools
Schools provided by the listing agent
- Elementary: Lugoff
- Middle: Lugoff-Elgin
- High: Lugoff-Elgin
- District: Kershaw County
Source: Consolidated MLS. This data may not be complete. We recommend contacting the local school district to confirm school assignments for this home.
Similar homes
- $225,0003 bd2 ba1.1k sqft28B Briar Forest Dr, Lugoff, SC 29078For Sale
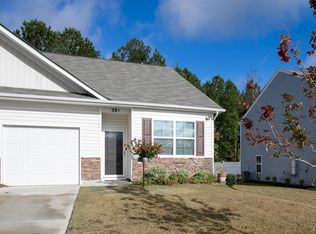 MLS ID #635689, Greg Newman. Consolidated MLS
 - $179,9003 bd3 ba1.4k sqft923 A Dibble Ct #6, Camden, SC 29020New Construction
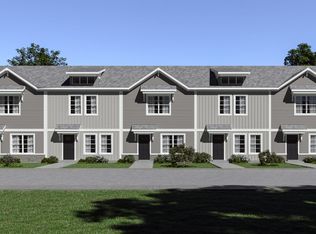 McGuinn Homes
 - $179,9003 bd3 ba1.4k sqft926 B Dibble Ct #29, Camden, SC 29020New ConstructionMcGuinn Homes
- $179,9003 bd3 ba1.4k sqft926 C Dibble Ct #28, Camden, SC 29020New ConstructionMcGuinn Homes
