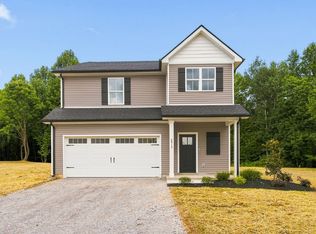
Discover the appeal of brand-new construction in this beautifully designed one-story home nestled in a peaceful country setting. Offering 4 bedrooms and 2 full bathrooms, this home combines modern finishes with a comfortable, functional layout. Natural light fills the open-concept living and kitchen areas, creating a bright and inviting atmosphere. The kitchen features granite countertops and a thoughtfully designed space perfect for everyday living and entertaining. A spacious primary suite, three additional bedrooms, and an attached garage provide comfort and convenience throughout. Enjoy the quiet charm of country living while experiencing the style, quality, and comfort of a brand-new home.
Active
Price cut: $10K (9/19)
$409,999
2891 Ferrells Branch Rd, Beechgrove, TN 37018
4beds
1,700sqft
Single Family Residence, Residential
Built in 2026
1.99 Acres Lot
$-- Zestimate®
$241/sqft
$-- HOA
What's special
Attached garageBright and inviting atmosphereKitchen features granite countertopsSpacious primary suite
- 46 days
- 426
- 42
Zillow last checked:
Listing updated:
Listed by:
Lacee Kuhn 931-312-9091,
Weichert Realtors, The Space Place 423-745-2634
Source: RealTracs MLS as distributed by MLS GRID,MLS#: 3506183
Facts & features
Interior
Bedrooms & bathrooms
- Bedrooms: 4
- Bathrooms: 2
- Full bathrooms: 2
- Main level bedrooms: 4
Heating
- Central
Cooling
- Ceiling Fan(s), Central Air
Appliances
- Included: Electric Oven, Cooktop, Microwave, Refrigerator, Stainless Steel Appliance(s)
Features
- Flooring: Luxury Vinyl, Tile
- Basement: None
Interior area
- Total structure area: 1,700
- Total interior livable area: 1,700 sqft
- Finished area above ground: 1,700
Property
Parking
- Total spaces: 2
- Parking features: Garage Faces Front
- Attached garage spaces: 2
Features
- Levels: One
- Stories: 1
Lot
- Size: 1.99 Acres
Details
- Special conditions: Standard
Construction
Type & style
- Home type: SingleFamily
- Property subtype: Single Family Residence, Residential
Materials
- Vinyl Siding
Condition
- New construction: No
- Year built: 2026
Utilities & green energy
- Sewer: Septic Tank
- Water: Public
- Utilities for property: Water Available
Community & HOA
Community
- Subdivision: None
HOA
- Has HOA: No
Location
- Region: Beechgrove
Financial & listing details
- Price per square foot: $241/sqft
- Annual tax amount: $1
- Date on market: 8/11/2026
Estimated market value
Not available
Estimated sales range
Not available
Not available
Price history
| Date | Event | Price |
|---|---|---|
| 9/19/2026 | Price change | $409,999-2.4%$241/sqft |
Source:  RealTracs MLS as distributed by MLS GRID #3506183 Report a problem RealTracs MLS as distributed by MLS GRID #3506183 Report a problem | ||
| 8/11/2026 | Listed for sale | $419,999$247/sqft |
Source: RealTracs MLS as distributed by MLS GRID #3506183 Report a problem | ||
Public tax history
Tax history is unavailable.
Monthly payment
Est. payment
Payment breakdown
Explore the cost of this home by adjusting the details. Changes won't be saved.Climate risks
Neighborhood: 37018
Nearby schools
Schools provided by the listing agent
- Elementary: North Coffee Elementary
- Middle: Coffee County Middle School
- High: Coffee County Central High School
Source: RealTracs MLS as distributed by MLS GRID. This data may not be complete. We recommend contacting the local school district to confirm school assignments for this home.
- $82,700-- bd-- ba840 sqft2827 Ferrells Branch Rd, Beechgrove, TN 37018Off Market
- $495,4009.59 acres5065 Cole Ridge Rd, Beechgrove, TN 37018Off Market
- $379,9993 bd3 ba1.7k sqft2849 Ferrells Branch Rd, Beechgrove, TN 37018For Sale

- $364,9993 bd3 ba1.7k sqft2913 Ferrells Branch Rd, Beechgrove, TN 37018For Sale
Similar homes
- $379,9993 bd3 ba1.7k sqft2869 Ferrells Branch Rd, Beechgrove, TN 37018For Sale

 MLS ID #3506182, Lacee Kuhn. RealTracs MLS as distributed by MLS GRID
 - $379,9993 bd3 ba1.7k sqft2849 Ferrells Branch Rd, Beechgrove, TN 37018For SaleMLS ID #3506180, Lacee Kuhn. RealTracs MLS as distributed by MLS GRID
- $364,9993 bd3 ba1.7k sqft2913 Ferrells Branch Rd, Beechgrove, TN 37018For SaleMLS ID #3506181, Lacee Kuhn. RealTracs MLS as distributed by MLS GRID
- $399,9003 bd2 ba2k sqft2680 McBrides Branch Rd, Beechgrove, TN 37018For Sale
 MLS ID #3525895, George W Weeks. RealTracs MLS as distributed by MLS GRID
 - $--3 bd3 ba1.8k sqft2039 Sterling St, Murfreesboro, TN 37127AuctionMLS ID #3598266, Charles R. Montgomery. RealTracs MLS as distributed by MLS GRID
- $399,0003 bd2 ba1.7k sqft731 N Main St, Morrison, TN 37357For SaleMLS ID #3531882, Jacqueline (Jackie) Hardison. RealTracs MLS as distributed by MLS GRID
- $445,0003 bd2 ba1.9k sqft441 Richland Farms Dr, Manchester, TN 37355For SaleMLS ID #3531861, Chance Paschall. RealTracs MLS as distributed by MLS GRID
- $409,5004 bd3 ba1.8k sqft212 Ralen Ave, Christiana, TN 37037For SaleMLS ID #3519334, Tristan Rockett. RealTracs MLS as distributed by MLS GRID
- $429,9003 bd3 ba1.9k sqft1817 Holloway Cir, Murfreesboro, TN 37127For SaleMLS ID #3542230, Kerolos Girgis. RealTracs MLS as distributed by MLS GRID
- $398,0003 bd2 ba2k sqft408 Remington Ln, McMinnville, TN 37110For SaleMLS ID #3548043, Shay Walter. RealTracs MLS as distributed by MLS GRID
- $429,9003 bd2 ba1.6k sqft7919 Natahna Ct, Murfreesboro, TN 37127For SaleMLS ID #3529281, Nikki Bullock-Broker. RealTracs MLS as distributed by MLS GRID
- $340,0003 bd2 ba1.4k sqft424 Cannon Way, Woodbury, TN 37190For SaleMLS ID #3499762, Stephanie J Stoner. RealTracs MLS as distributed by MLS GRID
- $345,0003 bd2 ba1.5k sqft9970 Jim Cummings Hwy, Bradyville, TN 37026For SaleMLS ID #3263467, Jen Tooley. RealTracs MLS as distributed by MLS GRID
- $425,0003 bd2 ba1.3k sqft2422 Turtle Trce, Murfreesboro, TN 37127For SaleMLS ID #3531613, Glenda Taylor. RealTracs MLS as distributed by MLS GRID
- $415,0004 bd3 ba1.9k sqft2511 Unionville Deason Rd, Bell Buckle, TN 37020For SaleMLS ID #3166666, Nicole Bird. RealTracs MLS as distributed by MLS GRID
- $449,0004 bd3 ba2.1k sqft509 Skipping Stone Rd, Christiana, TN 37037For SaleMLS ID #3242355, Tammy Lane-Coleman, E-Pro. RealTracs MLS as distributed by MLS GRID
- $547,9003 bd3 ba2.2k sqft65 Sheltontown Rd, Manchester, TN 37355For SaleMLS ID #3309377, Seth Dugan. RealTracs MLS as distributed by MLS GRID
- $350,0003 bd2 ba1.4k sqft64 Cannon Pl, Woodbury, TN 37190For SaleMLS ID #3510442, Drew Kilgour. RealTracs MLS as distributed by MLS GRID
- $439,9003 bd2 ba1.9k sqft152 Greenbriar Cir, Manchester, TN 37355For SaleMLS ID #3246393, Janie Parks. RealTracs MLS as distributed by MLS GRID
- $429,9004 bd2 ba1.7k sqft601 Vrabel Rd Lot 53, Murfreesboro, TN 37130New ConstructionMLS ID #3527593, Jeff Letzler. RealTracs MLS as distributed by MLS GRID
