Attention all rehabbers, investors or anyone looking for a project. Priced to sell "as is". This amazing architecturally unique 3-unit home has 8 bedrooms & 6 full bathrooms and is in need of someone to restore this character filled property. Hardwood floors throughout. The first-floor unit has 3 bedrooms, 2 full bathrooms, spacious living room with 10' beamed ceiling, large formal dining room, kitchen and Owner's suite with its own full bath. Unit 2 has 4 bedrooms, 3 full bathrooms, spacious living room with enormous vaulted ceiling and stairs leading to a fabulous loft, 4th bedroom and full bath. Also large dining room with door leading to the large upper deck with trellis. The kitchen has quite a few updates with newer cabinets, granite countertops and all stainless steel appliances. Owner's suite has full bath. The third floor offers 1 bedroom, 1 full bath, a living room and kitchen. Full basement with boiler, electric panels, 2 hot water tanks, laundry and tons of storage. 2 car garage with new garage door in 2026. Located close to many great restaurants, grocery stores, Shaker Square, and quick access to Midtown, Case Western University, UH, Cleveland Clinic, and all the historic museums. Do not does not miss this great opportunity!
Active
$169,000
2891 Ludlow Rd, Cleveland, OH 44120
8beds
4,416sqft
Triplex, Multi Family
Built in 1927
-- sqft lot
$-- Zestimate®
$38/sqft
$-- HOA
What's special
Fabulous loftLarge formal dining roomHardwood floors throughout
- 2 days
- 796
- 170
Zillow last checked:
Listing updated:
Listed by:
Susan S Hennenberg 216-469-5169 susanhennenberg@howardhanna.com,
Howard Hanna
Source: MLS Now,MLS#: 5249559Originating MLS: Akron Cleveland Association of REALTORS
Facts & features
Interior
Bedrooms & bathrooms
- Bedrooms: 8
- Bathrooms: 5
- Full bathrooms: 6
Heating
- Hot Water, Steam
Cooling
- None
Appliances
- Laundry: Lower Level
Features
- Basement: Full
Interior area
- Total structure area: 4,416
- Total interior livable area: 4,416 sqft
- Finished area above ground: 4,416
Video & virtual tour
Property
Parking
- Parking features: Detached, Electricity, Garage, Garage Door Opener
- Garage spaces: 2
Features
- Levels: Two,Three Or More
- Stories: 3
- Fencing: Partial,Privacy,Wood
Lot
- Size: 7,801 Square Feet
Details
- Parcel number: 14408010
- Special conditions: Standard
Construction
Type & style
- Home type: MultiFamily
- Property subtype: Triplex, Multi Family
Materials
- Other
- Roof: Slate
Condition
- Year built: 1927
Utilities & green energy
- Sewer: Public Sewer
- Water: Public
Community & HOA
Community
- Subdivision: Van Sweringen Companys
Location
- Region: Cleveland
Financial & listing details
- Price per square foot: $38/sqft
- Tax assessed value: $311,000
- Annual tax amount: $10,183
- Date on market: 10/28/2026
- Listing agreement: Exclusive Right To Sell
- Listing terms: Cash,Conventional
Estimated market value
Not available
Estimated sales range
Not available
Not available
Price history
| Date | Event | Price |
|---|---|---|
| 10/28/2026 | Listed for sale | $169,000+65.7%$38/sqft |
Source: MLS Now #5249559 Report a problem | ||
| 9/25/1981 | Sold | $102,000$23/sqft |
Source: Agent Provided Report a problem | ||
Public tax history
| Year | Property taxes | Tax assessment |
|---|---|---|
| 2025 | $10,183 +12.5% | $108,850 |
| 2024 | $9,049 +25.3% | $108,850 +51.5% |
| 2023 | $7,224 +2.7% | $71,860 |
| 2022 | $7,034 +0.3% | $71,860 |
| 2021 | $7,011 +12.6% | $71,860 +17.1% |
| 2020 | $6,228 -14.1% | $61,390 |
| 2019 | $7,249 +17.4% | $61,390 |
| 2018 | $6,176 +52.1% | $61,390 +47.3% |
| 2017 | $4,061 +4.2% | $41,690 |
| 2016 | $3,896 | $41,690 |
| 2015 | $3,896 -15.5% | $41,690 -10% |
| 2014 | $4,609 +7.2% | $46,310 |
| 2013 | $4,301 +1.8% | $46,310 |
| 2012 | $4,225 +598.8% | $46,310 -17.8% |
| 2011 | $605 -89.9% | $56,320 |
| 2010 | $6,013 +991.6% | $56,320 |
| 2009 | $551 -90.7% | $56,320 -12% |
| 2008 | $5,920 +2.1% | $63,980 |
| 2007 | $5,798 +0.1% | $63,980 |
| 2006 | $5,791 +10.4% | $63,980 +7.5% |
| 2005 | $5,247 +2.2% | $59,500 |
| 2004 | $5,133 +1.6% | $59,500 |
| 2003 | $5,051 +16.3% | $59,500 +15.6% |
| 2002 | $4,343 -54% | $51,450 |
| 2001 | $9,436 | $51,450 |
| 2000 | $9,436 | $51,450 |
Find assessor info on the county website
Monthly payment
Est. payment
Payment breakdown
Explore the cost of this home by adjusting the details. Changes won't be saved.Climate risks
Neighborhood: Buckeye Shaker
Nearby schools
Schools provided by the listing agent
- District: Shaker Heights CSD - 1827
Source: MLS Now. This data may not be complete. We recommend contacting the local school district to confirm school assignments for this home.


Similar homes
- $149,9005 bd2 ba2.7k sqft3598 E 143rd St, Cleveland, OH 44120For Sale
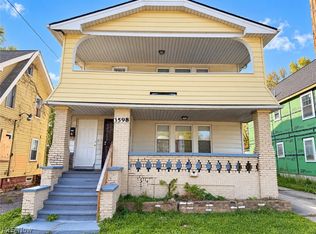 MLS ID #5256230, Journey Toole, Keller Williams Living. MLS Now
- $165,0005 bd2 ba2.7k sqft13710 Benwood Ave, Cleveland, OH 44105For Sale
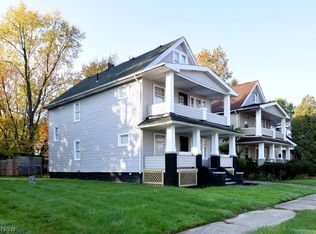 MLS ID #5256609, Janice T Johnson, IIP Management, LLC.. MLS Now
- $174,9006 bd3 ba2.8k sqft3692-3694 E 147th St, Cleveland, OH 44120For Sale
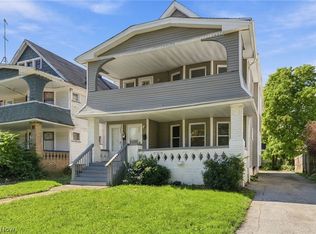 MLS ID #5249597, Michelle R Federico, EXP Realty, LLC.. MLS Now
- $165,0006 bd3 ba2.4k sqft3345 E 140th St, Cleveland, OH 44120For Sale
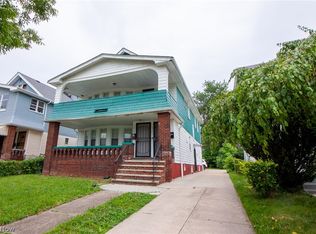 MLS ID #5223418, Charles Maurer, CENTURY 21 DePiero & Associates, Inc.. MLS Now
