Affordable lakeside living awaits! Enjoy year-round comfort just steps from the beautiful shores of Lake Huron, complete with water access through a community creekside park that's perfect for your paddle board, kayak or simply soaking up the lakeside lifestyle. This charming retreat offers the peaceful setting you've been looking for. Inside, the open concept layout creates a warm & inviting atmosphere, featuring a cozy gas fireplace to take the chill off cool evenings. The bedroom will make you feel right at home & a walk in- closet, while the oversized bathroom offers a convenient walk-in shower. A practical mudroom with laundry adds everyday functionality. Step outside & enjoy the best outdoor living with a generous 17'x10' deck & 12'x10' gazebo-ideal for morning coffee, summer BBQ's & entertaining family & friends. A large storage shed provides plenty of room & also makes for a workshop. Whether you're looking for a year-round home, a peaceful weekend getaway, or a low maintenance lifestyle surrounded by nature, this Lake Huron gem is ready to welcome you home. Affordable land lease, taxes & water $525 per month. Garbage & recycling pick up. Winter road maintenance.
For sale
C$199,900
2891 Old Lakeshore Rd, Sarnia, ON N0N 1C0
1beds
1baths
Mobile Home
Built in ----
-- sqft lot
$-- Zestimate®
C$--/sqft
C$-- HOA
What's special
Open concept layoutCozy gas fireplaceOversized bathroomWalk-in showerPractical mudroom with laundry
- 1 day |
- 24 |
- 0 |
Zillow last checked:
Listing updated:
Listed by:
RIGHT AT HOME REALTY
Source: TRREB,MLS®#: X13603446 Originating MLS®#: London and St. Thomas Association of REALTORS
Originating MLS®#: London and St. Thomas Association of REALTORSFacts & features
Interior
Bedrooms & bathrooms
- Bedrooms: 1
- Bathrooms: 1
Bedroom
- Level: Ground
- Dimensions: 3.14 x 2.22
Dining room
- Level: Ground
- Dimensions: 3.53 x 1.89
Kitchen
- Level: Ground
- Dimensions: 3.53 x 2.25
Laundry
- Level: Ground
- Dimensions: 2.38 x 1.61
Living room
- Level: Ground
- Dimensions: 3.53 x 3.47
Heating
- Forced Air, Gas
Cooling
- Window Unit(s)
Features
- Primary Bedroom - Main Floor
- Flooring: Carpet Free
- Basement: None
- Has fireplace: Yes
Interior area
- Living area range: < 700 null
Property
Parking
- Total spaces: 2
Features
- Pool features: None
Details
- Parcel number: 000000
Construction
Type & style
- Home type: MobileManufactured
- Architectural style: Other
- Property subtype: Mobile Home
Materials
- Vinyl Siding
- Foundation: Unknown
- Roof: Asphalt Shingle
Utilities & green energy
- Sewer: Sewer
Community & HOA
Location
- Region: Sarnia
Financial & listing details
- Date on market: 7/24/2026
RIGHT AT HOME REALTY
RIGHT AT HOME REALTY
By pressing Contact Agent, you agree that the real estate professional identified above may call/text you about your search, which may involve use of automated means and pre-recorded/artificial voices. You don't need to consent as a condition of buying any property, goods, or services. Message/data rates may apply. You also agree to our Terms of Use. Zillow does not endorse any real estate professionals. We may share information about your recent and future site activity with your agent to help them understand what you're looking for in a home.
Price history
Price history is unavailable.
Public tax history
Tax history is unavailable.
Climate risks
Neighborhood: N0N
Nearby schools
GreatSchools rating
- 5/10Garfield Elementary SchoolGrades: PK-5Distance: 10.1 mi
- 5/10Holland Woods Middle SchoolGrades: 6-8Distance: 10.3 mi
- 7/10Blue Water Middle CollegeGrades: 9-12Distance: 10.3 mi
- C$--4 bd3 ba2.5k sqft3140 Brookside Cres, Sarnia, ON N0N1C0Off Market
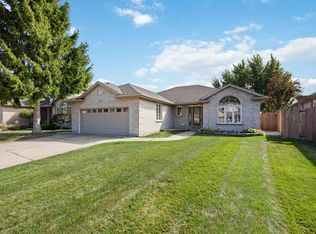
- C$799,9004 bd3 ba-- sqft3020 Maidstone Cres, Sarnia, ON N0N1C0For Sale

- C$699,9004 bd4 ba-- sqft2636 Stoneridge Ct, Sarnia, ON N0N1C0For Sale

- C$689,9003 bd3 ba-- sqft1970 Orchard Ave, Sarnia, ON N0N1C0For Sale

- C$627,0004 bd2 ba-- sqft1962 W Franklin Ave, Sarnia, ON N0N1C0For Sale
- C$2,9504 bd2 ba2.2k sqft3051 Egremont Rd, Plympton Wyoming, ON N0N1E0For Rent
- C$644,9004 bd3 ba-- sqft2632 Hamilton Rd, Sarnia, ON N0N1C0For Sale
- C$480,0004 bd2 ba-- sqft2623 Kaymar Cres, Sarnia, ON N0N1C0For Sale
Similar homes
- $195,0004 bd2 ba1.4k sqft1639 Lapeer Ave, Port Huron, MI 48060For Sale

 MLS ID #20261051470, Jeff Kakos, Hanging Gardens Real Estate LLC. Realcomp II
 - $--3 bd1 ba1.3k sqft3760 Keewahdin Rd, Fort Gratiot, MI 48059Auction
 Auction.com 2
 - $235,0003 bd1 ba1.3k sqft4181 Maes Dr, Port Huron, MI 48060For Sale
 MLS ID #20261057117, Jeff Kakos, Hanging Gardens Real Estate LLC. Realcomp II
 - $194,9004 bd2 ba1.7k sqft1412 18th St, Port Huron, MI 48060For Sale
 MLS ID #20261055954, Dan Palmateer, Berkshire Hathaway HomeServices Kee Realty Ft Gra. Realcomp II
 - $195,0003 bd3 ba1.8k sqft5469 Parker Rd, Fort Gratiot, MI 48059For Sale
 MLS ID #50213867, Brian Frey, KW Platinum Port Huron. MiRealSource
 - $230,0003 bd2 ba1.3k sqft3290 Sapphire Ln, Fort Gratiot, MI 48059For SaleMLS ID #50215734, Amber Cleaver, KW Platinum Port Huron. MiRealSource
- $234,9002 bd2 ba1.2k sqft4885 Lakeshore Rd, Fort Gratiot, MI 48059For SaleMLS ID #20261055187, Bernice Barbara, KW Platinum. Realcomp II
- $195,0004 bd2 ba1.4k sqft3515 Shreeve Ct, Burtchville, MI 48059For SaleMLS ID #20261053453, Brittany Drews, KW Platinum Port Huron. Realcomp II
- $268,0003 bd2 ba1.5k sqft3029 Riverwood Hts, Port Huron, MI 48060For Sale By Owner
- $--4 bd2 ba1.5k sqft4130 Keewahdin Rd, Fort Gratiot, MI 48059AuctionAuction.com 1
- $244,9003 bd2 ba1.2k sqft142 Taylor St, Port Huron, MI 48060For SaleMLS ID #50215617, Brihanna Hemby, Sine & Monaghan Realtors LLC St Clair. MiRealSource
- $185,0003 bd1 ba1.3k sqft2514 22nd Ave, Port Huron, MI 48060For SaleMLS ID #50215492, Michele Packan, Sine & Monaghan Realtors LLC St Clair. MiRealSource
- C$225,0002 bd1 ba-- sqft1940 London Line #105, Sarnia, ON N7W 1B5For SaleMLS ID #26016020, Lisa Parker, Re/Max Icon Realty Brokerage. Windsor-Essex County AOR
- $--4 bd2 ba1.3k sqft4225 Gratiot Ave, Fort Gratiot, MI 48059AuctionAuction.com 2
- $169,9003 bd1 ba780 sqft2635 24th St, Port Huron, MI 48060For SaleMLS ID #50215801, Mark Ellis, Real Estate One Port Huron. MiRealSource
- $155,0003 bd1 ba1.3k sqft717 Griswold St, Port Huron, MI 48060For SaleMLS ID #20261056797, Anna Holland, Showtime Realty. Realcomp II
- $159,9004 bd1 ba1.6k sqft1111 Minnie St, Port Huron, MI 48060For SaleMLS ID #20261054121, David Simpson, KW Platinum Port Huron. Realcomp II
- $--3 bd2 ba1k sqft1120 Scott Ave, Port Huron, MI 48060AuctionAuction.com 2
- $--3 bd1 ba1.2k sqft3862 Knapp Ave, Port Huron, MI 48060AuctionAuction.com 1
- $206,9003 bd2 ba1.5k sqft1116 Garfield St, Port Huron, MI 48060For SaleMLS ID #50213314, Rochelle Walker, Real Estate One Port Huron. MiRealSource
