Beautifully updated townhome in the heart of Dalworthington Gardens. Totally renovated with new HVAC, stainless appliances, quartz countertops throughout, LVP flooring throughout, all new bathrooms and new electrical-lighting fixtures. This 4 bedroom, 2.5 bath townhome offers over 2,000 square feet, a unique Spanish-style exterior with a private courtyard entry, tile roof and charming architectural character. Inside, the home features a spacious layout with a large living area anchored by a striking floor-to-ceiling stone fireplace, dedicated dining space and an in-law style floorplan with multiple bedrooms, two private balconies. The primary suite is generously sized with an ensuite bath, walk-in closets and access to a private balcony. New roof installed approximately three years ago. Located in an established community within Arlington ISD, this home offers convenient access to major highways, shopping, dining and entertainment. Listing agent has an ownership interest. Seller will choose the title company for this transaction! Seller is providing a 1-year home warranty for added peace of mind. Buyer is encouraged to perform their own inspections. Seller is open to reasonable buyer requests.
For sale
$309,000
2229 Seville Ct, Dalworthington Gardens, TX 76013
4beds
2,092sqft
Townhouse
Built in 1972
3,310 Square Feet Lot
$303,500 Zestimate®
$148/sqft
$-- HOA
What's special
Private courtyard entryBeautifully updated townhomeLvp flooring throughoutStainless appliancesDedicated dining spaceStriking floor-to-ceiling stone fireplaceQuartz countertops throughout
- 3 days |
- 124 |
- 7 |
Likely to sell faster than
Zillow last checked:
Listing updated:
Listed by:
Brian Ownby 0786644 972-523-2940,
NB Elite Realty 214-296-9695
Source: NTREIS,MLS#: 21348956
Facts & features
Interior
Bedrooms & bathrooms
- Bedrooms: 4
- Bathrooms: 3
- Full bathrooms: 2
- 1/2 bathrooms: 1
Primary bedroom
- Features: Ceiling Fan(s), Dual Sinks, En Suite Bathroom, Separate Shower, Walk-In Closet(s)
- Level: Second
- Dimensions: 16 x 14
Bedroom
- Features: Ceiling Fan(s)
- Level: First
- Dimensions: 13 x 10
Bedroom
- Features: Ceiling Fan(s)
- Level: Second
- Dimensions: 12 x 10
Bedroom
- Features: Ceiling Fan(s), Walk-In Closet(s)
- Level: Second
- Dimensions: 12 x 11
Dining room
- Level: First
- Dimensions: 10 x 10
Half bath
- Features: Granite Counters
- Level: First
- Dimensions: 9 x 4
Kitchen
- Features: Built-in Features, Galley Kitchen, Granite Counters
- Level: First
- Dimensions: 13 x 10
Living room
- Features: Ceiling Fan(s), Fireplace
- Level: First
- Dimensions: 14 x 19
Heating
- Central, Electric, Fireplace(s), Heat Pump
Cooling
- Central Air, Ceiling Fan(s), Electric, Multi Units
Appliances
- Included: Dishwasher, Electric Range, Electric Water Heater, Disposal, Microwave, Vented Exhaust Fan
- Laundry: Washer Hookup, Dryer Hookup, ElectricDryer Hookup, Laundry in Utility Room, In Kitchen
Features
- Decorative/Designer Lighting Fixtures, Double Vanity, Granite Counters, High Speed Internet, Walk-In Closet(s)
- Flooring: Luxury Vinyl Plank
- Windows: Window Coverings
- Has basement: No
- Number of fireplaces: 1
- Fireplace features: Living Room, Masonry, Wood Burning
Interior area
- Total interior livable area: 2,092 sqft
Video & virtual tour
Property
Parking
- Total spaces: 2
- Parking features: Additional Parking, Concrete, Garage, Garage Door Opener, Garage Faces Rear
- Attached garage spaces: 2
Features
- Levels: Two
- Stories: 2
- Patio & porch: Balcony, Covered
- Exterior features: Balcony, Courtyard
- Pool features: None
Lot
- Size: 3,310 Square Feet
Details
- Parcel number: 00034444
Construction
Type & style
- Home type: Townhouse
- Architectural style: Spanish
- Property subtype: Townhouse
- Attached to another structure: Yes
Materials
- Stucco
- Foundation: Slab
- Roof: Flat,Spanish Tile
Condition
- Year built: 1972
Utilities & green energy
- Sewer: Public Sewer
- Water: Public
- Utilities for property: Cable Available, Electricity Connected, Sewer Available, Separate Meters, Underground Utilities, Water Available
Community & HOA
Community
- Features: Curbs, Sidewalks
- Security: Carbon Monoxide Detector(s), Smoke Detector(s)
- Subdivision: Ambassador Square One
HOA
- Has HOA: No
Location
- Region: Dalworthington Gardens
Financial & listing details
- Price per square foot: $148/sqft
- Tax assessed value: $257,554
- Annual tax amount: $4,906
- Date on market: 8/11/2026
- Exclusions: Mineral rights
Estimated market value
$303,500
$288,000 - $319,000
$2,376/mo
Price history
| Date | Event | Price |
|---|---|---|
| 8/11/2026 | Listed for sale | $309,000+50.7%$148/sqft |
Source: NTREIS #21348956 Report a problem | ||
| 5/15/2026 | Sold | -- |
Source: NTREIS #21226594 Report a problem | ||
| 4/29/2026 | Pending sale | $205,000$98/sqft |
Source: NTREIS #21226594 Report a problem | ||
| 4/29/2026 | Listing removed | $205,000$98/sqft |
Source: NTREIS #21226594 Report a problem | ||
| 4/18/2026 | Contingent | $205,000$98/sqft |
Source: NTREIS #21226594 Report a problem | ||
| 4/2/2026 | Listed for sale | $205,000$98/sqft |
Source: NTREIS #21226594 Report a problem | ||
Public tax history
| Year | Property taxes | Tax assessment |
|---|---|---|
| 2025 | $492 +1.5% | $257,554 |
| 2024 | $485 -63.9% | $257,554 +15.4% |
| 2023 | $1,345 -2.8% | $223,136 -3.1% |
| 2022 | $1,384 +2.6% | $230,190 +24% |
| 2021 | $1,350 +2.4% | $185,637 +12.5% |
| 2020 | $1,318 +2.2% | $165,073 +3.5% |
| 2019 | $1,290 +2% | $159,533 +38.2% |
| 2018 | $1,264 +1.9% | $115,398 +6.2% |
| 2017 | $1,240 +1.6% | $108,641 -24.3% |
| 2016 | $1,220 -37.5% | $143,530 +65.5% |
| 2015 | $1,953 | $86,700 |
| 2014 | $1,953 | $86,700 |
| 2013 | -- | $86,700 -0.1% |
| 2012 | -- | $86,800 -0.6% |
| 2010 | -- | $87,300 -7.6% |
| 2009 | -- | $94,500 -3.7% |
| 2008 | -- | $98,100 +3.8% |
| 2007 | -- | $94,500 |
| 2006 | -- | $94,500 +4% |
| 2005 | -- | $90,900 |
| 2004 | -- | $90,900 +3.3% |
| 2003 | -- | $88,000 +10.8% |
| 2002 | -- | $79,400 +10% |
| 2001 | -- | $72,200 |
| 2000 | -- | $72,200 |
Find assessor info on the county website
Monthly payment
Est. payment
Payment breakdown
Explore the cost of this home by adjusting the details. Changes won't be saved.Climate risks
Neighborhood: 76013
Nearby schools
GreatSchools rating
- 4/10Dunn Elementary SchoolGrades: PK-6Distance: 0.9 mi
- 5/10Bailey Junior High SchoolGrades: 7-8Distance: 1.1 mi
- 3/10Arlington High SchoolGrades: 9-12Distance: 2.7 mi
Schools provided by the listing agent
- Elementary: Dunn
- Middle: Bailey
- High: Arlington
- District: Arlington ISD
Source: NTREIS. This data may not be complete. We recommend contacting the local school district to confirm school assignments for this home.
- $228,0003 bd3 ba1.7k sqft2231 Seville Ct, Dalworthington Gardens, TX 76013Off Market
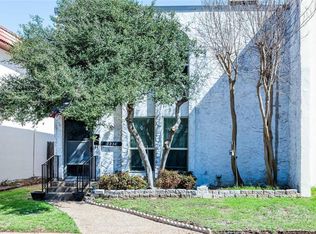
- $223,9004 bd2 ba2.3k sqft2227 Seville Ct, Dalworthington Gardens, TX 76013Off Market
- $303,2004 bd3 ba2k sqft2243 Seville Ct, Arlington, TX 76013Off Market
- $273,5003 bd2 ba2.7k sqft2233 Seville Ct, Dalworthington Gardens, TX 76013Off Market
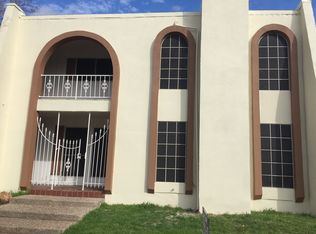
- $210,5002 bd1 ba1.2k sqft2225 Seville Ct, Dalworthington Gardens, TX 76013Off Market
- $---- bd-- ba-- sqft2235 Seville Ct, Arlington, TX 76013Off Market
- $226,5003 bd3 ba1.8k sqft2235 Seville Ct, Dalworthington Gardens, TX 76013Off Market
- $--3 bd3 ba1.9k sqft3400 Ambassador Row, Dalworthington Gardens, TX 76013Sold
A local agent can set up tours, give advice and negotiate with sellers.
Similar homes
- $299,0003 bd3 ba1.6k sqft2103 Foley Dr, Arlington, TX 76013For Sale
 MLS ID #21347152, KIMBERLY MARTINEZ. NTREIS
 - $335,0004 bd2 ba1.6k sqft2006 Elmridge Dr, Arlington, TX 76012For Sale
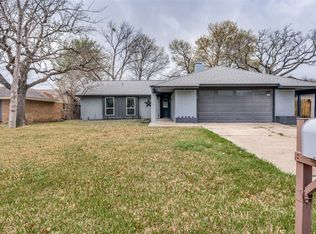 MLS ID #21204861, Lee Wafer. NTREIS
 - $365,0004 bd3 ba1.8k sqft1305 W Lavender Ln, Arlington, TX 76013For Sale
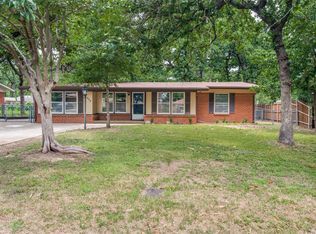 MLS ID #21276978, Blake Sims. NTREIS
 - $399,9004 bd3 ba2k sqft2115 Meadowlake Ct, Arlington, TX 76013For Sale
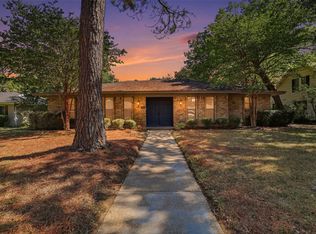 MLS ID #21322589, Spencer Cearnal. NTREIS
 - $308,0005 bd2 ba1.9k sqft915 Freestone Dr, Arlington, TX 76017For SaleMLS ID #21276126, Tiffany Todd. NTREIS
- $284,9003 bd2 ba1.5k sqft2703 Partridge Ave, Arlington, TX 76017For SaleMLS ID #21332047, Ann Stork. NTREIS
- $275,0003 bd4 ba2k sqft981 Chateau Valee Cir, Bedford, TX 76022For SaleMLS ID #21334457, Kevin Andrews. NTREIS
- $259,9003 bd2 ba1.3k sqft5001 Darrow Ln, Arlington, TX 76017For SaleMLS ID #21350106, Jimmy Vernor. NTREIS
- $300,0003 bd2 ba1.8k sqft7009 Forestview Dr, Arlington, TX 76016For SaleMLS ID #21268739, Ellen Batchelor. NTREIS
- $274,9003 bd2 ba1.6k sqft902 Dawnview St, Arlington, TX 76014For SaleMLS ID #21313383, Grant Arlington. NTREIS
- $274,0003 bd2 ba1.4k sqft515 Brynmawr Ct, Arlington, TX 76014For SaleMLS ID #21327000, Natalie Winchester. NTREIS
- $295,0005 bd3 ba1.5k sqft1413 Lackland St, Arlington, TX 76010For SaleMLS ID #21242779, Jordan Davis. NTREIS
- $315,0004 bd2 ba1.6k sqft2400 York Minster Ct, Arlington, TX 76006For SaleMLS ID #21323015, Amanda Ryan. NTREIS
- $310,0003 bd3 ba1.9k sqft1218 Wooded Trl, Hurst, TX 76053For SaleMLS ID #21097813, Rhonda Gilbreath. NTREIS
- $359,9004 bd3 ba2.7k sqft1717 Monaco Dr, Arlington, TX 76010For SaleMLS ID #21315685, Brandon Koonsman. NTREIS
- $250,0003 bd2 ba1.3k sqft1514 Natches Dr, Arlington, TX 76014For SaleMLS ID #21347390, Lance Taylor. NTREIS
- $325,0003 bd2 ba1.9k sqft1915 Lavon Creek Ln, Arlington, TX 76006For SaleMLS ID #21336532, Scott Durham. NTREIS
- $310,0003 bd2 ba1.7k sqft909 Anvil Creek Dr, Arlington, TX 76001For SaleMLS ID #21328898, Kim Pratt. NTREIS
- $399,9004 bd2 ba2.2k sqft2703 Oak Cliff Ln, Arlington, TX 76012For SaleMLS ID #21263170, Mark Hixson. NTREIS
- $275,0003 bd2 ba1.5k sqft7616 Woodfield Rd, Fort Worth, TX 76112For SaleMLS ID #21325879, Alessandro Ceballos. NTREIS
