Skip main navigation
Sold for $575,000
  • $575,000

    28924 Ridge Rd, Mount Airy, MD 21771

    4beds
    2,185sqft
    Single Family Residence
    Built in 1973
    0.48 Acres Lot
    $574,900 Zestimate®
    $263/sqft
    $3,411 Estimated rent

    Home value

    $574,900

    $529,000 - $621,000

    $3,411/mo

    Zestimate® history
    Loading...

    Owner options

    List your home for rent

    $3,411/mo

    Rent Zestimate®

    Find your next renter with Zillow Rental Manager. Plus, with online applications, you can quickly screen prospective tenants – for free.

    Learn more

    $3,411/mo

    Rent Zestimate®

    Refinance and save

    $3,480/mo

    Est. payment

    Refinancing to a lower rate could help reduce your monthly payments and save thousands over the life of the loan.

    See today's rates

    $3,480/mo

    Est. payment

    Explore your selling options

    Work with a Zillow partner agent

    Leverage their expertise and Zillow's premium Showcase listings to get your home seen by more buyers.

    Get started

    List with your own agent

    Get your home in front of millions of buyers by listing it on Zillow.

    Learn how to do it

    Sell it yourself

    Take full control of how buyers see your home on Zillow by listing For Sale by Owner (FSBO).

    List your home

    What's special

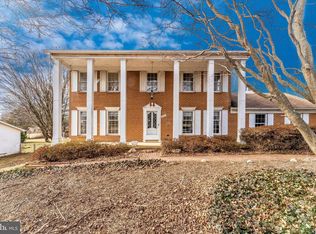
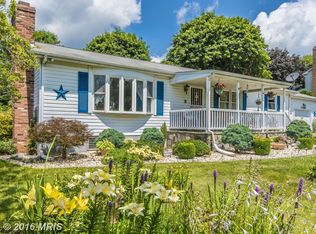
    Welcome to this beautifully updated rambler, nestled on nearly half an acre of serene, private land—perfect for weekend barbecues and outdoor entertaining. This well-maintained home features numerous updates, including: New A/C unit (2024) 50-year roof (installed in 2020) Fully renovated kitchen with bamboo flooring (2018) New half bath (2022) Updated primary bathroom (2024) Finished basement (2015) Additional features include a 20’ x 30’ workshop, one-car garage with second-floor storage, and a 10’ x 20’ shed. Enjoy outdoor living on the Trex deck (2021), and appreciate the upgraded windows in the three upper bedrooms (2021). The property line extends approximately 8 feet beyond the back fence, offering even more space and privacy. This home is a true gem—ideal for families seeking comfort and space, as well as those in need of functional workshop areas. A must-see! Photos for this listing have been virtually staged.

    Zillow last checked:

    Listing updated:

    Listed by:

    Eugene Sun 301-310-6252,

    Redfin Corp

    Bought with:

    Sandra TELLO, 604585

    Smart Realty, LLC

    Source: Bright MLS,MLS#: MDMC2202196MLS Logo

    Facts & features

    Interior

    Bedrooms & bathrooms
    • Bedrooms: 4
    • Bathrooms: 2
    • Full bathrooms: 2
    • Main level bathrooms: 2
    • Main level bedrooms: 3
    Primary bedroom
    • Level: Main
    • Area: 165 Square Feet
    • Dimensions: 11 X 15
    Bedroom 2
    • Level: Main
    • Area: 132 Square Feet
    • Dimensions: 12 X 11
    Bedroom 3
    • Level: Main
    • Area: 143 Square Feet
    • Dimensions: 13 X 11
    Den
    • Level: Lower
    • Area: 210 Square Feet
    • Dimensions: 15 X 14
    Dining room
    • Level: Main
    • Area: 240 Square Feet
    • Dimensions: 20 X 12
    Family room
    • Level: Unspecified
    Game room
    • Level: Lower
    • Area: 616 Square Feet
    • Dimensions: 44 X 14
    Kitchen
    • Level: Main
    • Area: 266 Square Feet
    • Dimensions: 14 X 19
    Living room
    • Level: Main
    • Area: 308 Square Feet
    • Dimensions: 22 X 14
    Other
    • Level: Lower
    • Area: 182 Square Feet
    • Dimensions: 14 X 13
    Study
    • Level: Unspecified
    Heating
    • Radiant, Electric
    Cooling
    • Central Air, Electric
    Appliances
    • Included: Dishwasher, Disposal, Oven/Range - Electric, Range Hood, Refrigerator, Electric Water Heater
    Features
    • Kitchen - Country, Dining Area, Primary Bath(s), Floor Plan - Traditional
    • Flooring: Wood
    • Doors: Sliding Glass
    • Windows: Bay/Bow, Screens, Storm Window(s), Window Treatments
    • Basement: Rear Entrance,Full,Walk-Out Access
    • Number of fireplaces: 1
    • Fireplace features: Glass Doors
    Interior area
    • Total structure area: 2,914
    • Total interior livable area: 2,185 sqft
    • Finished area above ground: 1,457
    • Finished area below ground: 728

    Property

    Parking
    • Total spaces: 8
    • Parking features: Storage, Built In, Garage Faces Front, Oversized, Other, Attached, Detached, Driveway
    • Attached garage spaces: 2
    • Uncovered spaces: 6
    Accessibility
    • Accessibility features: Other
    Features
    • Levels: Two
    • Stories: 2
    • Patio & porch: Deck
    • Pool features: None
    • Fencing: Back Yard
    Lot
    • Size: 0.48 Acres
    • Features: Backs to Trees
    Details
    • Additional structures: Above Grade, Below Grade
    • Parcel number: 161200934436
    • Zoning: RDT
    • Special conditions: Standard

    Construction

    Type & style
    • Home type: SingleFamily
    • Architectural style: Ranch/Rambler
    • Property subtype: Single Family Residence
    Materials
    • Brick
    • Foundation: Slab
    • Roof: Asphalt
    Condition
    • Excellent
    • New construction: No
    • Year built: 1973

    Utilities & green energy

    • Sewer: Private Septic Tank
    • Water: Well
    • Utilities for property: Cable Available

    Community & neighborhood

    Location
    • Region: Mount Airy
    • Subdivision: Damascus Outside

    Other

    Other facts
    • Listing agreement: Exclusive Right To Sell
    • Listing terms: Cash,Conventional,FHA
    • Ownership: Fee Simple

    Price history

    DateEventPrice
    4/10/2026Sold$575,000-7.2%$263/sqft
    Source: Bright MLS #MDMC2202196 Report a problem
    3/6/2026Contingent$619,500$284/sqft
    Source: Bright MLS #MDMC2202196 Report a problem
    2/16/2026Listed for sale$619,500$284/sqft
    Source: Bright MLS #MDMC2202196 Report a problem
    2/9/2026Listing removed$619,500$284/sqft
    Source: Bright MLS #MDMC2202196 Report a problem
    11/2/2025Price change$619,500-3.2%$284/sqft
    Source: Bright MLS #MDMC2202196 Report a problem
    10/17/2025Listed for sale$640,000+120.8%$293/sqft
    Source: Bright MLS #MDMC2202196 Report a problem
    6/5/2003Sold$289,900+65.7%$133/sqft
    Source: Public Record Report a problem
    12/14/1999Sold$175,000$80/sqft
    Source: Public Record Report a problem

    Public tax history

    YearProperty taxesTax assessment
    2025$4,910 +6.7%$422,233 +5.6%
    2024$4,601 +3.1%$399,700 +3.2%
    2023$4,464 +7.8%$387,400 +3.3%
    2022$4,139 +3.5%$375,100 +3.4%
    2021$4,000 +1%$362,800 +1%
    2020$3,961 +2.2%$359,067 +2.1%
    2019$3,877 -0.2%$351,600
    2018$3,884 -0.9%$351,600 +2.5%
    2017$3,920 +36.5%$343,100 +2.5%
    2016$2,872 $334,600 +2.6%
    2015$2,872 $326,100 +2.4%
    2014$2,872 $318,533 +2.4%
    2013-- $310,967 +2.5%
    2012-- $303,400
    2011-- $303,400
    2010-- $303,400 -32.1%
    2009-- $446,990 +12.6%
    2008-- $397,046 +14.4%
    2007-- $347,103 +16.8%
    2006-- $297,160 +11%
    2005-- $267,770 +12.3%
    2004-- $238,380 +14.1%
    2003-- $208,990 +4.7%
    2002-- $199,670
    2001-- $199,670

    Find assessor info on the county website

    Neighborhood: 21771

    Nearby schools

    GreatSchools rating
    Schools provided by the listing agent
    • High: Damascus
    • District: Montgomery County Public Schools

    Source: Bright MLS. This data may not be complete. We recommend contacting the local school district to confirm school assignments for this home.

    Get a cash offer in 3 minutes
    Find out how much your home could sell for in as little as 3 minutes with a no-obligation cash offer.
    Estimated market value
    $574,900
    Get a cash offer in 3 minutes
    Find out how much your home could sell for in as little as 3 minutes with a no-obligation cash offer.
    Estimated market value
    $574,900