Move in ready and beautifully updated, this 2 bedroom, 2 bath home offers approximately 1,460 square feet of living space on a spacious 7,405 square foot lot in a desirable 55+ Menifee community. This home has several programs it qualifies for with our agent preferred lender including rate buy downs, and down payment assistance.
The home features a new roof that is approximately two years old and includes a 10 year warranty, along with a new water heater, giving the next owner added peace of mind.
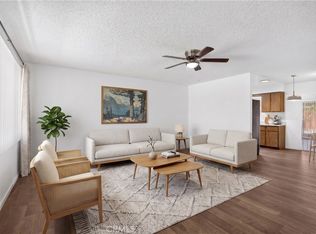
Inside, you’ll find updated flooring and paint, a spacious living room, dedicated dining area, and a renovated kitchen with updated cabinetry, countertops, and appliances. Both bathrooms have also been tastefully updated. A separate bonus room provides additional space for a home office, hobbies, or storage, while the enclosed climate controlled patio offers even more year round living space with abundant natural light and backyard views.
The low maintenance backyard includes a grass area and overlooks the former golf course, which is planned to become a park and greenbelt, creating an open setting behind the property. Vinyl fencing has also been installed along both sides of the property.
Updated, well maintained, and ready for its next owner, this home offers comfortable living with several major improvements already completed.
For sale
Listed by: Allison James Estates & Homes • Daniel Kitt • Contact: 909-973-4367
$434,900
28928 E Worcester Rd, Menifee, CA 92586
2beds
1,460sqft
Single Family Residence
Built in 1964
7,405 Square Feet Lot
$431,900 Zestimate®
$298/sqft
$38/mo HOA
What's special
- 22 days
- 499
- 33
Likely to sell faster than
Zillow last checked:
Listing updated:
Listed by:
Daniel Kitt DRE #02038569 909-973-4367,
Allison James Estates & Homes
Source: CRMLS,MLS#: SW26205525 Originating MLS: California Regional MLS
Originating MLS: California Regional MLSFacts & features
Interior
Bedrooms & bathrooms
- Bedrooms: 2
- Bathrooms: 2
- Full bathrooms: 2
- Main level bathrooms: 2
- Main level bedrooms: 2
Rooms
- Room types: Entry/Foyer, Kitchen, Living Room, Primary Bathroom, Office, Sunroom, Dining Room
Bathroom
- Features: Bathroom Exhaust Fan, Bathtub, Separate Shower, Tub Shower
Kitchen
- Features: Granite Counters, Remodeled, Updated Kitchen
Heating
- Central
Cooling
- Central Air
Appliances
- Included: Dishwasher, ENERGY STAR Qualified Appliances, ENERGY STAR Qualified Water Heater, Disposal, Gas Oven, Gas Range, Microwave, Vented Exhaust Fan, Water To Refrigerator, Water Heater
- Laundry: Gas Dryer Hookup, Laundry Room
Features
- Ceiling Fan(s), Separate/Formal Dining Room, Eat-in Kitchen, Granite Counters, Stone Counters
- Flooring: Vinyl
- Windows: Blinds, Double Pane Windows, Drapes, ENERGY STAR Qualified Windows, Screens
- Has fireplace: No
- Fireplace features: None
- Common walls with other units/homes: No Common Walls
Interior area
- Total interior livable area: 1,460 sqft
Video & virtual tour
Property
Parking
- Total spaces: 2
- Parking features: Direct Access, Driveway, Garage Faces Front, Garage
- Attached garage spaces: 2
Accessibility
- Accessibility features: None
Features
- Levels: One
- Stories: 1
- Entry location: street
- Patio & porch: Patio, See Remarks
- Pool features: Community, Association
- Fencing: Vinyl
- Has view: Yes
- View description: Golf Course, Mountain(s), Neighborhood
Lot
- Size: 7,405 Square Feet
- Features: Back Yard, Garden, Greenbelt, Lawn, Landscaped, Yard
Details
- Parcel number: 337140008
- Special conditions: Standard
Construction
Type & style
- Home type: SingleFamily
- Architectural style: Patio Home
- Property subtype: Single Family Residence
Materials
- Roof: Asphalt,Shingle
Condition
- Updated/Remodeled,Turnkey
- New construction: No
- Year built: 1964
Utilities & green energy
- Sewer: Public Sewer
- Water: Public
- Utilities for property: Cable Connected, Electricity Connected, Natural Gas Connected, Phone Connected, Sewer Connected
Green energy
- Energy efficient items: Appliances, Water Heater
Community & HOA
Community
- Features: Biking, Curbs, Golf, Park, Storm Drain(s), Street Lights, Suburban, Sidewalks, Pool
- Security: Prewired, Smoke Detector(s)
- Senior community: Yes
HOA
- Has HOA: Yes
- Amenities included: Pool, Spa/Hot Tub
- HOA fee: $450 annually
- HOA name: Sun City Homeowners Association
- HOA phone: 951-679-2311
Location
- Region: Menifee
Financial & listing details
- Price per square foot: $298/sqft
- Tax assessed value: $373,797
- Date on market: 9/28/2026
- Cumulative days on market: 23 days
- Listing terms: Cash,Cash to New Loan,Conventional,Contract,Fannie Mae
- Inclusions: Plants outside
- Exclusions: Cabinets in garage, Storage Lockers in Garage, Patio Window Coverings
- Road surface type: Paved
Estimated market value
$431,900
$410,000 - $453,000
$2,415/mo
Price history
| Date | Event | Price |
|---|---|---|
| 9/28/2026 | Listed for sale | $434,900+14.4%$298/sqft |
Source:  CRMLS #SW26205525 Report a problem CRMLS #SW26205525 Report a problem | ||
| 6/29/2021 | Sold | $380,000+8.6%$260/sqft |
Source: Public Record Report a problem | ||
| 5/29/2021 | Pending sale | $350,000+28.4%$240/sqft |
Source: CRMLS #CV21111388 Report a problem | ||
| 3/19/2021 | Sold | $272,500-0.9%$187/sqft |
Source:  Pasadena Foothills MLS #P1-3280 Report a problem Pasadena Foothills MLS #P1-3280 Report a problem | ||
| 2/24/2021 | Contingent | $275,000$188/sqft |
Source: Pasadena Foothills MLS #P1-3280 Report a problem | ||
| 2/24/2021 | Listed for sale | $275,000$188/sqft |
Source: Pasadena Foothills MLS #P1-3280 Report a problem | ||
| 2/24/2021 | Pending sale | $275,000$188/sqft |
Source: Metro District Realty #P1-3280 Report a problem | ||
| 2/19/2021 | Price change | $275,000-5.2%$188/sqft |
Source: Metro District Realty #P1-3280 Report a problem | ||
| 2/10/2021 | Listed for sale | $289,950+195.9%$199/sqft |
Source: Metro District Realty #P1-3280 Report a problem | ||
| 4/7/1998 | Sold | $98,000$67/sqft |
Source: Public Record Report a problem | ||
Public tax history
| Year | Property taxes | Tax assessment |
|---|---|---|
| 2026 | -- | $373,797 +2% |
| 2025 | $4,132 +2% | $366,468 +2% |
| 2024 | $4,052 -0.6% | $359,284 +2% |
| 2023 | $4,076 +1.3% | $352,240 +2% |
| 2022 | $4,024 +100% | $345,334 +107.4% |
| 2021 | $2,011 +1.4% | $166,540 +1% |
| 2020 | $1,983 +2.1% | $164,834 +2% |
| 2019 | $1,943 +4.5% | $161,603 +2% |
| 2018 | $1,858 +1.8% | $158,435 +2% |
| 2017 | $1,826 | $155,329 +2% |
| 2016 | $1,826 +5.6% | $152,285 +1.5% |
| 2015 | $1,729 +2.9% | $150,000 +2% |
| 2014 | $1,680 | $147,063 +9.7% |
| 2013 | -- | $134,000 +25.2% |
| 2012 | -- | $107,000 +0.9% |
| 2011 | -- | $106,000 -15.2% |
| 2010 | -- | $125,000 +20.7% |
| 2009 | -- | $103,523 +2% |
| 2008 | -- | $101,494 +2% |
| 2007 | -- | $99,505 +2% |
| 2006 | -- | $97,555 +2% |
| 2005 | -- | $95,643 +3.9% |
| 2003 | -- | $92,052 +2% |
| 2002 | -- | $90,248 +2% |
| 2001 | $895 +1.4% | $88,480 +2% |
| 2000 | $883 | $86,746 |
Find assessor info on the county website
Monthly payment
Est. payment
Payment breakdown
Explore the cost of this home by adjusting the details. Changes won't be saved.Climate risks
Neighborhood: Sun City
Nearby schools

Similar homes
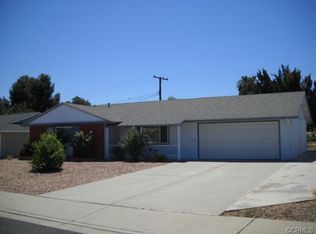
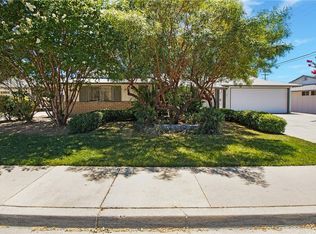
- $438,8003 bd2 ba1.4k sqft26280 Ridgemoor Rd, Menifee, CA 92586For Sale
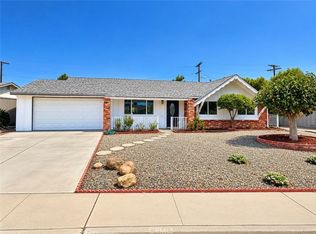 MLS ID #SW26219220, Scott Huffman, Coldwell Banker Assoc.Brks-CL. CRMLS
 - $459,9002 bd2 ba1.5k sqft25890 Interlechen Dr, Sun City, CA 92586For Sale
 MLS ID #IV26183598, KEDRIC WELLS, WESTCOE REALTORS INC. CRMLS
 - $450,0003 bd2 ba1.9k sqft28984 E Worcester Rd, Menifee, CA 92586For Sale
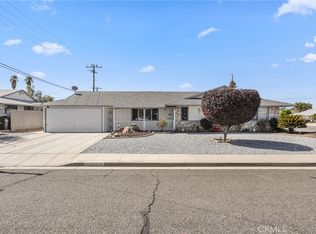 MLS ID #OC26196201, Alex Duarte, First Team Real Estate. CRMLS
 - $410,0002 bd2 ba1.5k sqft28731 Portsmouth Dr, Menifee, CA 92586For Sale
 MLS ID #IV26192839, ANTHONY EID, BERKSHIRE HATHAWAY HOMESERVICES CALIFORNIA REALTY. CRMLS
