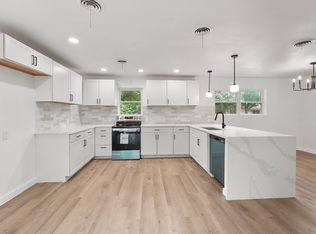
Completely remodeled and move-in ready! This stunning 4 bedroom, 2 full bath home in the highly desirable HEB ISD offers a bright, open floor plan. The spacious living area features a vaulted ceiling, flowing seamlessly into the beautifully updated kitchen featuring a center island, brand new stainless steel appliances, stylish cabinetry, and contemporary finishes. The private primary suite is separated from the secondary bedrooms, providing a peaceful retreat with a beautifully renovated en-suite bath.
Major updates include: a new roof, new HVAC system, new energy efficient windows, and numerous interior upgrades. Simply unpack and enjoy this beautifully renovated home. Conveniently located in the award winning HEB ISD with easy access to shopping, dining, parks, and major highways. Don't miss the opportunity to own this gorgeous renovated home in a quality established neighborhood.
For sale
$350,000
721 Norwood Dr, Hurst, TX 76053
4beds
1,897sqft
Single Family Residence
Built in 1955
10,280 Square Feet Lot
$-- Zestimate®
$185/sqft
$-- HOA
What's special
Contemporary finishesBright open floor planBeautifully updated kitchenVaulted ceilingBeautifully renovated en-suite bathPeaceful retreatNew energy efficient windows
- 2 days |
- 765 |
- 31 |
Zillow last checked:
Listing updated:
Listed by:
Brian Wells 0715647 817-310-5200,
RE/MAX Trinity 817-310-5200
Source: NTREIS,MLS#: 21329548
Facts & features
Interior
Bedrooms & bathrooms
- Bedrooms: 4
- Bathrooms: 2
- Full bathrooms: 2
Primary bedroom
- Features: Ceiling Fan(s), En Suite Bathroom, Walk-In Closet(s)
- Level: First
- Dimensions: 18 x 14
Bedroom
- Features: Ceiling Fan(s), Split Bedrooms
- Level: First
- Dimensions: 14 x 11
Bedroom
- Features: Ceiling Fan(s)
- Level: First
- Dimensions: 13 x 13
Bedroom
- Level: First
- Dimensions: 13 x 13
Dining room
- Level: First
- Dimensions: 13 x 11
Kitchen
- Features: Eat-in Kitchen, Kitchen Island, Stone Counters
- Level: First
- Dimensions: 13 x 10
Living room
- Features: Ceiling Fan(s)
- Level: First
- Dimensions: 16 x 13
Heating
- Central, Electric
Cooling
- Central Air, Electric
Appliances
- Included: Dishwasher, Electric Range, Disposal, Microwave
- Laundry: Washer Hookup, Electric Dryer Hookup, Laundry in Utility Room
Features
- Eat-in Kitchen, High Speed Internet, Kitchen Island, Open Floorplan, Pantry, Walk-In Closet(s)
- Flooring: Hardwood, Luxury Vinyl Plank
- Has basement: No
- Has fireplace: No
Interior area
- Total interior livable area: 1,897 sqft
Video & virtual tour
Property
Parking
- Total spaces: 2
- Parking features: Carport
- Carport spaces: 2
Features
- Levels: One
- Stories: 1
- Pool features: None
- Fencing: Chain Link,Wood
Lot
- Size: 10,280 Square Feet
- Features: Corner Lot, Subdivision
Details
- Parcel number: 00166782
Construction
Type & style
- Home type: SingleFamily
- Architectural style: Traditional,Detached
- Property subtype: Single Family Residence
Materials
- Brick
- Foundation: Slab
- Roof: Composition
Condition
- Year built: 1955
Utilities & green energy
- Sewer: Public Sewer
- Water: Public
- Utilities for property: Sewer Available, Water Available
Community & HOA
Community
- Subdivision: Bellvue Add
HOA
- Has HOA: No
Location
- Region: Hurst
Financial & listing details
- Price per square foot: $185/sqft
- Tax assessed value: $215,000
- Annual tax amount: $4,524
- Date on market: 7/19/2026
- Listing terms: Cash,Conventional,FHA,VA Loan
Estimated market value
Not available
Estimated sales range
Not available
Not available
Price history
| Date | Event | Price |
|---|---|---|
| 7/19/2026 | Listed for sale | $350,000$185/sqft |
Source: NTREIS #21329548 Report a problem | ||
Public tax history
| Year | Property taxes | Tax assessment |
|---|---|---|
| 2025 | $4,524 -5.3% | $215,000 -8% |
| 2024 | $4,776 +90.8% | $233,811 -4.2% |
| 2023 | $2,503 -18.8% | $243,960 +14.6% |
| 2022 | $3,084 -18.2% | $212,972 +10.7% |
| 2021 | $3,768 +9.1% | $192,449 +15.4% |
| 2020 | $3,453 -7.7% | $166,736 +7.2% |
| 2019 | $3,742 +1198.8% | $155,551 +39.8% |
| 2018 | $288 +8.6% | $111,272 -10.6% |
| 2017 | $265 +8% | $124,506 +12.1% |
| 2016 | $246 +9% | $111,091 +32.9% |
| 2015 | $225 | $83,600 |
| 2014 | $225 | $83,600 |
| 2013 | -- | $83,600 -1.6% |
| 2012 | -- | $85,000 +6.8% |
| 2011 | -- | $79,600 +0.8% |
| 2010 | -- | $79,000 -9.9% |
| 2009 | -- | $87,700 |
| 2008 | -- | $87,700 +5% |
| 2007 | -- | $83,500 |
| 2006 | -- | $83,500 |
| 2005 | -- | $83,500 |
| 2004 | -- | $83,500 |
| 2003 | -- | $83,500 +6.8% |
| 2002 | -- | $78,200 +27.4% |
| 2001 | -- | $61,400 |
| 2000 | -- | $61,400 |
Find assessor info on the county website
Monthly payment
Est. payment
Payment breakdown
Explore the cost of this home by adjusting the details. Changes won't be saved.Climate risks
Neighborhood: Bellvue
Nearby schools
GreatSchools rating
- 6/10Harrison Lane Elementary SchoolGrades: PK-6Distance: 0.3 mi
- 6/10Hurst Junior High SchoolGrades: 7-9Distance: 0.4 mi
- 7/10Bell High SchoolGrades: 10-12Distance: 1.5 mi
Schools provided by the listing agent
- Elementary: Harrison
- Middle: Hurst
- High: Bell
- District: Hurst-Euless-Bedford ISD
Source: NTREIS. This data may not be complete. We recommend contacting the local school district to confirm school assignments for this home.
- $233,8003 bd1 ba1.1k sqft717 Norwood Dr, Hurst, TX 76053Off Market
- $259,5003 bd1 ba1.4k sqft111 Cedar St, Hurst, TX 76053Off Market

- $274,0003 bd2 ba2.2k sqft727 Norwood Dr, Hurst, TX 76053For Sale

- $258,3003 bd2 ba1.4k sqft713 Norwood Dr, Hurst, TX 76053Off Market
- $252,2003 bd1 ba1.3k sqft116 Oak Dr W, Hurst, TX 76053Off Market
- $258,0003 bd2 ba1.4k sqft720 Norwood Dr, Hurst, TX 76053Off Market
- $239,7003 bd2 ba1.2k sqft731 Norwood Dr, Hurst, TX 76053Off Market
- $265,6003 bd1 ba1.6k sqft115 Cedar St, Hurst, TX 76053Off Market
A local agent can set up tours, give advice and negotiate with sellers.
Similar homes
- $329,9003 bd2 ba1.9k sqft861 Woodcrest Dr, Hurst, TX 76053For Sale
 MLS ID #21327159, Diana Sifuentes. NTREIS
 - $339,9904 bd2 ba1.8k sqft6909 Park Place Dr, Richland Hills, TX 76118For Sale
 MLS ID #21328881, Jason Standiford. NTREIS
 - $459,9004 bd2 ba1.9k sqft1141 Henson Dr, Hurst, TX 76053For Sale
 MLS ID #21325971, James Tucker. NTREIS
 - $350,0003 bd2 ba1.7k sqft2117 Montana Trl, Grand Prairie, TX 75052For Sale
 MLS ID #21335342, Bailey Rentz. NTREIS
 - $314,9003 bd2 ba1.4k sqft900 Prestwick St, Bedford, TX 76022For SaleMLS ID #21319159, Rena McCord. NTREIS
- $399,9004 bd2 ba2.2k sqft2024 Oakmeadow Ct, Bedford, TX 76021For SaleMLS ID #21292522, Trace Howard. NTREIS
- $380,0005 bd3 ba2.1k sqft1708 Park Ridge Ter, Arlington, TX 76012For SaleMLS ID #21305450, Pedro Paz. NTREIS
- $400,0004 bd2 ba2k sqft4301 Jester Ct, North Richland Hills, TX 76180For SaleMLS ID #21282855, Carlisa Vera. NTREIS
- $365,0004 bd3 ba2.7k sqft1717 Monaco Dr, Arlington, TX 76010For SaleMLS ID #21315685, Brandon Koonsman. NTREIS
- $279,0004 bd2 ba1.6k sqft4708 Redondo St, North Richland Hills, TX 76180For SaleMLS ID #21279825, Mindy Lowry. NTREIS
- $345,0003 bd2 ba1.8k sqft2314 Charred Wood Dr, Arlington, TX 76016For SaleMLS ID #21322458, Nena Putnam. NTREIS
- $495,0004 bd3 ba2.5k sqft1200 Tanglewood Trl, Euless, TX 76040For SaleMLS ID #21258441, Nita Copeland. NTREIS
- $349,9995 bd3 ba1.8k sqft1101 Fouts Dr, Irving, TX 75061For SaleMLS ID #21283602, Gaurang Patel. NTREIS
- $349,0003 bd2 ba1.8k sqft2515 Avonhill Dr, Arlington, TX 76015For SaleMLS ID #21284859, Dennis Tuttle. NTREIS
- $315,0004 bd3 ba2.3k sqft3824 S Timberline Dr, Fort Worth, TX 76119For SaleMLS ID #21319417, Debbie Kern. NTREIS
- $290,0004 bd3 ba1.4k sqft3901 Glengate Dr, Arlington, TX 76016For SaleMLS ID #21332043, Dora Mota. NTREIS
- $359,0003 bd2 ba1.7k sqft6713 Inwood Dr, North Richland Hills, TX 76182For SaleMLS ID #21224566, Charles Mercer. NTREIS
- $329,9904 bd2 ba1.2k sqft1030 Joslin St, Irving, TX 75060For SaleMLS ID #21297835, Amanda Rivard. NTREIS
- $330,0005 bd3 ba1.9k sqft2908 Legend Rd, Arlington, TX 76014For SaleMLS ID #21275878, Heather Lopez. NTREIS
- $349,0003 bd2 ba2.1k sqft5310 Firewood Dr, Arlington, TX 76016For SaleMLS ID #21197784, Amber Broadway. NTREIS
