Inviting 3-bedroom, 1.5-bath ranch offering comfortable, single-level living with an attached garage and main-level laundry. This move-in ready home features a welcoming covered porch, established landscaping, and a spacious yard with mature trees. Situated on a desirable corner lot, the property also offers a long driveway providing generous parking. The bright kitchen offers built-in cabinetry, a center island, recessed lighting, and pendant lights. The primary bedroom includes a convenient half bath. Conveniently located near downtown Utica, Starved Rock State Park, and within the Waltham School District.
Active
$199,500
2893 E 777th Rd, Utica, IL 61373
3beds
1,104sqft
Single Family Residence
Built in 1966
0.48 Acres Lot
$-- Zestimate®
$181/sqft
$-- HOA
What's special
Established landscapingRecessed lightingCenter islandAttached garageDesirable corner lotComfortable single-level livingBright kitchen
- --
- on Zillow
- 741
- views
- 84
- saves
Likely to sell faster than
Zillow last checked:
Listing updated:
Listed by:
Wendy Fulmer 815-252-8280,
Coldwell Banker Today's,
Amber Witek 815-252-7628,
Coldwell Banker Today's
Source: MRED as distributed by MLS GRID,MLS#: 12768876
Facts & features
Interior
Bedrooms & bathrooms
- Bedrooms: 3
- Bathrooms: 2
- Full bathrooms: 1
- 1/2 bathrooms: 1
Rooms
- Room types: No additional rooms
Primary bedroom
- Features: Flooring (Hardwood), Bathroom (Half)
- Level: Main
- Area: 156 Square Feet
- Dimensions: 12X13
Bedroom 2
- Features: Flooring (Hardwood)
- Level: Main
- Area: 144 Square Feet
- Dimensions: 12X12
Bedroom 3
- Features: Flooring (Carpet)
- Level: Main
- Area: 144 Square Feet
- Dimensions: 12X12
Kitchen
- Features: Flooring (Vinyl)
- Level: Main
- Area: 460 Square Feet
- Dimensions: 23X20
Living room
- Features: Flooring (Carpet)
- Level: Main
- Area: 228 Square Feet
- Dimensions: 12X19
Heating
- Natural Gas, Forced Air
Cooling
- Central Air
Appliances
- Included: Range, Microwave, Dishwasher
Features
- Basement: Unfinished,Full
Interior area
- Total structure area: 0
- Total interior livable area: 1,104 sqft
Property
Parking
- Total spaces: 6
- Parking features: Concrete, Yes, Garage Owned, Attached, Off Street, Driveway, Owned, Garage
- Attached garage spaces: 2
- Has uncovered spaces: Yes
Accessibility
- Accessibility features: No Disability Access
Features
- Stories: 1
- Patio & porch: Patio, Porch
Lot
- Size: 0.48 Acres
- Dimensions: 135x155
Details
- Additional structures: Shed(s)
- Parcel number: 1908203001
- Special conditions: None
Construction
Type & style
- Home type: SingleFamily
- Property subtype: Single Family Residence
Materials
- Aluminum Siding
- Roof: Asphalt
Condition
- New construction: No
- Year built: 1966
Utilities & green energy
- Electric: Fuses
- Sewer: Septic Tank
- Water: Public
Community & HOA
HOA
- Services included: None
Location
- Region: Utica
Financial & listing details
- Price per square foot: $181/sqft
- Tax assessed value: $64,554
- Annual tax amount: $2,250
- Date on market: 9/24/2026
- Ownership: Fee Simple
Estimated market value
Not available
Estimated sales range
Not available
Not available
Price history
Price history is unavailable.
Public tax history
| Year | Property taxes | Tax assessment |
|---|---|---|
| 2025 | $2,263 | $64,554 +3.1% |
| 2024 | $2,263 -0.9% | $62,601 +13.2% |
| 2023 | $2,283 -43.4% | $55,296 +7.5% |
| 2022 | $4,035 +10.5% | $51,428 +6.3% |
| 2021 | $3,652 | $48,375 -3% |
| 2020 | -- | $49,871 -1% |
| 2019 | $3,816 | $50,369 +3.9% |
| 2018 | $3,816 +7.2% | $48,464 +4% |
| 2017 | $3,559 -3.5% | $46,587 |
| 2016 | $3,688 | $46,587 +3.5% |
| 2015 | $3,688 +21.3% | $45,025 +0.1% |
| 2012 | $3,040 | $44,978 -3% |
| 2011 | -- | $46,369 -2.1% |
| 2010 | -- | $47,378 |
Find assessor info on the county website
Monthly payment
Est. payment
Payment breakdown
Explore the cost of this home by adjusting the details. Changes won't be saved.Climate risks
Neighborhood: 61373
Nearby schools
Schools provided by the listing agent
- Elementary: Waltham Elementary School
- Middle: Waltham Elementary School
- District: 185
Source: MRED as distributed by MLS GRID. This data may not be complete. We recommend contacting the local school district to confirm school assignments for this home.
Similar homes
- $235,0003 bd2 ba1.5k sqft327 W Porter St, Oglesby, IL 61348New
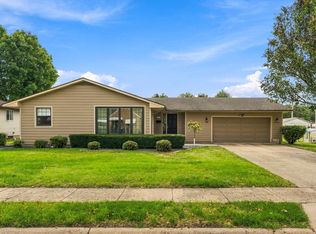 MLS ID #12767405, Andrea Walsh, @properties Christie's International Real Estate. MRED as distributed by MLS GRID
 - $179,9003 bd3 ba1.2k sqft915 W 1st St, Spring Valley, IL 61362New
 MLS ID #12770867, Bonnie Lester, Coldwell Banker Today's. MRED as distributed by MLS GRID
 - $--4 bd1 ba1.3k sqft415 Locust St, Ottawa, IL 61350Auction
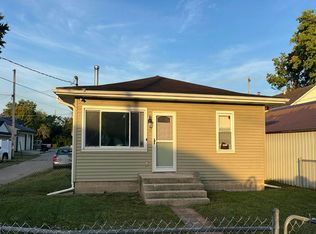 Auction.com 2
 - $199,9994 bd2 ba1.2k sqft415 W Minnesota St, Spring Valley, IL 61362Active
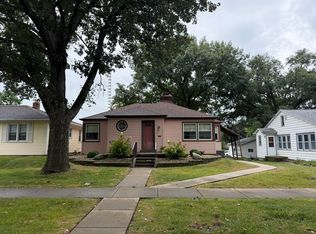 MLS ID #12766005, Bethany Coleman, Local Realty Group, Inc.. MRED as distributed by MLS GRID
