*** LOCATION, LOCATION LOCATION*** STUNNING TEMECULA CUL-DE-SAC home with VIEW located in the highly sought after community of HARVESTON LAKE is a MUST SEE!!! A TEMECULA SCHOOL DISTRICT HOME! This TURN KEY home with SOLAR has 4 Bedrooms and 3.5 Bathrooms with Loft including MAIN FLOOR BEDROOM WITH EN SUITE BATHROOM. Located just steps away from the Harveston club house, pool, splash park, lake, and sports park. As you enter your new home you will be welcomed by beautiful laminate wood flooring, crown molding, custom window casings and coverings throughout. Home features an amazing open concept living area with an extra-large great room, perfect for entertaining family and friends. Enjoy cooking in your chef’s kitchen with stainless steel appliances, including double oven, granite counter tops, gas stove top and center island with barstool seating. The kitchen leads into the spacious great room with gas fireplace and custom built-in entertainment center. Large windows give lots of natural lighting throughout the home. On the main floor you will also find a bedroom with en suite bathroom, perfect for guests or as an in-law suite. Upstairs you will find the OVERSIZED PRIMARY SUITE with fireplace and beautiful VIEWS of the Temecula Valley and local mountains. The primary bathroom includes dual sinks, step in shower, jacuzzi tub and large walk-in closet. Built in office nook, loft, 2 spacious bedrooms, laundry room and bathroom with dual sinks and shower tub combo completes the upstairs. The oversized POOL SIZE, PRIVATE back yard with patio cover and spa is the perfect outdoor space to enjoy the beautiful Temecula evenings. Home is freshly painted outside and equipped with solar, whole house fan, new water heater, new garage door opener, and new dishwasher. Experience RESORT STYLE LIVING everyday while living in Harveston with lake side trails, parks, paddle boats, fishing, club house with pool, spa, and newly remodeled splash park. Throughout the year, the community comes alive with seasonal events including Food Truck Fridays, seasonal celebrations, movie nights, and live music by the pool during summer. Minutes away from shopping, schools, dining, wineries, and the 15 & 215 freeways. One of the best communities in Temecula and one of the best lots in Harveston. Do not miss out! Make an appointment to see your new home today!
Sold for $950,000
Listed by: Team Forss Realty Group • Goran Forss • Contact: 951-289-3122
Bought with: Team Forss Realty Group
Tax assessed value
$950,000
28935 Cumberland Rd, Temecula, CA 92591
4beds
3,148sqft
Single Family Residence
Built in 2005
7,405 Square Feet Lot
$948,400 Zestimate®
$302/sqft
$3,910 Estimated rent
Home value
$948,400
$901,000 - $996,000
$3,910/mo
Zestimate® history
Owner options
List your home for rent
$3,910/mo
Rent Zestimate®
Find your next renter with Zillow Rental Manager. Plus, with online applications, you can quickly screen prospective tenants – for free.
$3,910/mo
Rent Zestimate®
Refinance and save
$6,222/mo
Est. payment
Refinancing to a lower rate could help reduce your monthly payments and save thousands over the life of the loan.
$6,222/mo
Est. payment
Explore your selling options
Work with a Zillow partner agent
Leverage their expertise and Zillow's premium Showcase listings to get your home seen by more buyers.
Get startedList with your own agent
Get your home in front of millions of buyers by listing it on Zillow.
Learn how to do itSell it yourself
Take full control of how buyers see your home on Zillow by listing For Sale by Owner (FSBO).
List your homeWhat's special
Zillow last checked:
Listing updated:
Listed by:
Goran Forss DRE #01711806 951-302-1492,
Team Forss Realty Group,
Lisa Mason DRE #01993726,
Team Forss Realty Group
Bought with:
Goran Forss, DRE #01711806
Team Forss Realty Group
Ashley Jarvis, DRE #01955344
Team Forss Realty Group
Source: CRMLS,MLS#: SW24108825 Originating MLS: California Regional MLS
Originating MLS: California Regional MLSFacts & features
Interior
Bedrooms & bathrooms
- Bedrooms: 4
- Bathrooms: 4
- Full bathrooms: 3
- 1/2 bathrooms: 1
- Main level bathrooms: 2
- Main level bedrooms: 1
Rooms
- Room types: Bedroom, Entry/Foyer, Family Room, Great Room, Kitchen, Laundry, Loft, Living Room, Primary Bathroom, Primary Bedroom, Office, Other, Dining Room
Bedroom
- Features: Bedroom on Main Level
Bathroom
- Features: Bathroom Exhaust Fan, Bathtub, Closet, Dual Sinks, Enclosed Toilet, Full Bath on Main Level, Jetted Tub, Linen Closet, Stone Counters, Remodeled
Kitchen
- Features: Granite Counters, Kitchen Island, Kitchen/Family Room Combo, Remodeled, Updated Kitchen
Heating
- Central, Fireplace(s), Natural Gas
Cooling
- Central Air, Dual, Whole House Fan
Appliances
- Included: Built-In Range, Double Oven, Dishwasher, Gas Cooktop, Disposal, Gas Water Heater, Hot Water Circulator, Microwave, Range Hood, Trash Compactor, Water To Refrigerator, Water Heater
- Laundry: Washer Hookup, Gas Dryer Hookup, Inside, Laundry Room, Upper Level
Features
- Breakfast Bar, Built-in Features, Ceiling Fan(s), Crown Molding, Central Vacuum, Separate/Formal Dining Room, Eat-in Kitchen, Granite Counters, Intercom, Open Floorplan, Pantry, Recessed Lighting, Storage, Tile Counters, Wired for Data, Wood Product Walls, Bedroom on Main Level, Loft, Primary Suite, Walk-In Closet(s)
- Flooring: Laminate, Tile
- Doors: French Doors, Sliding Doors
- Windows: Blinds, Custom Covering(s), Double Pane Windows, Screens, Shutters, Tinted Windows
- Has fireplace: Yes
- Fireplace features: Family Room, Gas, Primary Bedroom
- Common walls with other units/homes: 2+ Common Walls
Interior area
- Total interior livable area: 3,148 sqft
Property
Parking
- Total spaces: 2
- Parking features: Concrete, Direct Access, Driveway, Garage Faces Front, Garage, Garage Door Opener
- Attached garage spaces: 2
Features
- Levels: Two
- Stories: 2
- Entry location: 1
- Patio & porch: Concrete, Covered, Patio, Porch
- Exterior features: Rain Gutters
- Pool features: None, Association
- Has spa: Yes
- Spa features: Above Ground, Heated, Private
- Fencing: Block,Excellent Condition,Vinyl
- Has view: Yes
- View description: Mountain(s), Neighborhood
Lot
- Size: 7,405 Square Feet
- Features: Back Yard, Close to Clubhouse, Cul-De-Sac, Front Yard, Sprinklers In Rear, Sprinklers In Front, Lawn, Landscaped, Level, Near Park, Sprinklers Timer, Sprinklers On Side, Sprinkler System, Yard
Details
- Additional structures: Boat House
- Parcel number: 916420011
- Special conditions: Standard
- Other equipment: Intercom
Construction
Type & style
- Home type: SingleFamily
- Architectural style: Cape Cod
- Property subtype: Single Family Residence
- Attached to another structure: Yes
Materials
- Drywall, Frame, Glass, Concrete, Stucco
- Foundation: Slab
- Roof: Concrete
Condition
- Updated/Remodeled,Turnkey
- New construction: No
- Year built: 2005
Utilities & green energy
- Electric: Electricity - On Property, 220 Volts For Spa
- Sewer: Public Sewer
- Water: Public
- Utilities for property: Cable Connected, Electricity Connected, Natural Gas Connected, Phone Connected, Sewer Connected, Underground Utilities, Water Connected
Community & HOA
Community
- Features: Biking, Curbs, Fishing, Gutter(s), Lake, Storm Drain(s), Street Lights, Sidewalks, Park
- Security: Carbon Monoxide Detector(s), Smoke Detector(s)
HOA
- Has HOA: Yes
- Amenities included: Boat House, Clubhouse, Sport Court, Dock, Game Room, Meeting Room, Management, Meeting/Banquet/Party Room, Outdoor Cooking Area, Other Courts, Barbecue, Picnic Area, Pier, Playground, Pool, Recreation Room, Spa/Hot Tub
- HOA fee: $125 monthly
- HOA name: Harveston Lake
- HOA phone: 951-973-7500
Location
- Region: Temecula
Financial & listing details
- Price per square foot: $302/sqft
- Tax assessed value: $950,000
- Annual tax amount: $12,259
- Date on market: 5/31/2024
- Cumulative days on market: 3 days
- Listing terms: Cash,Conventional,FHA,VA Loan
- Inclusions: Spa
- Road surface type: Paved
Price history
| Date | Event | Price |
|---|---|---|
| 7/5/2024 | Sold | $950,000$302/sqft |
Source:  CRMLS #SW24108825 Report a problem CRMLS #SW24108825 Report a problem | ||
| 6/17/2024 | Pending sale | $950,000$302/sqft |
Source: CRMLS #SW24108825 Report a problem | ||
| 6/5/2024 | Contingent | $950,000$302/sqft |
Source: CRMLS #SW24108825 Report a problem | ||
| 6/1/2024 | Listed for sale | $950,000+208.4%$302/sqft |
Source: CRMLS #SW24108825 Report a problem | ||
| 1/14/2010 | Sold | $308,000-52.8%$98/sqft |
Source: Public Record Report a problem | ||
| 12/14/2005 | Sold | $652,000$207/sqft |
Source: Public Record Report a problem | ||
Public tax history
| Year | Property taxes | Tax assessment |
|---|---|---|
| 2025 | $12,259 +77.4% | $950,000 +95.2% |
| 2024 | $6,909 +0.4% | $486,727 +2% |
| 2023 | $6,884 +1.6% | $477,185 +2% |
| 2022 | $6,775 +1.4% | $467,829 +2% |
| 2021 | $6,679 +0.9% | $458,657 +1% |
| 2020 | $6,621 +1.2% | $453,955 +2% |
| 2019 | $6,541 +1.6% | $445,055 +2% |
| 2018 | $6,438 +1.5% | $436,330 +2% |
| 2017 | $6,343 | $427,775 +2% |
| 2016 | $6,343 +2.1% | $419,388 +1.5% |
| 2015 | $6,212 +2.3% | $413,091 +2% |
| 2014 | $6,071 | $405,000 +25.4% |
| 2013 | -- | $322,854 +2% |
| 2012 | -- | $316,524 +2% |
| 2011 | -- | $310,318 -2.1% |
| 2010 | -- | $317,000 -0.3% |
| 2009 | -- | $318,000 -10.9% |
| 2008 | -- | $357,000 -42.9% |
| 2007 | -- | $625,000 -4.1% |
| 2006 | -- | $652,000 |
Find assessor info on the county website
Neighborhood: 92591
Nearby homes
- $798,8004 bd2 ba2.7k sqft28943 Cumberland Rd, Temecula, CA 92591Off Market
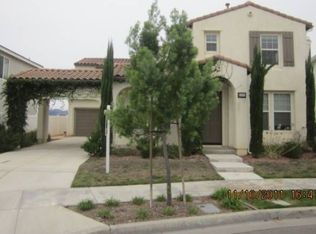
- $806,8004 bd3 ba2.5k sqft28904 Davenport Ln, Temecula, CA 92591Off Market
- $858,8005 bd3 ba3.1k sqft28951 Cumberland Rd, Temecula, CA 92591Off Market
- $1,042,7005 bd4 ba3.5k sqft28912 Davenport Ln, Temecula, CA 92591Off Market
- $875,0004 bd4 ba3.1k sqft28959 Cumberland Rd, Temecula, CA 92591Sold
- $809,4003 bd3 ba3.1k sqft28932 Cumberland Rd, Temecula, CA 92591Off Market
- $836,9004 bd2 ba2.4k sqft28857 Edenton Way, Temecula, CA 92591Off Market
- $1,012,1005 bd4 ba3.4k sqft28896 Davenport Ln, Temecula, CA 92591Off Market
Nearby schools
GreatSchools rating
- 9/10Ysabel Barnett Elementary SchoolGrades: K-5Distance: 0.4 mi
- 8/10James L. Day Middle SchoolGrades: 6-8Distance: 0.8 mi
- 9/10Chaparral High SchoolGrades: 9-12Distance: 0.5 mi
Get a cash offer in 3 minutes
Find out how much your home could sell for in as little as 3 minutes with a no-obligation cash offer.
Estimated market value
$948,400
Get a cash offer in 3 minutes
Find out how much your home could sell for in as little as 3 minutes with a no-obligation cash offer.
Estimated market value
$948,400
- California
- Riverside County
- Temecula
- 92591
- 28935 Cumberland Rd
Nearby cities
Nearby zip codes
Other Temecula Topics
