Charming brick bungalow in the Mehlville School District! One of the larger homes in the neighborhood, this property offers the potential for up to four bedrooms with two on the main level and two upstairs. The main floor features hardwood floors, cove ceilings, arched doorways, a separate dining room, and fresh neutral paint. Upstairs, you'll find Luxury Vinyl Plank flooring and additional bedroom space. The updated kitchen includes new base cabinets, butcher block countertops, and brand-new appliances that have never been used. Outside, enjoy a level, fenced backyard and a one-car garage. The expansive basement offers plenty of storage and a dedicated workbench area. New electrical service and panel. This home is being sold As Is, with the seller providing passed occupancy inspection. Seller will make no additional repairs, provide no warranties, and will not perform additional inspections. With some updating and maintenance, this home offers a wonderful opportunity to make it your own!
Coming soon
Listed by: Elevate Realty, LLC • Roberta Suellentrop • 314-947-3714
$220,000
608 Ellwine Dr, Saint Louis, MO 63125
3beds
1,464sqft
Single Family Residence
Built in 1942
5,998 Square Feet Lot
$-- Zestimate®
$150/sqft
$21/mo HOA
What's special
- 1 day |
- 105 |
- 8 |
Zillow last checked:
Listing updated:
Listed by:
Roberta Suellentrop 314-947-3714,
Elevate Realty, LLC
Source: MARIS,MLS#: 26051160 Originating MLS: St. Louis Association of REALTORS
Originating MLS: St. Louis Association of REALTORSFacts & features
Interior
Bedrooms & bathrooms
- Bedrooms: 3
- Bathrooms: 1
- Full bathrooms: 1
- Main level bathrooms: 1
- Main level bedrooms: 2
Bedroom
- Features: Floor Covering: Wood
- Level: Main
- Area: 165
- Dimensions: 15x11
Bedroom 2
- Features: Floor Covering: Wood
- Level: Main
- Area: 121
- Dimensions: 11x11
Bathroom 3
- Features: Floor Covering: Luxury Vinyl Plank
- Level: Upper
- Area: 300
- Dimensions: 15x20
Dining room
- Features: Floor Covering: Wood
- Level: Main
- Area: 143
- Dimensions: 11x13
Kitchen
- Features: Floor Covering: Luxury Vinyl Plank
- Level: Main
- Area: 110
- Dimensions: 10x11
Living room
- Features: Floor Covering: Wood
- Level: Main
- Area: 208
- Dimensions: 16x13
Heating
- Forced Air, Natural Gas
Cooling
- Ceiling Fan(s), Central Air, Electric
Appliances
- Included: Dishwasher, Disposal, Dryer, Microwave, Electric Range, Refrigerator, Washer, Gas Water Heater, Wine Refrigerator
- Laundry: In Basement
Features
- Coffered Ceiling(s), Separate Dining
- Flooring: Hardwood, Luxury Vinyl
- Doors: Storm Door(s)
- Windows: Insulated Windows
- Basement: Concrete,Full,Storage Space,Sump Pump,Unfinished,Walk-Up Access
- Has fireplace: No
Interior area
- Total structure area: 1,464
- Total interior livable area: 1,464 sqft
- Finished area above ground: 1,464
Property
Parking
- Total spaces: 1
- Parking features: Garage, Garage Door Opener, Garage Faces Front
- Attached garage spaces: 1
Features
- Levels: Two
- Patio & porch: Deck, Front Porch, Patio, Rear Porch
- Fencing: Back Yard,Chain Link
Lot
- Size: 5,998 Square Feet
- Dimensions: 50 x 120
- Features: Back Yard, Front Yard, Level
Details
- Parcel number: 28H221032
- Special conditions: Listing As Is
Construction
Type & style
- Home type: SingleFamily
- Architectural style: Bungalow,Traditional
- Property subtype: Single Family Residence
Materials
- Brick
- Foundation: Concrete Perimeter
- Roof: Architectural Shingle
Condition
- Year built: 1942
Utilities & green energy
- Electric: Ameren
- Sewer: Public Sewer
- Water: Public
- Utilities for property: Cable Connected, Electricity Connected, Natural Gas Connected, Phone Connected, Sewer Connected, Water Connected
Community & HOA
Community
- Subdivision: Ridgeview Hills
HOA
- Has HOA: Yes
- Amenities included: None
- Services included: Maintenance Grounds, Other, Snow Removal, Trash
- HOA fee: $250 annually
- HOA name: Ridgeview Hills
Location
- Region: Saint Louis
Financial & listing details
- Price per square foot: $150/sqft
- Tax assessed value: $211,800
- Annual tax amount: $2,522
- Date on market: 8/20/2026
- Cumulative days on market: 1 day
- Listing terms: Cash,Conventional,FHA,Private,VA Loan
- Electric utility on property: Yes
Estimated market value
Not available
Estimated sales range
Not available
Not available
Price history
| Date | Event | Price |
|---|---|---|
| 9/30/2020 | Sold | -- |
Source:  MARIS #20047009 Report a problem MARIS #20047009 Report a problem | ||
| 7/24/2020 | Pending sale | $149,900$102/sqft |
Source: Berkshire Hathaway Alliance #20047009 Report a problem | ||
| 7/21/2020 | Price change | $149,900-2.3%$102/sqft |
Source: Berkshire Hathaway Alliance #20047009 Report a problem | ||
| 7/3/2020 | Listed for sale | $153,500+74.5%$105/sqft |
Source: Berkshire Hathaway Alliance #20047009 Report a problem | ||
| 7/3/2019 | Listing removed | $87,986$60/sqft |
Source: Auction.com Report a problem | ||
| 7/2/2019 | Price change | $87,986-0.1%$60/sqft |
Source: Auction.com Report a problem | ||
| 7/1/2019 | Price change | $88,102-0.8%$60/sqft |
Source: Auction.com Report a problem | ||
| 6/29/2019 | Price change | $88,774-0.1%$61/sqft |
Source: Auction.com Report a problem | ||
| 6/28/2019 | Price change | $88,905-1.1%$61/sqft |
Source: Auction.com Report a problem | ||
| 6/26/2019 | Price change | $89,912+4.3%$61/sqft |
Source: Auction.com Report a problem | ||
| 6/21/2019 | Price change | $86,242$59/sqft |
Source: Auction.com Report a problem | ||
| 6/19/2019 | Listed for sale | -- |
Source: Auction.com Report a problem | ||
Public tax history
| Year | Property taxes | Tax assessment |
|---|---|---|
| 2025 | $2,522 +0.3% | $40,240 +8.8% |
| 2024 | $2,514 +1.3% | $36,980 |
| 2023 | $2,482 +17.4% | $36,980 +26.7% |
| 2022 | $2,114 +12.6% | $29,190 |
| 2021 | $1,877 -3.4% | $29,190 +1.5% |
| 2020 | $1,942 +16% | $28,750 |
| 2019 | $1,675 | $28,750 +28.3% |
| 2018 | $1,675 | $22,400 |
| 2017 | $1,675 +0.1% | $22,400 +5.3% |
| 2016 | $1,672 +1% | $21,280 |
| 2015 | $1,656 | $21,280 -14.6% |
| 2014 | $1,656 -9.6% | $24,910 |
| 2013 | $1,831 | $24,910 +13% |
| 2012 | -- | $22,040 |
| 2011 | -- | $22,040 -9.2% |
| 2010 | $1,597 +6.4% | $24,260 |
| 2009 | $1,501 -19.4% | $24,260 -22.3% |
| 2008 | $1,863 +31.2% | $31,220 |
| 2007 | $1,420 | $31,220 +43.5% |
| 2006 | $1,420 -2.9% | $21,760 |
| 2005 | $1,463 | $21,760 +14.8% |
| 2003 | -- | $18,960 |
| 2002 | $1,380 +27.8% | $18,960 |
| 2001 | $1,080 | $18,960 |
Find assessor info on the county website
Monthly payment
Est. payment
Payment breakdown
Explore the cost of this home by adjusting the details. Changes won't be saved.Climate risks
Neighborhood: 63125
Nearby schools
GreatSchools rating
- 5/10Forder Elementary SchoolGrades: K-5Distance: 0.8 mi
- 7/10Margaret Buerkle Middle SchoolGrades: 6-8Distance: 1.1 mi
- 5/10Mehlville High SchoolGrades: 9-12Distance: 1.2 mi
Schools provided by the listing agent
- Elementary: Forder Elem.
- Middle: Margaret Buerkle Middle
- High: Mehlville High School
Source: MARIS. This data may not be complete. We recommend contacting the local school district to confirm school assignments for this home.
- $--2 bd1 ba950 sqft612 Ellwine Dr, Saint Louis, MO 63125Sold
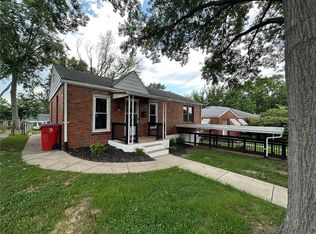
- $145,4002 bd1 ba950 sqft604 Ellwine Dr, Saint Louis, MO 63125Off Market
- $--2 bd1 ba950 sqft600 Ellwine Dr, Saint Louis, MO 63125Sold
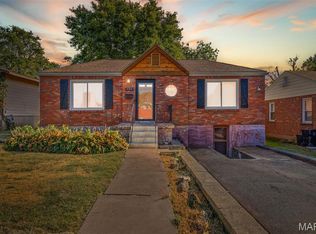
- $180,6002 bd1 ba950 sqft616 Ellwine Dr, Saint Louis, MO 63125Off Market
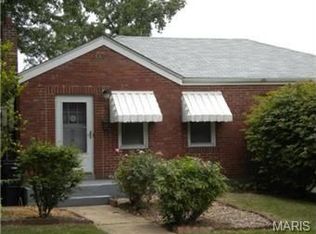
- $--2 bd1 ba1.4k sqft519 Bellsworth Dr, Saint Louis, MO 63125Sold
- $152,0002 bd1 ba792 sqft515 Bellsworth Dr, Saint Louis, MO 63125Off Market
- $184,5003 bd1 ba1.1k sqft605 Ellwine Dr, Saint Louis, MO 63125Off Market
- $222,5003 bd1 ba1.1k sqft596 Ellwine Dr, Saint Louis, MO 63125Off Market
A local agent can set up tours, give advice and negotiate with sellers.
A local lender can help you make sure your offer is ready when you are.
Similar homes
- $249,9002 bd2 ba1.4k sqft673 Bellsworth Dr, Saint Louis, MO 63125For Sale
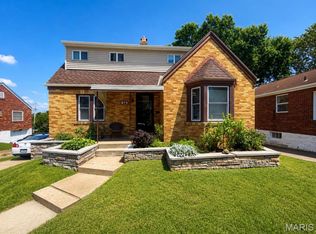
 MLS ID #26054305, Mike R Shanks, True Vision Realty, LLC. MARIS
 - $208,0002 bd1 ba925 sqft2808 Telegraph Rd, Saint Louis, MO 63125For Sale
 MLS ID #26050989, Kellee W Crowe, Coldwell Banker Realty - Gundaker West Regional. MARIS
 - $265,0003 bd3 ba1.2k sqft1143 Mary Candace Ln, Saint Louis, MO 63125For Sale
 MLS ID #26052225, Justin M Taylor, The Agency. MARIS
 - $230,0003 bd2 ba1.4k sqft3834 Primm St, Saint Louis, MO 63123For Sale
 MLS ID #26049118, Meghan G Ruhl, DRG - Delhougne Realty Group. MARIS
 - $--3 bd2 ba1k sqft9824 Allendale Dr, Saint Louis, MO 63123AuctionServiceLink Auction
- $265,0003 bd3 ba1.5k sqft4119 Diebold Ct, Saint Louis, MO 63125For SaleMLS ID #26052994, Elvis Niksic, Worth Clark Realty. MARIS
- $249,9002 bd2 ba1.2k sqft1297 Tracy Ln, Saint Louis, MO 63125For SaleMLS ID #26052464, Mandy G Campise, Keller Williams Realty St. Louis. MARIS
- $246,0002 bd2 ba985 sqft317 Earlsfield Ln, Saint Louis, MO 63125For SaleMLS ID #26049558, Pamela Chyba, ListWithFreedom.com Inc. MARIS
- $185,0002 bd1 ba1.1k sqft1407 Telegraph Rd, Saint Louis, MO 63125For SaleMLS ID #26052930, Sean Dawson, Rooted Real Estate & Auction Co.. MARIS
- $215,0003 bd2 ba1.2k sqft9931 S Broadway St, Saint Louis, MO 63125New ConstructionMLS ID #26031314, Hayley E Tomazic, Keller Williams Realty St. Louis. MARIS
- $--3 bd1 ba1k sqft3708 Courtois St, Saint Louis, MO 63123AuctionAuction.com 1
- $207,9002 bd1 ba1.6k sqft9920 Lark Ave, Saint Louis, MO 63125For SaleMLS ID #26051331, Amie M Ham, Coldwell Banker Realty - Gundaker. MARIS
- $224,9003 bd1 ba1.9k sqft945 Regina Ave, Saint Louis, MO 63125For SaleMLS ID #26045706, Jasmina Ramic, Ramic Realty Services LLC. MARIS
- $214,9003 bd1 ba1.1k sqft1436 Telegraph Rd, Saint Louis, MO 63125For SaleMLS ID #26045487, Brandon A White, 1st Class Real Estate STL. MARIS
- $255,0004 bd2 ba1.7k sqft4120 Rain Ridge Dr, Saint Louis, MO 63125For SaleMLS ID #26052173, Lisa T Davis, Worth Clark Realty. MARIS
- $--2 bd1 ba770 sqft657 Beatrice Ave, Saint Louis, MO 63125AuctionAuction.com 2
- $210,0003 bd1 ba1.1k sqft8026 Zellie Ave, Saint Louis, MO 63125For Sale By Owner
- $--2 bd1 ba984 sqft248 Avenue H, Saint Louis, MO 63125AuctionAuction.com 1
- $299,9003 bd2 ba1.5k sqft218 Martigney Dr, Saint Louis, MO 63129For SaleMLS ID #26052252, Dustin Walsh, Realty Executives Premiere. MARIS
- $255,0004 bd2 ba1.4k sqft1146 Hawkstone Ln, Saint Louis, MO 63125For SaleMLS ID #26030639, Michael A Zouglas, REO Xpress, LLC. MARIS
