871 Wycliffe Ct is a one-story Saint Louis home situated on a cul-de-sac lot, offering three bedrooms and a full bathroom plus a half bath. The kitchen features white cabinetry, stainless steel appliances, and ample counter space, opening into a tile-floored living area with sliding glass doors leading outside. The bedrooms offer wood flooring and closet storage throughout. A finished lower level adds a spacious recreation room for additional living space. Outside, a deck overlooks the backyard, and a two-car garage completes this well-maintained residence with practical amenities throughout every room. Included 100-Day Home Warranty with buyer activation
Active
Listed by: Opendoor Brokerage LLC • Ben Lytle • 314-530-3708
$315,000
871 Wycliffe Ct, Saint Louis, MO 63125
3beds
2,082sqft
Single Family Residence
Built in 1959
7,108 Square Feet Lot
$-- Zestimate®
$151/sqft
$-- HOA
What's special
Two-car garageStainless steel appliancesCul-de-sac lotThree bedroomsAmple counter space
- 3 days |
- 359 |
- 15 |
Zillow last checked:
Listing updated:
Listed by:
Ben Lytle 314-530-3708,
Opendoor Brokerage LLC,
Ben Lytle 314-530-3708,
Opendoor Brokerage LLC
Source: MARIS,MLS#: 26052109 Originating MLS: St. Louis Association of REALTORS
Originating MLS: St. Louis Association of REALTORSFacts & features
Interior
Bedrooms & bathrooms
- Bedrooms: 3
- Bathrooms: 2
- Full bathrooms: 1
- 1/2 bathrooms: 1
- Main level bathrooms: 2
- Main level bedrooms: 3
Heating
- Forced Air, Natural Gas
Cooling
- Electric
Features
- Basement: Partial
- Has fireplace: No
Interior area
- Total structure area: 2,082
- Total interior livable area: 2,082 sqft
- Finished area above ground: 1,438
- Finished area below ground: 644
Property
Parking
- Total spaces: 2
- Parking features: Detached
- Garage spaces: 2
Features
- Levels: One
Lot
- Size: 7,108 Square Feet
- Dimensions: 128 x 114 x 113 x 16 x 24
- Features: Other
Details
- Parcel number: 28H230993
- Special conditions: Standard
Construction
Type & style
- Home type: SingleFamily
- Architectural style: Other
- Property subtype: Single Family Residence
Materials
- Other
Condition
- Year built: 1959
Details
- Warranty included: Yes
Utilities & green energy
- Electric: Other
- Sewer: Public Sewer
- Water: Public
Community & HOA
Community
- Subdivision: Windsor Park
HOA
- Has HOA: No
Location
- Region: Saint Louis
Financial & listing details
- Price per square foot: $151/sqft
- Tax assessed value: $252,300
- Annual tax amount: $2,999
- Date on market: 8/12/2026
- Cumulative days on market: 3 days
- Listing terms: Cash,Conventional,VA Loan
- Ownership: Private
Estimated market value
Not available
Estimated sales range
Not available
Not available
Price history
| Date | Event | Price |
|---|---|---|
| 8/13/2026 | Listed for sale | $315,000+26.1%$151/sqft |
Source:  MARIS #26052109 Report a problem MARIS #26052109 Report a problem | ||
| 6/10/2026 | Sold | -- |
Source: Public Record Report a problem | ||
| 1/18/2023 | Sold | -- |
Source: MARIS #22060944 Report a problem | ||
| 12/19/2022 | Pending sale | $249,900$120/sqft |
Source: MARIS #22060944 Report a problem | ||
| 12/9/2022 | Price change | $249,900-6.7%$120/sqft |
Source: MARIS #22060944 Report a problem | ||
| 11/18/2022 | Price change | $267,900-0.4%$129/sqft |
Source: MARIS #22060944 Report a problem | ||
| 11/2/2022 | Price change | $268,900-2.2%$129/sqft |
Source: MARIS #22060944 Report a problem | ||
| 10/19/2022 | Price change | $274,900-1.8%$132/sqft |
Source: MARIS #22060944 Report a problem | ||
| 10/4/2022 | Price change | $279,900-3%$134/sqft |
Source: MARIS #22060944 Report a problem | ||
| 9/27/2022 | Price change | $288,500-3.8%$139/sqft |
Source: MARIS #22060944 Report a problem | ||
| 9/21/2022 | Listed for sale | $299,900+114.4%$144/sqft |
Source: MARIS #22060944 Report a problem | ||
| 8/11/2022 | Sold | -- |
Source: Public Record Report a problem | ||
| 6/18/2014 | Sold | -- |
Source: MARIS #14006835 Report a problem | ||
| 5/8/2014 | Price change | $139,900-1.8%$67/sqft |
Source: Coldwell Banker Gundaker - Mehlville / South County #14006835 Report a problem | ||
| 4/4/2014 | Price change | $142,500-1.7%$68/sqft |
Source: Coldwell Banker Gundaker - Mehlville / South County #14006835 Report a problem | ||
| 2/26/2014 | Price change | $145,000-3.3%$70/sqft |
Source: Coldwell Banker Gundaker - Mehlville / South County #14006835 Report a problem | ||
| 2/12/2014 | Listed for sale | $150,000$72/sqft |
Source: Coldwell Banker Gundaker - Mehlville / South County #14006835 Report a problem | ||
Public tax history
| Year | Property taxes | Tax assessment |
|---|---|---|
| 2025 | $2,999 +5.9% | $47,930 +14.9% |
| 2024 | $2,832 +1.3% | $41,700 |
| 2023 | $2,796 +6.7% | $41,700 +15% |
| 2022 | $2,620 +12.7% | $36,270 |
| 2021 | $2,325 +6.7% | $36,270 +12.2% |
| 2020 | $2,180 +11.5% | $32,320 |
| 2019 | $1,956 | $32,320 +23.3% |
| 2018 | $1,956 | $26,220 |
| 2017 | $1,956 +0.1% | $26,220 +4.6% |
| 2016 | $1,953 +0.4% | $25,060 |
| 2015 | $1,945 | $25,060 +3.8% |
| 2014 | $1,945 +9.5% | $24,150 |
| 2013 | $1,776 | $24,150 +10.1% |
| 2012 | -- | $21,930 |
| 2011 | -- | $21,930 -19.1% |
| 2010 | $1,784 +6.4% | $27,110 |
| 2009 | $1,677 -6.6% | $27,110 -9.9% |
| 2008 | $1,795 +8% | $30,080 |
| 2007 | $1,661 | $30,080 +18.1% |
| 2006 | $1,661 -2.9% | $25,460 |
| 2005 | $1,711 | $25,460 +18.4% |
| 2003 | -- | $21,510 |
| 2002 | $1,562 +23.5% | $21,510 |
| 2001 | $1,265 | $21,510 |
Find assessor info on the county website
Monthly payment
Est. payment
Payment breakdown
Explore the cost of this home by adjusting the details. Changes won't be saved.Climate risks
Neighborhood: 63125
Nearby schools
GreatSchools rating
- 5/10Forder Elementary SchoolGrades: K-5Distance: 0.7 mi
- 7/10Margaret Buerkle Middle SchoolGrades: 6-8Distance: 1.1 mi
- 5/10Mehlville High SchoolGrades: 9-12Distance: 1 mi
Schools provided by the listing agent
- Elementary: Forder Elem.
- Middle: Margaret Buerkle Middle
- High: Mehlville High School
Source: MARIS. This data may not be complete. We recommend contacting the local school district to confirm school assignments for this home.
- $198,7002 bd1 ba1k sqft867 Wycliffe Ct, Saint Louis, MO 63125Off Market
- $--3 bd3 ba2.5k sqft873 Wycliffe Ct, Saint Louis, MO 63125Sold
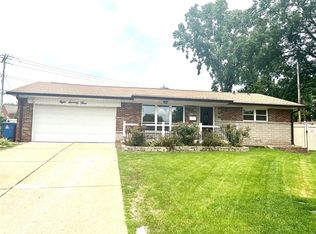
- $223,7003 bd1 ba1.3k sqft863 Wycliffe Ct, Saint Louis, MO 63125Off Market
- $318,3003 bd2 ba1.8k sqft878 Reavis Barracks Rd, Saint Louis, MO 63125Off Market

- $220,8002 bd1 ba1k sqft875 Wycliffe Ct, Saint Louis, MO 63125Off Market
- $199,0002 bd1 ba1.1k sqft870 Reavis Barracks Rd, Saint Louis, MO 63125Off Market
- $234,9003 bd1 ba1.6k sqft886 Reavis Barracks Rd, Saint Louis, MO 63125Off Market
- $189,3002 bd1 ba1k sqft859 Wycliffe Ct, Saint Louis, MO 63125Off Market
A local agent can set up tours, give advice and negotiate with sellers.
A local lender can help you make sure your offer is ready when you are.
Similar homes
- $365,0004 bd3 ba2k sqft738 Peal Dr, Saint Louis, MO 63125For Sale

 MLS ID #26051900, Cortney M McKenna, Gladys Manion, Inc.. MARIS
 - $--3 bd2 ba1.3k sqft98 Buckley Meadows Dr, Saint Louis, MO 63125Auction
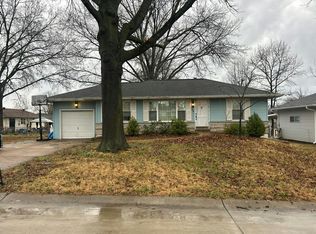 Auction.com 2
 - $249,0003 bd3 ba1.4k sqft761 Chevron Dr, Saint Louis, MO 63125For Sale
 MLS ID #26044103, Benjamin H Seabaugh, Keller Williams Realty St. Louis. MARIS
 - $239,9003 bd2 ba1.7k sqft2693 Creekwood Manor Ln, Saint Louis, MO 63125For Sale
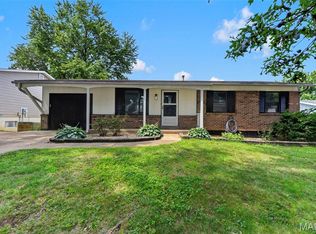 MLS ID #26051350, Tonja Busiek, Compass Realty Group. MARIS
 - $329,0003 bd1 ba1k sqft1133 Fain Dr, Saint Louis, MO 63125For SaleMLS ID #26044667, Tara L Hebenstreit, Coldwell Banker Realty - Gundaker. MARIS
- $315,0003 bd2 ba1.9k sqft8532 Talma Ct, Saint Louis, MO 63123For Sale By Owner
- $285,0003 bd2 ba2k sqft4349 Kay Ln, Saint Louis, MO 63123For SaleMLS ID #26046977, Adam Hoff, Homebound Realty LLC. MARIS
- $269,9003 bd2 ba1.3k sqft732 Hubert Dr, Saint Louis, MO 63125For SaleMLS ID #26048890, Ramo Bajric, Worth Clark Realty. MARIS
- $--2 bd2 ba1.1k sqft9957 Box Elder Ct, Saint Louis, MO 63123AuctionServiceLink Auction
- $265,0005 bd3 ba1.5k sqft239 Dammert Ave, Saint Louis, MO 63125For SaleMLS ID #26050956, Kati A Underwood, Equity Missouri LLC. MARIS
- $330,0003 bd3 ba1.3k sqft4113 Sunrise Way Dr, Saint Louis, MO 63125For SaleMLS ID #26032910, Anthony S Wall, Hearth 2 Home LLC. MARIS
- $294,9004 bd3 ba1.6k sqft9713 Shuffle Dr, Saint Louis, MO 63123For SaleMLS ID #26048885, Amir Jugovic, Worth Clark Realty. MARIS
- $235,0003 bd2 ba1.8k sqft778 Zeiss Ave, Saint Louis, MO 63125For SaleMLS ID #26050587, Kat S Johnson, EXP Realty, LLC. MARIS
- $279,9002 bd2 ba1.8k sqft9831 Colchis Ln, Saint Louis, MO 63123For SaleMLS ID #26051059, Kevin Davis, Compass Realty Group. MARIS
- $375,0003 bd2 ba1.7k sqft4843 Daltrey Ct, Saint Louis, MO 63129For SaleMLS ID #26048297, Nettie Nettemeyer, Nettwork Global. MARIS
- $214,9002 bd1 ba1.6k sqft9920 Lark Ave, Saint Louis, MO 63125For SaleMLS ID #26051331, Amie M Ham, Coldwell Banker Realty - Gundaker. MARIS
- $324,9004 bd3 ba2.2k sqft4516 Southridge Pines Dr, Saint Louis, MO 63128For SaleMLS ID #26049196, Adam Hoff, Homebound Realty LLC. MARIS
- $249,0003 bd2 ba1.4k sqft11124 Patsy Dr, Saint Louis, MO 63123For SaleMLS ID #26033593, Teddy J Johnlikes, Coldwell Banker Realty - Gundaker. MARIS
- $314,5003 bd3 ba1.7k sqft4532 Conleth Dr, Saint Louis, MO 63129For SaleMLS ID #26047144, Tony D'Angelo, Magnolia Real Estate. MARIS
- $249,9992 bd2 ba2k sqft3755 Park Crest Dr, Saint Louis, MO 63125For SaleMLS ID #26045795, Rebecca D Bauer, Magnolia Real Estate. MARIS
