Welcome to your seasonal retreat on the water. This 2001 Northlander Chalet is permanently situated on a premium, sought-after water-front lot at the New Lowell Campground - one of the few sites offering full, unobstructed views of Silver Birch Lake along with direct access to the beach just steps from your door. Set within a beautifully maintained 147-acre family campground built around a private 46-acre man-made pond, this seasonal property offers the kind of water-front lifestyle that rarely comes available. The lot itself is one of the highlights: enjoy your morning coffee by the fire pit, rinse off after a swim in the outdoor private shower, and store all your lake toys and gear in the included garden shed. This is a true turnkey opportunity - the sale includes the trailer's furniture, appliances, right down to the silverware. With this year's seasonal fees included, new owners can move in and start enjoying summer immediately. New Lowell Campground offers seasonal sites with hydro, water, a picnic table, and fire pit at every lot, plus access to a clubhouse, teen beach house, on-site store, canoe/paddleboat/bike rentals, clean washrooms with free showers, and coin laundry. A full calendar of family events (Canada Day celebrations, wagon rides, bingo, corn roasts, and more) rounds out the community feel that keeps families returning season after season. Whether you're searching for a low-maintenance summer getaway or a place to build lasting family memories, this premium waterfront lot at New Lowell Campground is ready for its next owners.
For sale
C$42,900
2894 Hogback Rd #409, Clearview, ON L0M 1N0
2beds
1baths
Mobile Home
Built in ----
-- sqft lot
$-- Zestimate®
C$--/sqft
C$-- HOA
What's special
Premium sought-after water-front lotOutdoor private showerIncluded garden shed
- 16 hours |
- 12 |
- 0 |
Zillow last checked:
Listing updated:
Listed by:
ROYAL LEPAGE FIRST CONTACT REALTY
Source: TRREB,MLS®#: S13637074 Originating MLS®#: Toronto Regional Real Estate Board
Originating MLS®#: Toronto Regional Real Estate BoardFacts & features
Interior
Bedrooms & bathrooms
- Bedrooms: 2
- Bathrooms: 1
Bedroom
- Level: Main
- Dimensions: 2.32 x 2.6
Bedroom 2
- Level: Main
- Dimensions: 3.38 x 3.35
Bathroom
- Level: Main
- Dimensions: 2 x 2
Other
- Level: Main
Kitchen
- Level: Main
- Dimensions: 2.22 x 1.68
Living room
- Level: Main
- Dimensions: 2.94 x 3.61
Other
- Level: Main
- Dimensions: 3.41 x 4
Heating
- Forced Air, Propane
Cooling
- Central Air
Appliances
- Included: Built-In Oven, Water Heater Owned
Features
- In-Law Capability
- Basement: None
- Has fireplace: No
Interior area
- Living area range: < 700 null
Property
Parking
- Total spaces: 2
Features
- Patio & porch: Deck
- Exterior features: Landscaped, Recreational Area, Seasonal Living
- Pool features: None
- Has view: Yes
- View description: Pond, Water
- Has water view: Yes
- Water view: Pond,Water,Direct
- Waterfront features: No Motor, Other, Direct, None, Creek
- Body of water: Coates Creek
Details
- Additional structures: Garden Shed, Out Buildings
- Parcel number: 582130047
Construction
Type & style
- Home type: MobileManufactured
- Architectural style: Other
- Property subtype: Mobile Home
Materials
- Aluminum Siding
- Roof: Membrane
Details
- Builder name: Northlander
Utilities & green energy
- Sewer: Holding Tank
- Water: Comm Well
Community & HOA
Community
- Security: Carbon Monoxide Detector(s), Smoke Detector(s)
Location
- Region: Clearview
Financial & listing details
- Date on market: 8/4/2026
R
ROYAL LEPAGE FIRST CONTACT REALTY
By pressing Contact Agent, you agree that the real estate professional identified above may call/text you about your search, which may involve use of automated means and pre-recorded/artificial voices. You don't need to consent as a condition of buying any property, goods, or services. Message/data rates may apply. You also agree to our Terms of Use. Zillow does not endorse any real estate professionals. We may share information about your recent and future site activity with your agent to help them understand what you're looking for in a home.
Price history
Price history is unavailable.
Public tax history
Tax history is unavailable.
Climate risks
Neighborhood: L0M
Nearby schools
GreatSchools rating
No schools nearby
We couldn't find any schools near this home.
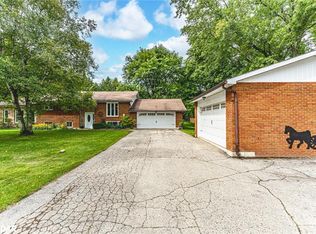
- C$850,0003 bd2 ba1.5k sqft2946 Hogback Rd, Clearview, ON L0M1N0Sold
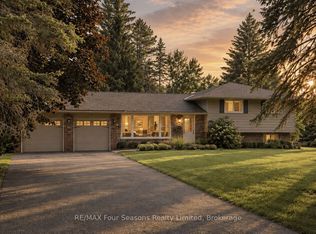
- C$749,9003 bd3 ba-- sqft1 Elgin St, Clearview, ON L0M1N0For Sale
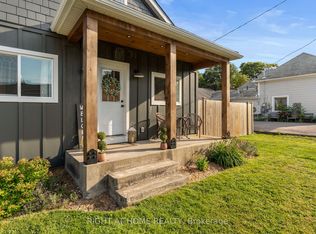
- C$579,0003 bd2 ba-- sqft5317 County Road 9 Rd, Clearview, ON L0M1N0For Sale
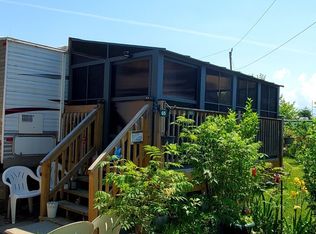
- C$674,9003 bd2 ba-- sqft14 Pineway Ct, Clearview, ON L0M1N0For Sale

- C$--4 bd1 ba1.5k sqft14 Elgin St, Clearview, ON L0M1N0Off Market
- C$734,0003 bd2 ba-- sqft5304 County Road 9 Rd, Clearview, ON L0M1N0For Sale
- C$799,0005 bd3 ba-- sqft15 Switzer St, Clearview, ON L0M1N0For Sale
- C$725,0003 bd3 ba-- sqft25 Edgewood Cres, Clearview, ON L0M1N0For Sale
Similar homes
- C$30,5001 bd1 ba-- sqft5216 County Road 90 Rd #65, Springwater, ON L0M 1T0For Sale
 MLS ID #S13121852, KELLER WILLIAMS EXPERIENCE REALTY. TRREB
 - C$34,9002 bd2 ba-- sqftLiving Water Resort & Spa, Collingwood, ON L9Y 5C5For Sale
 MLS ID #S13611308, RE/MAX HALLMARK CHAY REALTY. TRREB
 - C$45,0002 bd2 ba-- sqft9 Harbour St E #3411/3413, Collingwood, ON L9Y 5C1For Sale
 MLS ID #S12873526, RE/MAX Four Seasons Realty Limited. TRREB
 - C$40,0002 bd2 ba-- sqft9 Harbour St E #6201-03, Collingwood, ON L9Y 5C1For Sale
 MLS ID #S12720304, Buy The Shores of Georgian Bay Realty Inc.. TRREB
 - C$48,5002 bd2 ba-- sqft9 Harbour St E #6411/6413, Collingwood, ON L9Y 5C1For SaleMLS ID #S13077362, RE/MAX HALLMARK CHAY REALTY. TRREB
- C$35,0002 bd2 ba-- sqft9 Harbour St E #5109/5111, Collingwood, ON L9Y 5C1For SaleMLS ID #S13442150, RE/MAX Four Seasons Realty Limited. TRREB
- C$48,0002 bd2 ba1.2k sqftLiving Water Resort, Collingwood, ON L9Y 5C1For SaleMLS ID #S10893954, Century 21 Millennium Inc., Brokerage (Collingwood). TRREB
- C$50,0002 bd2 ba-- sqft9 Harbour St E #6210-6212, Collingwood, ON L9Y 5C1For SaleMLS ID #S12463573, RE/MAX Four Seasons Realty Limited. TRREB
- C$35,0002 bd2 ba-- sqft9 Harbour St E #5209, Collingwood, ON L9Y 5C1For SaleMLS ID #S12478205, RE/MAX Four Seasons Realty Limited. TRREB
- C$59,9002 bd2 ba-- sqftLiving Waters Resort & Spa, Collingwood, ON L9Y 5C1For SaleMLS ID #S12700808, RE/MAX HALLMARK CHAY REALTY. TRREB
