ZERO DOWN FINANCING OPTION AVAILABLE FOR QUALIFIED BUYERS! OWNER FINANCING OPTION ALSO AVAILABLE!
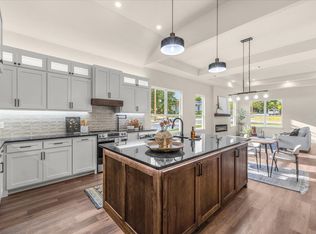
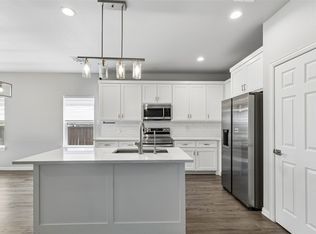
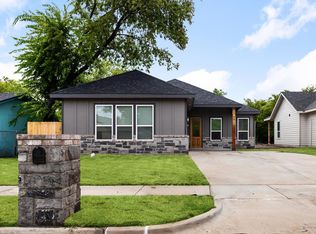
Don’t miss the opportunity to see this newly constructed 3-bedroom, 2-bath home, conveniently located just minutes from Downtown Fort Worth. The home blends modern and traditional design with thoughtful finishes throughout, including upgraded hardware, designer-style fixtures, and a built-in electric fireplace anchoring the open-concept living area. The kitchen features custom white cabinetry, gold-tone hardware, quartz countertops, pendant lighting over a spacious island, a full slab-style backsplash, and stainless-steel appliances. A breakfast nook provides additional space for everyday dining. The primary suite features tray ceilings, a spacious walk-in closet with built-in shelving, and a well-appointed bath with a soaking tub, walk-in shower, dual vanities, custom hardware, and floor-to-ceiling tile. Thoughtful finishes create a cohesive look throughout, with convenient access to shopping, dining, major highways, and downtown.
READY TO MAKE YOUR MOVE? Schedule your showing today and explore the available financing options that could help make this home yours! Financing availability, eligibility, and terms are subject to applicable lender program requirements and seller approval. Contact the listing agent for additional details.
For sale
$314,500
2504 Vaughn Blvd, Fort Worth, TX 76105
3beds
1,592sqft
Single Family Residence
Built in 2026
5,183 Square Feet Lot
$313,400 Zestimate®
$198/sqft
$-- HOA
What's special
Designer-style fixturesThoughtful finishes throughoutStainless-steel appliancesQuartz countertopsFull slab-style backsplashUpgraded hardwareDual vanities
- 4 days
- 339
- 61
Zillow last checked:
Listing updated:
Listed by:
Emery Sumberlin 0722537 817-455-7208,
OnDemand Realty 214-766-5833
Source: NTREIS,MLS#: 21404355
Facts & features
Interior
Bedrooms & bathrooms
- Bedrooms: 3
- Bathrooms: 2
- Full bathrooms: 2
Primary bedroom
- Features: Ceiling Fan(s), Walk-In Closet(s)
- Level: First
- Dimensions: 13 x 13
Bedroom
- Level: First
- Dimensions: 10 x 11
Bedroom
- Level: First
- Dimensions: 10 x 11
Primary bathroom
- Features: Dual Sinks, Double Vanity, Garden Tub/Roman Tub, Separate Shower
- Level: First
- Dimensions: 10 x 8
Dining room
- Level: First
- Dimensions: 10 x 10
Kitchen
- Level: First
- Dimensions: 12 x 11
Laundry
- Level: First
- Dimensions: 5 x 6
Living room
- Features: Fireplace
- Level: First
- Dimensions: 16 x 13
Appliances
- Included: Electric Cooktop, Electric Oven, Electric Water Heater
- Laundry: Dryer Hookup
Features
- Built-in Features, Decorative/Designer Lighting Fixtures, Granite Counters, Kitchen Island, Open Floorplan, Pantry
- Flooring: Luxury Vinyl Plank
- Has basement: Yes
- Number of fireplaces: 1
- Fireplace features: Electric
Interior area
- Total interior livable area: 1,592 sqft
Video & virtual tour
Property
Parking
- Total spaces: 2
- Parking features: Door-Multi, Garage Faces Front
- Attached garage spaces: 2
Features
- Levels: One
- Stories: 1
- Patio & porch: Covered
- Pool features: None
Lot
- Size: 5,183 Square Feet
Details
- Parcel number: 00378534
Construction
Type & style
- Home type: SingleFamily
- Architectural style: Contemporary/Modern,Traditional,Detached
- Property subtype: Single Family Residence
- Attached to another structure: Yes
Materials
- Foundation: Slab
- Roof: Composition
Condition
- New Construction
- Year built: 2026
Utilities & green energy
- Sewer: Public Sewer
- Water: Public
- Utilities for property: Sewer Available, Water Available
Green energy
- Energy efficient items: Insulation, Thermostat
Community & HOA
Community
- Security: Smoke Detector(s)
- Subdivision: Burch-Hill Add
HOA
- Has HOA: No
Location
- Region: Fort Worth
Financial & listing details
- Price per square foot: $198/sqft
- Tax assessed value: $15,600
- Annual tax amount: $342
- Date on market: 10/9/2026
- Cumulative days on market: 141 days
- Listing terms: Cash,Conventional,FHA,Special Funding,VA Loan
Estimated market value
$313,400
$298,000 - $329,000
Not available
Price history
| Date | Event | Price |
|---|---|---|
| 10/9/2026 | Listed for sale | $314,500-0.1%$198/sqft |
Source: NTREIS #21404355 Report a problem | ||
| 10/1/2026 | Listing removed | $314,777$198/sqft |
Source: NTREIS #21351269 Report a problem | ||
| 9/8/2026 | Price change | $314,777-1.5%$198/sqft |
Source: NTREIS #21351269 Report a problem | ||
| 8/26/2026 | Price change | $319,500-0.2%$201/sqft |
Source: NTREIS #21351269 Report a problem | ||
| 8/5/2026 | Listed for sale | $320,000-1.5%$201/sqft |
Source: NTREIS #21351269 Report a problem | ||
| 8/1/2026 | Listing removed | $324,777$204/sqft |
Source: NTREIS #21272038 Report a problem | ||
| 7/20/2026 | Price change | $324,777-1.6%$204/sqft |
Source: NTREIS #21272038 Report a problem | ||
| 7/7/2026 | Price change | $329,9980%$207/sqft |
Source: NTREIS #21272038 Report a problem | ||
| 6/23/2026 | Price change | $329,999-1.5%$207/sqft |
Source: NTREIS #21272038 Report a problem | ||
| 6/1/2026 | Price change | $334,999-1.5%$210/sqft |
Source: NTREIS #21272038 Report a problem | ||
| 5/15/2026 | Listed for sale | $340,000$214/sqft |
Source: NTREIS #21272038 Report a problem | ||
Public tax history
| Year | Property taxes | Tax assessment |
|---|---|---|
| 2025 | $342 -2.4% | $15,600 |
| 2024 | $350 -0.8% | $15,600 |
| 2023 | $353 +171.6% | $15,600 +212% |
| 2022 | $130 -3.3% | $5,000 |
| 2021 | $134 -2% | $5,000 |
| 2020 | $137 +3.6% | $5,000 |
| 2019 | $132 -3.8% | $5,000 |
| 2018 | $138 +146.9% | $5,000 +150% |
| 2017 | $56 -93% | $2,000 -92.9% |
| 2016 | $801 +39.6% | $28,257 +39.9% |
| 2015 | $573 | $20,200 |
| 2014 | $573 | $20,200 |
| 2013 | -- | $20,200 -1% |
| 2012 | -- | $20,400 |
| 2011 | -- | $20,400 -1% |
| 2010 | -- | $20,600 -10.8% |
| 2009 | -- | $23,100 -67.5% |
| 2008 | -- | $71,100 |
| 2007 | -- | $71,100 +5.3% |
| 2006 | -- | $67,500 +65% |
| 2005 | -- | $40,900 |
| 2004 | -- | $40,900 |
| 2003 | -- | $40,900 |
| 2002 | -- | $40,900 +13.9% |
| 2001 | -- | $35,900 +37.5% |
| 2000 | -- | $26,100 |
Find assessor info on the county website
Monthly payment
Est. payment
Payment breakdown
Explore the cost of this home by adjusting the details. Changes won't be saved.Climate risks
Neighborhood: 76105
Nearby schools
Schools provided by the listing agent
- Elementary: Ta Sims
- Middle: James
- High: Polytechni
- District: Fort Worth ISD
Source: NTREIS. This data may not be complete. We recommend contacting the local school district to confirm school assignments for this home.

Similar homes
- $279,9993 bd2 ba1.5k sqft2517 Donalee St, Fort Worth, TX 76105For Sale
 MLS ID #21379441, Ron Garcia. NTREIS
 - $329,9993 bd2 ba1.8k sqft3021 Avenue J, Fort Worth, TX 76105For Sale
 MLS ID #21368328, Roxana Perez. NTREIS
 - $315,0004 bd2 ba1.6k sqft4945 Ramey Ave, Fort Worth, TX 76105For Sale
 MLS ID #21263390, Michael Hershenberg. NTREIS
 - $344,9994 bd3 ba1.8k sqft3013 Donalee St, Fort Worth, TX 76105For Sale
 MLS ID #21382804, Mariela Borjon. NTREIS
