Welcome to this well-maintained 3-bedroom, 2-bath home offering a comfortable and versatile layout. The spacious living and dining areas provide plenty of room for everyday living and entertaining. An enclosed former patio creates a second living area that can serve as a game room, playroom, home office or flex space. The kitchen offers generous counter space and opens conveniently to the additional living area. Outside, enjoy a covered patio, large backyard and storage shed, plus an attached two-car garage. Per the seller, the roof and HVAC were updated approximately four years ago, and foundation repairs were completed around the same time. Conveniently located near Loop 820 with easy access to shopping, dining and major roadways. Buyer and buyer’s agent to verify all measurements, schools and property information.
For sale
$229,999
1817 Ellington Dr, Fort Worth, TX 76112
3beds
1,402sqft
Single Family Residence
Built in 1956
7,971 Square Feet Lot
$224,000 Zestimate®
$164/sqft
$-- HOA
What's special
Storage shedLarge backyardAttached two-car garageCovered patioComfortable and versatile layout
- 3 days |
- 324 |
- 22 |
Likely to sell faster than
Zillow last checked:
Listing updated:
Listed by:
Lena Odom-Harris 0742761 512-387-0722,
Epique Realty LLC 512-387-0722
Source: NTREIS,MLS#: 21357326
Facts & features
Interior
Bedrooms & bathrooms
- Bedrooms: 3
- Bathrooms: 2
- Full bathrooms: 2
Primary bedroom
- Level: First
- Dimensions: 14 x 11
Bedroom
- Level: First
- Dimensions: 12 x 11
Bedroom
- Level: First
- Dimensions: 12 x 9
Den
- Level: First
- Dimensions: 16 x 11
Dining room
- Level: First
- Dimensions: 19 x 12
Kitchen
- Level: First
- Dimensions: 16 x 11
Living room
- Level: First
- Dimensions: 12 x 12
Appliances
- Included: Dishwasher, Electric Cooktop, Electric Oven, Electric Range, Electric Water Heater, Disposal, Ice Maker, Microwave, Refrigerator
Features
- Open Floorplan
- Has basement: No
- Has fireplace: No
Interior area
- Total interior livable area: 1,402 sqft
Video & virtual tour
Property
Parking
- Total spaces: 2
- Parking features: Driveway
- Attached garage spaces: 2
- Covered spaces: 1
Features
- Levels: One
- Stories: 1
- Pool features: None
Lot
- Size: 7,971 Square Feet
Details
- Parcel number: 00438626
Construction
Type & style
- Home type: SingleFamily
- Architectural style: Detached
- Property subtype: Single Family Residence
Condition
- Year built: 1956
Utilities & green energy
- Water: Public
- Utilities for property: Electricity Available, Phone Available, Water Available
Community & HOA
Community
- Subdivision: Carver Heights
HOA
- Has HOA: No
Location
- Region: Fort Worth
Financial & listing details
- Price per square foot: $164/sqft
- Tax assessed value: $211,080
- Annual tax amount: $4,621
- Date on market: 8/12/2026
- Cumulative days on market: 5 days
- Listing terms: Cash,Conventional,FHA,Other,VA Loan
- Exclusions: Fridge, Washer, and Dryer.
Estimated market value
$224,000
$213,000 - $235,000
$1,895/mo
Price history
| Date | Event | Price |
|---|---|---|
| 8/12/2026 | Listed for sale | $229,999$164/sqft |
Source: NTREIS #21357326 Report a problem | ||
Public tax history
| Year | Property taxes | Tax assessment |
|---|---|---|
| 2025 | $4,621 -2.4% | $211,080 |
| 2024 | $4,736 +1.3% | $211,080 +2.2% |
| 2023 | $4,674 +123.6% | $206,565 +40.5% |
| 2022 | $2,090 -1% | $147,072 +9.5% |
| 2021 | $2,112 +9.6% | $134,279 +14.3% |
| 2020 | $1,926 +15.5% | $117,495 +1.8% |
| 2019 | $1,667 +8.3% | $115,391 +59.5% |
| 2018 | $1,539 +10.9% | $72,349 -16.2% |
| 2017 | $1,388 +10.5% | $86,286 +44.3% |
| 2016 | $1,256 -10.2% | $59,793 -0.2% |
| 2015 | $1,399 | $59,900 |
| 2014 | $1,399 | $59,900 |
| 2013 | -- | $59,900 |
| 2012 | -- | $59,900 -26.5% |
| 2011 | -- | $81,500 -0.6% |
| 2010 | -- | $82,000 -7.9% |
| 2009 | -- | $89,000 |
| 2008 | -- | $89,000 +14% |
| 2007 | -- | $78,100 +63.7% |
| 2006 | -- | $47,700 |
| 2005 | -- | $47,700 |
| 2004 | -- | $47,700 |
| 2003 | -- | $47,700 |
| 2002 | -- | $47,700 +14.7% |
| 2001 | -- | $41,600 +18.9% |
| 2000 | -- | $35,000 |
Find assessor info on the county website
Monthly payment
Est. payment
Payment breakdown
Explore the cost of this home by adjusting the details. Changes won't be saved.Climate risks
Neighborhood: Bunch-Ellington
Nearby schools
GreatSchools rating
- 3/10Maudrie Walton Elementary SchoolGrades: PK-5Distance: 0.4 mi
- 3/10Phalen Leadership Academy at James Martin JacquetGrades: 6-8Distance: 0.7 mi
- 1/10Dunbar High SchoolGrades: 9-12Distance: 0.5 mi
Schools provided by the listing agent
- Elementary: Maudriewal,MG Ellis
- Middle: J Martin Jacquet
- High: Dunbar
- District: Fort Worth ISD
Source: NTREIS. This data may not be complete. We recommend contacting the local school district to confirm school assignments for this home.
- $--3 bd2 ba1.4k sqft1813 Ellington Dr, Fort Worth, TX 76112Sold
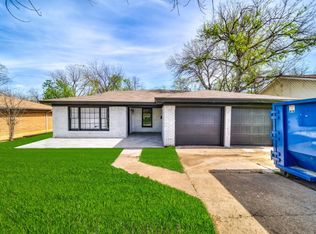
- $165,7003 bd1 ba1.3k sqft1821 Ellington Dr, Fort Worth, TX 76112Off Market
- $204,4003 bd2 ba1.3k sqft1809 Ellington Dr, Fort Worth, TX 76112Off Market
- $188,4003 bd1 ba1.3k sqft1844 Lucas Dr, Fort Worth, TX 76112Off Market
- $161,4003 bd1 ba1.2k sqft1848 Lucas Dr, Fort Worth, TX 76112Off Market
- $190,9003 bd1 ba1.3k sqft1840 Lucas Dr, Fort Worth, TX 76112Off Market
- $--4 bd2 ba1.7k sqft1825 Ellington Dr, Fort Worth, TX 76112Sold
- $221,2003 bd2 ba1.8k sqft1836 Lucas Dr, Fort Worth, TX 76112Off Market
A local agent can set up tours, give advice and negotiate with sellers.
Similar homes
- $239,0003 bd2 ba1.2k sqft7452 Meadowcrest Dr, Fort Worth, TX 76112For Sale
 MLS ID #21340570, Nader Jichi. NTREIS
 - $215,0003 bd2 ba1.1k sqft6209 Woodbine Dr, Fort Worth, TX 76112For Sale
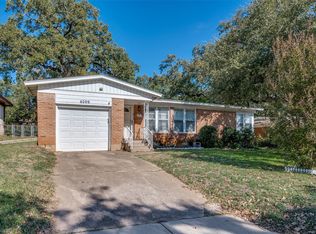 MLS ID #21231295, Jessica Anglada. NTREIS
 - $239,0004 bd2 ba1.7k sqft2421 Langston St, Fort Worth, TX 76105For Sale
 MLS ID #21340446, Tonya Green. NTREIS
 - $270,0003 bd2 ba1.7k sqft6801 Yolanda Dr, Fort Worth, TX 76112For Sale
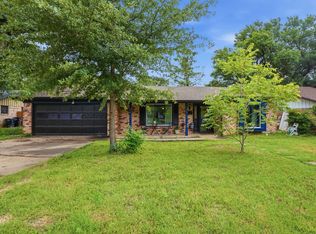 MLS ID #21290612, Cari D'Avila. NTREIS
 - $--3 bd2 ba1.6k sqft2100 Rockmoor Dr, Edgecliff Village, TX 76134AuctionAuction.com 2
- $208,5003 bd1 ba1.4k sqft4332 Quails Ln, Fort Worth, TX 76119For SaleMLS ID #21241619, Jordan Davis. NTREIS
- $220,0003 bd2 ba1.3k sqft1717 E Harvey Ave, Fort Worth, TX 76104For SaleMLS ID #21292689, Jen Garcia. NTREIS
- $235,0003 bd2 ba1.5k sqft5225 Stephanie Dr, Haltom City, TX 76117For SaleMLS ID #21341325, Kristie Roy. NTREIS
- $229,0003 bd2 ba1k sqft5733 Hanson Dr, Watauga, TX 76148For SaleMLS ID #21349862, Joey Romero. NTREIS
- $269,9003 bd2 ba1.5k sqft6800 Echo Hill Dr, Watauga, TX 76148For SaleMLS ID #21359996, Eric LaMay. NTREIS
- $230,0003 bd2 ba1.5k sqft7017 Oakland Ln, North Richland Hills, TX 76180For SaleMLS ID #21290168, Irene Keeling. NTREIS
- $210,0003 bd2 ba1.5k sqft5416 Goodman Ave, Fort Worth, TX 76107For SaleMLS ID #21353175, Albert Garcia. NTREIS
- $260,0003 bd3 ba1.6k sqft1859 Oakwood St, Haltom City, TX 76117For SaleMLS ID #21345318, Daniel Caraveo. NTREIS
- $310,0003 bd2 ba1.6k sqft5709 Starlight Dr, Fort Worth, TX 76117For SaleMLS ID #21353950, Stephanie Mcpeak. NTREIS
- $248,9003 bd2 ba1.5k sqft6324 Scotsdale Dr, Forest Hill, TX 76119For SaleMLS ID #21276643, Lily Moore. NTREIS
- $205,0003 bd1 ba1.2k sqft5061 Lyndon Dr, Fort Worth, TX 76116For SaleMLS ID #21349344, Jesus Alcala. NTREIS
- $185,0003 bd2 ba1k sqft4036 Wiman Dr, Fort Worth, TX 76119For SaleMLS ID #21216835, Carmen Hunt. NTREIS
- $199,0002 bd2 ba1k sqft3332 Avenue I, Fort Worth, TX 76105For SaleMLS ID #21317436, Craig Williams. NTREIS
- $295,0003 bd2 ba1.6k sqft5016 Saint Lawrence Rd, Fort Worth, TX 76103For SaleMLS ID #21331543, Jennifer Evalle. NTREIS
- $229,0004 bd2 ba1.4k sqft2211 Cloverdale St, Arlington, TX 76010For SaleMLS ID #21278308, Angel Cruz Hernandez. NTREIS
