Skip main navigation
Sold for $1,075,000
  • $1,075,000

    2895 Garden Road, Golden, CO 80401

    5beds
    3,065sqft
    Single Family Residence
    Built in 1963
    0.37 Acres Lot
    $1,063,900 Zestimate®
    $351/sqft
    $4,354 Estimated rent

    Home value

    $1,063,900

    $1.01M - $1.12M

    $4,354/mo

    Zestimate® history
    Loading
    Loading...

    Owner options

    List your home for rent

    $4,354/mo

    Rent Zestimate®

    Find your next renter with Zillow Rental Manager. Plus, with online applications, you can quickly screen prospective tenants – for free.

    Learn more

    $4,354/mo

    Rent Zestimate®

    Refinance and save

    $6,633/mo

    Est. payment

    Refinancing to a lower rate could help reduce your monthly payments and save thousands over the life of the loan.

    See today's rates

    $6,633/mo

    Est. payment

    Explore your selling options

    Work with a Zillow partner agent

    Leverage their expertise and Zillow's premium Showcase listings to get your home seen by more buyers.

    Get started

    List with your own agent

    Get your home in front of millions of buyers by listing it on Zillow.

    Learn how to do it

    Sell it yourself

    Take full control of how buyers see your home on Zillow by listing For Sale by Owner (FSBO).

    List your home

    What's special

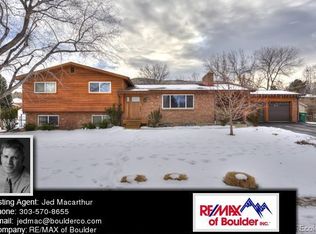
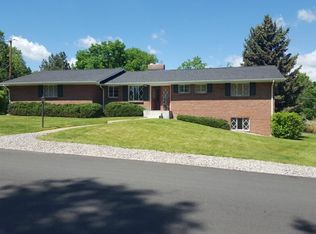
    Welcome to highly desired Applewood Mesa! Set on a beautiful .37-acre corner lot surrounded by mature trees, this classic brick ranch offers the space, setting, and location that make Applewood so special. The expansive yard provides plenty of room to relax, play, garden, and entertain, with a large covered deck, covered patio, raised garden beds, garden shed, swing set, and front and back sprinkler systems. Inside, hardwood floors, coved ceilings, and 3 fireplaces add character to the formal living and dining rooms, complemented by a main-floor family room and kitchen with ample cabinetry and casual dining space. The primary suite features dual closets and a private 3/4 bath, while 2 additional bedrooms and a full bath with double sinks complete the main level. The finished walkout basement adds a spacious family/recreation room, 2 bedrooms, a full bath, and the laundry. New carpet and fresh interior paint provide a clean, refreshed feel. A 2-car side-load, tuck-under garage and extra-long driveway provide generous off-street parking. Additional improvements include a Class 4 roof (2017), updated sewer line, and updated electrical panel. Experience the Applewood lifestyle! The Club at Rolling Hills, Applewood Golf Course, and South Table Mountain trail access are just minutes away, along with shopping and dining at Clear Creek Crossing, Applewood Village, Colorado Mills, Denver West, and Gold’s Marketplace. Maple Grove Elementary and Manning School of Academics & Arts are just blocks away. Commuting is easy with nearby highway access.

    Zillow last checked:

    Listing updated:

    Listed by:

    Terry Utzinger 303-888-9555,

    RE/MAX Alliance

    Bought with:

    Rozie Fitzmier, 100012034

    RE/MAX Alliance

    Source: REcolorado as distributed by MLS GRID,MLS#: 6029178MLS Logo

    Facts & features

    Interior

    Bedrooms & bathrooms
    • Bedrooms: 5
    • Bathrooms: 3
    • Full bathrooms: 2
    • 3/4 bathrooms: 1
    • Main level bathrooms: 2
    • Main level bedrooms: 3
    Bedroom
    • Level: Basement
    • Area: 130 Square Feet
    • Dimensions: 10 x 13
    Bedroom
    • Level: Basement
    • Area: 130 Square Feet
    • Dimensions: 10 x 13
    Bedroom
    • Level: Main
    • Area: 110 Square Feet
    • Dimensions: 10 x 11
    Bedroom
    • Level: Main
    • Area: 100 Square Feet
    • Dimensions: 10 x 10
    Bedroom
    • Features: Primary Suite
    • Level: Main
    • Area: 168 Square Feet
    • Dimensions: 12 x 14
    Bathroom
    • Level: Basement
    • Area: 32 Square Feet
    • Dimensions: 4 x 8
    Bathroom
    • Level: Main
    • Area: 56 Square Feet
    • Dimensions: 7 x 8
    Bathroom
    • Features: En Suite Bathroom, Primary Suite
    • Level: Main
    • Area: 25 Square Feet
    • Dimensions: 5 x 5
    Dining room
    • Level: Main
    • Area: 132 Square Feet
    • Dimensions: 11 x 12
    Family room
    • Level: Main
    • Area: 238 Square Feet
    • Dimensions: 14 x 17
    Family room
    • Level: Basement
    • Area: 375 Square Feet
    • Dimensions: 15 x 25
    Kitchen
    • Level: Main
    • Area: 176 Square Feet
    • Dimensions: 11 x 16
    Laundry
    • Level: Basement
    • Area: 42 Square Feet
    • Dimensions: 6 x 7
    Living room
    • Level: Main
    • Area: 280 Square Feet
    • Dimensions: 14 x 20
    Heating
    • Baseboard, Hot Water
    Cooling
    • Attic Fan, Evaporative Cooling
    Appliances
    • Included: Cooktop, Dishwasher, Dryer, Oven, Range Hood, Refrigerator, Washer
    Features
    • Eat-in Kitchen, Laminate Counters, Pantry, Primary Suite
    • Flooring: Carpet, Laminate, Tile, Wood
    • Basement: Finished,Full,Walk-Out Access
    • Number of fireplaces: 3
    • Fireplace features: Basement, Family Room, Gas, Living Room, Wood Burning
    Interior area
    • Total structure area: 3,065
    • Total interior livable area: 3,065 sqft
    • Finished area above ground: 1,821
    • Finished area below ground: 1,077

    Property

    Parking
    • Total spaces: 2
    • Parking features: Garage - Attached
    • Attached garage spaces: 2
    Features
    • Levels: One
    • Stories: 1
    • Patio & porch: Covered, Deck, Front Porch, Patio
    • Fencing: Full
    Lot
    • Size: 0.37 Acres
    • Features: Corner Lot, Sprinklers In Front, Sprinklers In Rear
    Details
    • Parcel number: 030227
    • Zoning: R-1
    • Special conditions: Standard

    Construction

    Type & style
    • Home type: SingleFamily
    • Architectural style: Traditional
    • Property subtype: Single Family Residence
    Materials
    • Brick
    • Roof: Composition
    Condition
    • Year built: 1963

    Utilities & green energy

    • Sewer: Public Sewer
    • Water: Public

    Community & HOA

    Community
    • Subdivision: Applewood Mesa Ranchettes
    HOA
    • Has HOA: No
    Location
    • Region: Golden

    Financial & listing details

    • Price per square foot: $351/sqft
    • Tax assessed value: $1,101,300
    • Annual tax amount: $6,472
    • Date on market: 9/9/2026
    • Listing terms: Cash,Conventional,VA Loan
    • Exclusions: Staging Items And The Simplisafe Security System And Components.
    • Ownership: Individual

    Price history

    DateEventPrice
    10/8/2026Sold$1,075,000+2.4%$351/sqft
    Source: REcolorado as distributed by MLS GRID #6029178 Report a problem
    9/14/2026Pending sale$1,050,000$343/sqft
    Source: REcolorado as distributed by MLS GRID #6029178 Report a problem
    9/9/2026Listed for sale$1,050,000+497.6%$343/sqft
    Source: REcolorado as distributed by MLS GRID #6029178 Report a problem
    5/28/1997Sold$175,700$57/sqft
    Source: Public Record Report a problem

    Public tax history

    YearProperty taxesTax assessment
    2025$5,261 +0.1%$68,831 +13.1%
    2024$5,258 +36.9%$60,837
    2023$3,840 -1.3%$60,837 +33.5%
    2022$3,892 +6.7%$45,580 -2.8%
    2021$3,646 $46,891 +5.6%
    2020$3,646 +1.3%$44,422
    2019$3,599 +2.5%$44,422 +5.1%
    2018$3,512 $42,283
    2017$3,512 +20.6%$42,283 +10.1%
    2016$2,914 +100%$38,399
    2015$1,457 -39%$38,399 +20.6%
    2014$2,388 -29.5%$31,840 -2.3%
    2013$3,388 +1.9%$32,604 -4.7%
    2012$3,324 -0.3%$34,208
    2011$3,334 +0.2%$34,208 -0.9%
    2010$3,328 +1.2%$34,510
    2009$3,289 +0.4%$34,510 +1.5%
    2008$3,276 +6.1%$34,000
    2007$3,087 +2.4%$34,000 +7.5%
    2006$3,014 +0.2%$31,620 +2.3%
    2005$3,008 +8.5%$30,910
    2004$2,773 +12.7%$30,910
    2003$2,460 +1.8%$30,910 +14.5%
    2002$2,417 +8.1%$26,990 +18.8%
    2001$2,236 -0.9%$22,720
    2000$2,256 $22,720
    Find assessor info on the county website

    Neighborhood: Applewood

    Nearby schools

    GreatSchools rating
    Schools provided by the listing agent
    • Elementary: Maple Grove
    • Middle: Everitt
    • High: Golden
    • District: Jefferson County R-1

    Source: REcolorado as distributed by MLS GRID. This data may not be complete. We recommend contacting the local school district to confirm school assignments for this home.

    Get a cash offer in 3 minutes
    Find out how much your home could sell for in as little as 3 minutes with a no-obligation cash offer.
    Estimated market value

    $1,063,900

    Get a cash offer in 3 minutes
    Find out how much your home could sell for in as little as 3 minutes with a no-obligation cash offer.
    Estimated market value

    $1,063,900