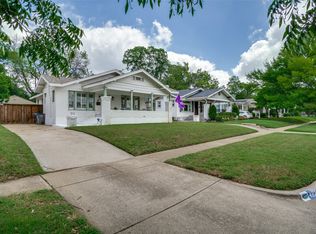
Beautifully renovated bungalow. 2 bedroom, 1 bath PLUS a 1 bedroom, 1 bath GUEST HOUSE located in the heart of 76107. This home offers all of your favorite modern amenities while still exuding so much 1920's charm. Updates include hardwood floors, stamped cement tile, exposed brick, stainless steel appliances, sprinkler system and so much more! The covered front porch gives way to the ultimate curb appeal while offering the perfect place for your morning coffee. Easy access to I-30 and walkable to many of Camp Bowie Blvd.'s favorites. Guest house has private entry and is perfect for one who works from home.
For sale
$429,900
4826 Pershing Ave, Fort Worth, TX 76107
3beds
1,240sqft
Single Family Residence
Built in 1925
6,272 Square Feet Lot
$-- Zestimate®
$347/sqft
$-- HOA
What's special
Modern amenitiesHardwood floorsStainless steel appliancesUltimate curb appealBeautifully renovated bungalowExposed brickCovered front porch
- 1 day |
- 474 |
- 44 |
Likely to sell faster than
Zillow last checked:
Listing updated:
Listed by:
Laura Kelly 0606119 817-882-6688,
Burt Ladner Real Estate LLC 817-882-6688
Source: NTREIS,MLS#: 21358064
Facts & features
Interior
Bedrooms & bathrooms
- Bedrooms: 3
- Bathrooms: 2
- Full bathrooms: 2
Primary bedroom
- Level: Second
- Dimensions: 12 x 14
Bedroom
- Level: First
- Dimensions: 12 x 14
Kitchen
- Features: Breakfast Bar, Built-in Features, Eat-in Kitchen, Stone Counters
- Level: First
- Dimensions: 0 x 0
Living room
- Level: First
- Dimensions: 0 x 0
Heating
- Central, Natural Gas
Cooling
- Central Air, Electric
Appliances
- Included: Built-In Gas Range, Dishwasher, Disposal, Gas Water Heater, Microwave, Refrigerator, Tankless Water Heater
Features
- Decorative/Designer Lighting Fixtures, High Speed Internet, Cable TV, Wired for Sound
- Flooring: Ceramic Tile, Wood
- Has basement: No
- Number of fireplaces: 1
- Fireplace features: Decorative
Interior area
- Total interior livable area: 1,240 sqft
Video & virtual tour
Property
Parking
- Total spaces: 1
- Parking features: Covered, Garage, Garage Door Opener, On Street
- Garage spaces: 1
Features
- Levels: One
- Stories: 1
- Patio & porch: Covered
- Pool features: None
- Fencing: Fenced,Wood
Lot
- Size: 6,272 Square Feet
- Features: Subdivision
Details
- Parcel number: 00479330
Construction
Type & style
- Home type: SingleFamily
- Architectural style: Craftsman,Detached
- Property subtype: Single Family Residence
Materials
- Brick, Wood Siding
- Foundation: Pillar/Post/Pier
- Roof: Composition
Condition
- Year built: 1925
Utilities & green energy
- Sewer: Public Sewer
- Water: Public
- Utilities for property: Natural Gas Available, Sewer Available, Separate Meters, Water Available, Cable Available
Green energy
- Energy efficient items: Appliances, Water Heater, Windows
Community & HOA
Community
- Features: Curbs, Sidewalks
- Security: Security System, Carbon Monoxide Detector(s), Fire Alarm, Smoke Detector(s), Wireless
- Subdivision: Chamberlain Arlington Heights 1st
HOA
- Has HOA: No
Location
- Region: Fort Worth
Financial & listing details
- Price per square foot: $347/sqft
- Tax assessed value: $419,074
- Annual tax amount: $9,174
- Date on market: 8/13/2026
- Exclusions: TV, mounts and brackets.
Estimated market value
Not available
Estimated sales range
Not available
Not available
Price history
| Date | Event | Price |
|---|---|---|
| 8/13/2026 | Listed for sale | $429,900+26.4%$347/sqft |
Source: NTREIS #21358064 Report a problem | ||
| 6/9/2020 | Listing removed | $2,100$2/sqft |
Source: Burt Ladner Real Estate LLC #14358870 Report a problem | ||
| 6/5/2020 | Listed for rent | $2,100$2/sqft |
Source: Burt Ladner Real Estate LLC #14358870 Report a problem | ||
| 6/5/2020 | Listing removed | $340,000$274/sqft |
Source: Burt Ladner Real Estate LLC #14274324 Report a problem | ||
| 4/27/2020 | Price change | $340,000-1.4%$274/sqft |
Source: Burt Ladner Real Estate LLC #14274324 Report a problem | ||
| 3/3/2020 | Price change | $345,000-1.4%$278/sqft |
Source: Burt Ladner Real Estate LLC #14274324 Report a problem | ||
| 2/4/2020 | Listed for sale | $350,000$282/sqft |
Source: Burt Ladner Real Estate LLC #14274324 Report a problem | ||
| 12/20/2019 | Listing removed | $350,000$282/sqft |
Source: Burt Ladner Real Estate LLC #14220955 Report a problem | ||
| 11/4/2019 | Listed for sale | $350,000+12.9%$282/sqft |
Source: Burt Ladner Real Estate LLC #14220955 Report a problem | ||
| 8/4/2017 | Listing removed | $310,000$250/sqft |
Source: Coppell Realty #13620453 Report a problem | ||
| 6/24/2017 | Pending sale | $310,000$250/sqft |
Source: Coppell Realty #13620453 Report a problem | ||
| 6/13/2017 | Listed for sale | $310,000$250/sqft |
Source: Coppell Realty #13620453 Report a problem | ||
Public tax history
| Year | Property taxes | Tax assessment |
|---|---|---|
| 2025 | $9,174 -2.4% | $419,074 |
| 2024 | $9,404 +1% | $419,074 +1.9% |
| 2023 | $9,309 +10.8% | $411,418 +27.3% |
| 2022 | $8,403 +1.1% | $323,230 +4.5% |
| 2021 | $8,311 +3.2% | $309,196 +5.3% |
| 2020 | $8,057 +9% | $293,721 -7.1% |
| 2019 | $7,393 +6.4% | $316,222 +12.6% |
| 2018 | $6,945 +58.1% | $280,776 +12.9% |
| 2017 | $4,393 +9% | $248,729 +23.7% |
| 2016 | $4,032 +6.8% | $201,019 +34.9% |
| 2015 | $3,776 | $149,000 |
| 2014 | $3,776 | $149,000 |
| 2013 | -- | $149,000 -14.7% |
| 2012 | -- | $174,600 +30.3% |
| 2011 | -- | $134,000 |
| 2010 | -- | $134,000 -6.9% |
| 2009 | -- | $144,000 -9.5% |
| 2008 | -- | $159,100 +13.5% |
| 2007 | -- | $140,200 +8.2% |
| 2006 | -- | $129,600 |
| 2005 | -- | $129,600 +34.4% |
| 2004 | -- | $96,400 +27.2% |
| 2003 | -- | $75,800 -0.8% |
| 2002 | -- | $76,400 +5.1% |
| 2001 | -- | $72,700 +13.4% |
| 2000 | -- | $64,100 |
Find assessor info on the county website
Monthly payment
Est. payment
Payment breakdown
Explore the cost of this home by adjusting the details. Changes won't be saved.Climate risks
Neighborhood: Arlington Heights
Nearby schools
GreatSchools rating
- 7/10South Hi Mount Elementary SchoolGrades: PK-5Distance: 0.8 mi
- 5/10Stripling Middle SchoolGrades: 6-8Distance: 0.8 mi
- 3/10Arlington Heights High SchoolGrades: 9-12Distance: 0.5 mi
Schools provided by the listing agent
- Elementary: Southhimou
- Middle: Stripling
- High: Arlngtnhts
- District: Fort Worth ISD
Source: NTREIS. This data may not be complete. We recommend contacting the local school district to confirm school assignments for this home.
- $--2 bd2 ba1.2k sqft4820 Pershing Ave, Fort Worth, TX 76107Sold
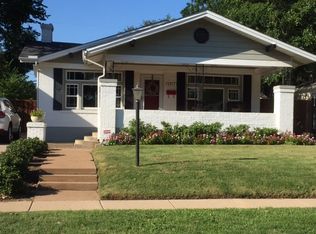
- $374,0002 bd1 ba1.2k sqft4830 Pershing Ave, Fort Worth, TX 76107Off Market
- $402,0003 bd2 ba1.7k sqft4832 Pershing Ave, Fort Worth, TX 76107Off Market
- $540,8003 bd2 ba1.7k sqft4816 Pershing Ave, Fort Worth, TX 76107Off Market
- $564,7005 bd3 ba2.2k sqft4825 El Campo Ave, Fort Worth, TX 76107Off Market
- $424,8003 bd2 ba2k sqft4838 Pershing Ave, Fort Worth, TX 76107Off Market
- $338,8002 bd1 ba1.3k sqft4812 Pershing Ave, Fort Worth, TX 76107Off Market
- $325,8002 bd1 ba1.2k sqft4819 El Campo Ave, Fort Worth, TX 76107Off Market
A local agent can set up tours, give advice and negotiate with sellers.
Similar homes
- $525,0003 bd2 ba1.5k sqft4200 Birchman Ave, Fort Worth, TX 76107For Sale
 MLS ID #21356788, Mark Philpot. NTREIS
 - $500,0003 bd2 ba1.2k sqft5012 Calmont Ave, Fort Worth, TX 76107For Sale
 MLS ID #21348450, Pat Safian. NTREIS
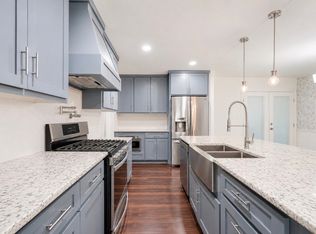
 - $505,0004 bd2 ba1.7k sqft4024 Calmont Ave, Fort Worth, TX 76107For Sale
 MLS ID #21356148, Jazmin Arreola. NTREIS
 - $475,0003 bd2 ba1.7k sqft2306 Western Ave, Fort Worth, TX 76107For Sale
 MLS ID #21340205, Darla Lorenson. NTREIS
 - $430,0003 bd2 ba1.4k sqft4237 Geddes Ave, Fort Worth, TX 76107For SaleMLS ID #21341168, Hannah Mercer. NTREIS
- $400,0003 bd2 ba1.3k sqft4521 Calmont Ave, Fort Worth, TX 76107For SaleMLS ID #21259570, Andrew Villagran. NTREIS
- $515,0003 bd2 ba1.6k sqft4837 Birchman Ave, Fort Worth, TX 76107For SaleMLS ID #21331785, Carmon Weeden. NTREIS
- $459,9004 bd3 ba1.8k sqft5452 Santa Barbara Ave, Fort Worth, TX 76114For SaleMLS ID #21357003, Harrison Sharp. NTREIS
- $239,9003 bd2 ba1.3k sqft5312 Libbey Ave, Fort Worth, TX 76107For SaleMLS ID #21357747, Jonathan Layton. NTREIS
- $310,0002 bd1 ba1k sqft4028 Locke Ave, Fort Worth, TX 76107For SaleMLS ID #21353055, Keaton Vaughn. NTREIS
- $399,9002 bd1 ba1.6k sqft1716 Thomas Pl, Fort Worth, TX 76107For SaleMLS ID #21326300, Cathy Derstein. NTREIS
- $--3 bd1 ba1.3k sqft5761 Tracyne Dr, Westworth Village, TX 76114AuctionAuction.com 2
- $339,0003 bd1 ba1.2k sqft4513 Donnelly Ave, Fort Worth, TX 76107For SaleMLS ID #21338493, Tracy Higgins. NTREIS
- $449,9003 bd2 ba1.5k sqft3809 Birchman Ave, Fort Worth, TX 76107For SaleMLS ID #21220660, Betty DeVinney. NTREIS
- $372,0002 bd1 ba1.4k sqft5101 Birchman Ave, Fort Worth, TX 76107For SaleMLS ID #21235355, Emone Kincaid. NTREIS
- $489,9003 bd2 ba1.6k sqft4000 Linden Ave, Fort Worth, TX 76107For SaleMLS ID #21263507, Adrianne Holland. NTREIS
- $365,0003 bd2 ba1.4k sqft1800 Virginia Pl, Fort Worth, TX 76107For SaleMLS ID #21304122, Amy Allen. NTREIS
- $330,0003 bd2 ba1k sqft4913 Calmont Ave, Fort Worth, TX 76107For SaleMLS ID #21278525, Charre Smith. NTREIS
- $375,0003 bd2 ba1.7k sqft2517 Littlepage St, Fort Worth, TX 76107For SaleMLS ID #21331837, Sherry Cabanski. NTREIS
- $359,5003 bd2 ba1.2k sqft3705 Lafayette Ave, Fort Worth, TX 76107For SaleMLS ID #21341228, Michael Kirk. NTREIS
