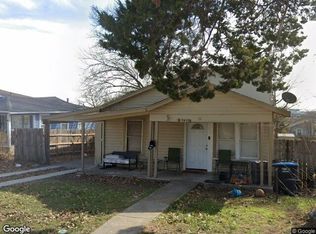
Sunset Heights. Location, character, and convenience come together in this distinctive midcentury clinker brick home featuring a unique drunken brick pattern and tasteful updates that preserve its original charm. This 2-bedroom, 2-bath home with an attached 1-car garage offers an inviting open floor plan, generous closet space, and a spacious primary suite with a walk-in shower featuring body sprays.Step outside to a 20' x 20' back patio, fully fenced backyard, and separate detached storage shed—providing plenty of space for entertaining, relaxing, and extra storage.The location is hard to beat! Walk to Mi Cocina, Starbucks, Central Market, Zoli's, and nearly a dozen nearby restaurants, or take a short drive to Dickies Arena, The Shops at Clearfork, Trader Joe's, University Park Village, TCU, and Downtown Fort Worth.A rare opportunity to own a home with midcentury character, modern updates, and exceptional walkability in one of Fort Worth's most convenient 76107 locations. Schedule your private showing today!
For sale
$339,000
4633 Diaz Ave, Fort Worth, TX 76107
2beds
1,387sqft
Single Family Residence
Built in 1956
6,272 Square Feet Lot
$320,200 Zestimate®
$244/sqft
$-- HOA
What's special
Separate detached storage shedInviting open floor planFully fenced backyardGenerous closet spaceUnique drunken brick patternSpacious primary suite
- 10 hours
- 40
- 0
Zillow last checked:
Listing updated:
Listed by:
Lucas Ruiz 0578333,
DFW Property Connection, LLC 817-536-7646
Source: NTREIS,MLS#: 21376943
Facts & features
Interior
Bedrooms & bathrooms
- Bedrooms: 2
- Bathrooms: 2
- Full bathrooms: 2
Primary bedroom
- Features: Ceiling Fan(s)
- Level: First
- Dimensions: 11 x 14
Bedroom
- Features: Ceiling Fan(s)
- Level: First
- Dimensions: 11 x 11
Primary bathroom
- Features: Dual Sinks, Granite Counters, Walk-In Shower
- Level: First
- Dimensions: 10 x 11
Dining room
- Features: Ceiling Fan(s)
- Level: First
- Dimensions: 15 x 16
Other
- Features: Bidet
- Level: First
- Dimensions: 7 x 7
Living room
- Features: Ceiling Fan(s)
- Level: First
- Dimensions: 15 x 21
Appliances
- Included: Dryer, Dishwasher, Electric Range, Disposal, Refrigerator, Washer
Features
- Double Vanity, Eat-in Kitchen, Granite Counters, High Speed Internet, Kitchen Island, Open Floorplan, Cable TV
- Has basement: No
- Has fireplace: No
Interior area
- Total interior livable area: 1,387 sqft
Video & virtual tour
Property
Parking
- Total spaces: 1
- Parking features: Driveway, Garage
- Attached garage spaces: 1
Features
- Levels: One
- Stories: 1
- Patio & porch: Covered
- Pool features: None
- Fencing: Chain Link
Lot
- Size: 6,272 Square Feet
- Features: Interior Lot, Landscaped
Details
- Parcel number: 00497029
Construction
Type & style
- Home type: SingleFamily
- Architectural style: Other,Detached
- Property subtype: Single Family Residence
Materials
- Foundation: Pillar/Post/Pier, Slab
Condition
- Year built: 1956
Utilities & green energy
- Sewer: Public Sewer
- Water: Public
- Utilities for property: Natural Gas Available, Sewer Available, Separate Meters, Water Available, Cable Available
Community & HOA
Community
- Subdivision: Chamberlain Arlington Heights 2nd
HOA
- Has HOA: No
Location
- Region: Fort Worth
Financial & listing details
- Price per square foot: $244/sqft
- Tax assessed value: $173,000
- Annual tax amount: $3,787
- Date on market: 9/4/2026
- Cumulative days on market: 1 day
Estimated market value
$320,200
$304,000 - $336,000
$1,711/mo
Price history
| Date | Event | Price |
|---|---|---|
| 9/4/2026 | Listed for sale | $339,000+276.7%$244/sqft |
Source: NTREIS #21376943 Report a problem | ||
| 9/18/2015 | Sold | -- |
Source: Agent Provided Report a problem | ||
| 9/16/2015 | Pending sale | $90,000$65/sqft |
Source: WILCO, REALTORS #13237445 Report a problem | ||
| 9/15/2015 | Listed for sale | $90,000$65/sqft |
Source: WILCO, REALTORS #13237445 Report a problem | ||
Public tax history
| Year | Property taxes | Tax assessment |
|---|---|---|
| 2025 | $1,987 -29% | $173,000 -8.9% |
| 2024 | $2,799 +3.6% | $190,000 -22.3% |
| 2023 | $2,702 -23.2% | $244,464 +49% |
| 2022 | $3,518 -2.1% | $164,026 +6.1% |
| 2021 | $3,592 +8.5% | $154,548 -6% |
| 2020 | $3,310 +15% | $164,423 -5.9% |
| 2019 | $2,878 -39.2% | $174,820 +1.6% |
| 2018 | $4,733 +60.6% | $172,063 +62.6% |
| 2017 | $2,948 +6.7% | $105,852 +8.6% |
| 2016 | $2,763 +446.3% | $97,510 +36.2% |
| 2015 | $506 | $71,600 |
| 2014 | $506 | $71,600 |
| 2013 | -- | $71,600 +2.7% |
| 2012 | -- | $69,700 +1.8% |
| 2011 | -- | $68,500 +0.1% |
| 2010 | -- | $68,400 -16.5% |
| 2009 | -- | $81,900 -1.1% |
| 2008 | -- | $82,800 -4.2% |
| 2007 | -- | $86,400 |
| 2006 | -- | $86,400 |
| 2005 | -- | $86,400 |
| 2004 | -- | $86,400 +52.1% |
| 2003 | -- | $56,800 +24.3% |
| 2002 | -- | $45,700 +4.3% |
| 2001 | -- | $43,800 +9.5% |
| 2000 | -- | $40,000 |
Find assessor info on the county website
Monthly payment
Est. payment
Payment breakdown
Explore the cost of this home by adjusting the details. Changes won't be saved.Climate risks
Neighborhood: Sunset Heights South
Nearby schools
Schools provided by the listing agent
- Elementary: Southhimou
- Middle: Stripling
- High: Arlington Heights
- District: Fort Worth ISD
Source: NTREIS. This data may not be complete. We recommend contacting the local school district to confirm school assignments for this home.

Similar homes
- $--4 bd3 ba2k sqft5121 Kilpatrick Ave, Fort Worth, TX 76107Auction
 Xome
Xome - $335,0003 bd2 ba1.3k sqft4033 Locke Ave, Fort Worth, TX 76107For Sale
 MLS ID #21363287, Bre Story. NTREIS
 - $315,0003 bd1 ba1.2k sqft4513 Donnelly Ave, Fort Worth, TX 76107For Sale
 MLS ID #21338493, Tracy Higgins. NTREIS
 - $330,0003 bd2 ba1k sqft4913 Calmont Ave, Fort Worth, TX 76107For Sale
 MLS ID #21278525, Charre Smith. NTREIS
