Step into this move-in-ready, perfectly maintained Fort Worth home! Offering 3 bedrooms, 2 full baths! This home has a recent extensive facelift, appliances, and tons of storage space with a shed in the backyard. The interior boasts a warm and inviting atmosphere with tasteful finishes throughout. Don't miss out on this impressive home only minutes away from downtown Fort Worth and TCU. Not to mention the shopping, restaurants, and entertainment in the area! Schedule Your Showing Today! To help visualize this home’s layout and showcase its potential, virtual furnishings may have been added to some of the photos included in this listing.
For sale
$239,900
5312 Libbey Ave, Fort Worth, TX 76107
3beds
1,392sqft
Single Family Residence
Built in 1967
6,272 Square Feet Lot
$234,900 Zestimate®
$172/sqft
$-- HOA
What's special
Perfectly maintainedTasteful finishes throughoutShed in the backyardTons of storage spaceWarm and inviting atmosphere
- 2 days |
- 183 |
- 16 |
Likely to sell faster than
Zillow last checked:
Listing updated:
Listed by:
Jonathan Layton 0537860 281-357-9887,
Luxely Real Estate 281-357-9887,
Emmanuel Ebi 0792858 832-574-9070,
Luxely Real Estate
Source: NTREIS,MLS#: 21357747
Facts & features
Interior
Bedrooms & bathrooms
- Bedrooms: 3
- Bathrooms: 2
- Full bathrooms: 2
Primary bedroom
- Level: First
- Dimensions: 1 x 1
Bedroom
- Level: First
- Dimensions: 1 x 1
Bedroom
- Level: First
- Dimensions: 1 x 1
Primary bathroom
- Level: First
- Dimensions: 1 x 1
Dining room
- Level: First
- Dimensions: 1 x 1
Other
- Level: First
- Dimensions: 1 x 1
Living room
- Level: First
- Dimensions: 1 x 1
Heating
- Central
Cooling
- Central Air, Ceiling Fan(s)
Appliances
- Included: Electric Range, Disposal, Microwave, Refrigerator
- Laundry: Electric Dryer Hookup
Features
- Granite Counters, Cable TV
- Flooring: Luxury Vinyl Plank
- Has basement: No
- Has fireplace: No
Interior area
- Total interior livable area: 1,392 sqft
Video & virtual tour
Property
Parking
- Total spaces: 2
- Parking features: Door-Single, Driveway, Garage Faces Rear
- Garage spaces: 2
Features
- Levels: One
- Stories: 1
- Patio & porch: Covered
- Exterior features: Storage
- Pool features: None
- Fencing: Chain Link
Lot
- Size: 6,272 Square Feet
Details
- Parcel number: 00508322
Construction
Type & style
- Home type: SingleFamily
- Architectural style: A-Frame,Detached
- Property subtype: Single Family Residence
- Attached to another structure: Yes
Materials
- Brick
- Foundation: Slab
- Roof: Composition,Shingle
Condition
- Year built: 1967
Utilities & green energy
- Sewer: Public Sewer
- Water: Public
- Utilities for property: Sewer Available, Water Available, Cable Available
Community & HOA
Community
- Security: Smoke Detector(s)
- Subdivision: Chamberlain Arlington Heights 2nd
HOA
- Has HOA: No
Location
- Region: Fort Worth
Financial & listing details
- Price per square foot: $172/sqft
- Tax assessed value: $155,899
- Annual tax amount: $4,114
- Date on market: 8/12/2026
- Listing terms: Cash,Conventional,FHA,VA Loan
Estimated market value
$234,900
$223,000 - $247,000
$1,798/mo
Price history
| Date | Event | Price |
|---|---|---|
| 8/12/2026 | Listed for sale | $239,900-7.7%$172/sqft |
Source: NTREIS #21357747 Report a problem | ||
| 4/6/2026 | Sold | -- |
Source: Public Record Report a problem | ||
| 6/25/2024 | Listing removed | $260,000$187/sqft |
Source: NTREIS #20462191 Report a problem | ||
| 10/24/2023 | Listed for sale | $260,000-3.7%$187/sqft |
Source: NTREIS #20462191 Report a problem | ||
| 7/1/2023 | Listing removed | -- |
Source: NTREIS #20266829 Report a problem | ||
| 2/27/2023 | Listed for sale | $270,000+37.1%$194/sqft |
Source: NTREIS #20266829 Report a problem | ||
| 8/5/2022 | Sold | -- |
Source: NTREIS #20112608 Report a problem | ||
| 7/26/2022 | Pending sale | $197,000$142/sqft |
Source: NTREIS #20112608 Report a problem | ||
| 7/20/2022 | Contingent | $197,000$142/sqft |
Source: NTREIS #20112608 Report a problem | ||
| 7/13/2022 | Listed for sale | $197,000$142/sqft |
Source: NTREIS #20112608 Report a problem | ||
Public tax history
| Year | Property taxes | Tax assessment |
|---|---|---|
| 2025 | $3,413 -2.4% | $155,899 |
| 2024 | $3,498 -2.3% | $155,899 -1.5% |
| 2023 | $3,581 +14.4% | $158,249 +31.4% |
| 2022 | $3,131 +24.3% | $120,447 +28.6% |
| 2021 | $2,518 +15.7% | $93,676 +18% |
| 2020 | $2,177 +2.5% | $79,366 -1.1% |
| 2019 | $2,125 +24.3% | $80,286 +29.1% |
| 2018 | $1,710 +11.4% | $62,169 +12.8% |
| 2017 | $1,535 +9.8% | $55,127 +11.7% |
| 2016 | $1,398 +40.4% | $49,357 +40.6% |
| 2015 | $996 | $35,100 |
| 2014 | $996 | $35,100 |
| 2013 | -- | $35,100 |
| 2012 | -- | $35,100 -30.2% |
| 2011 | -- | $50,300 -0.6% |
| 2010 | -- | $50,600 -8% |
| 2009 | -- | $55,000 -9.4% |
| 2008 | -- | $60,700 |
| 2007 | -- | $60,700 |
| 2006 | -- | $60,700 +6.7% |
| 2005 | -- | $56,900 |
| 2004 | -- | $56,900 |
| 2003 | -- | $56,900 +77.8% |
| 2002 | -- | $32,000 +3.9% |
| 2001 | -- | $30,800 +15.8% |
| 2000 | -- | $26,600 |
Find assessor info on the county website
Monthly payment
Est. payment
Payment breakdown
Explore the cost of this home by adjusting the details. Changes won't be saved.Climate risks
Neighborhood: Como
Nearby schools
GreatSchools rating
- 5/10Como Elementary SchoolGrades: PK-5Distance: 0.4 mi
- 3/10Monnig Middle SchoolGrades: 6-8Distance: 1.6 mi
- 3/10Arlington Heights High SchoolGrades: 9-12Distance: 1.2 mi
Schools provided by the listing agent
- Elementary: Como
- Middle: Stripling
- High: Arlington Heights
- District: Fort Worth ISD
Source: NTREIS. This data may not be complete. We recommend contacting the local school district to confirm school assignments for this home.
- $144,7003 bd1 ba892 sqft5308 Libbey Ave, Fort Worth, TX 76107Off Market
- $211,0003 bd2 ba1.5k sqft5316 Libbey Ave, Fort Worth, TX 76107Off Market
- $154,5003 bd1 ba1.1k sqft5304 Libbey Ave, Fort Worth, TX 76107Off Market
- $172,6003 bd2 ba985 sqft5313 Goodman Ave, Fort Worth, TX 76107Off Market
- $141,0003 bd1 ba824 sqft5324 Libbey Ave, Fort Worth, TX 76107Off Market
- $133,5003 bd1 ba696 sqft5317 Goodman Ave, Fort Worth, TX 76107Off Market
- $235,1003 bd2 ba1.2k sqft5307 Goodman Ave, Fort Worth, TX 76107Off Market
- $151,4003 bd1 ba966 sqft5321 Goodman Ave, Fort Worth, TX 76107Off Market
A local agent can set up tours, give advice and negotiate with sellers.
Similar homes
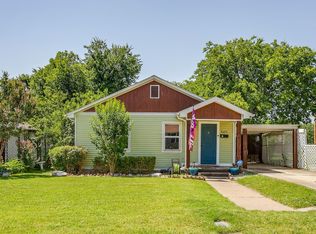
- $235,0003 bd2 ba1.3k sqft5313 Libbey Ave, Fort Worth, TX 76107For Sale
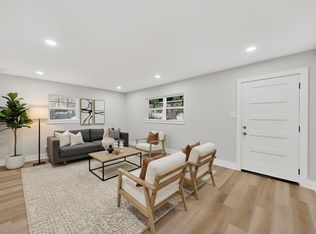 MLS ID #21331072, Kim Fernandez. NTREIS
 - $210,0003 bd2 ba1.5k sqft5416 Goodman Ave, Fort Worth, TX 76107For Sale
 MLS ID #21353175, Albert Garcia. NTREIS
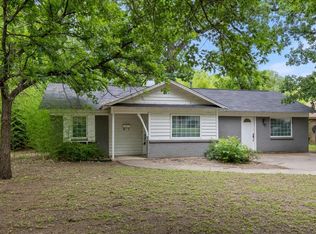
 - $239,9003 bd2 ba1.2k sqft5433 Como Dr, Fort Worth, TX 76107For Sale
 MLS ID #21335978, Samson Mcclane. NTREIS
 - $245,0003 bd2 ba1.5k sqft4713 Driskell Blvd, Fort Worth, TX 76107For Sale
 MLS ID #21266678, Michael Pyatt. NTREIS
 - $249,9003 bd1 ba928 sqft4929 Donnelly Ave, Fort Worth, TX 76107For SaleMLS ID #21353236, Russell Gyure. NTREIS
- $209,9903 bd2 ba1.4k sqft5921 Fletcher Ave, Fort Worth, TX 76107For SaleMLS ID #21345416, Latryl Russell. NTREIS
- $225,0003 bd1 ba1.4k sqft5032 Goodman Ave, Fort Worth, TX 76107For SaleMLS ID #21308642, Brittany Torres. NTREIS
- $215,0003 bd2 ba1.1k sqft5517 Fletcher Ave, Fort Worth, TX 76107For SaleMLS ID #21236220, Erin Isaac. NTREIS
- $255,0002 bd1 ba1k sqft3032 Marys Ln, Fort Worth, TX 76116For SaleMLS ID #21350355, Emily Preston. NTREIS
- $245,0003 bd1 ba1.4k sqft5624 Volder Dr, Fort Worth, TX 76114For SaleMLS ID #21355000, Donna Jefferies. NTREIS
- $275,0003 bd2 ba1.6k sqft5117 Curzon Ave, Fort Worth, TX 76107For SaleMLS ID #21326290, Alex Lipari. NTREIS
- $--3 bd1 ba1.3k sqft5761 Tracyne Dr, Westworth Village, TX 76114AuctionAuction.com 2
- $185,0003 bd2 ba1.1k sqft5616 Donnelly Ave, Fort Worth, TX 76107For SaleMLS ID #21350272, Melany Rodriguez. NTREIS
- $254,9903 bd2 ba1.2k sqft4121 Alamo Ave, Fort Worth, TX 76107For SaleMLS ID #21322126, Peyton Borders. NTREIS
- $230,0002 bd1 ba1k sqft3413 Western Ave, Fort Worth, TX 76107For SaleMLS ID #21276260, Amy Bernal. NTREIS
- $269,0004 bd3 ba1.7k sqft3309 Merrick St, Fort Worth, TX 76107For SaleMLS ID #20990875, Chaz Cameli. NTREIS
- $225,0002 bd1 ba831 sqft5508 Diaz Ave, Fort Worth, TX 76107For SaleMLS ID #21303649, Cynthia Olmos. NTREIS
- $244,9003 bd2 ba1.2k sqft3216 Sappington Pl, Fort Worth, TX 76116For SaleMLS ID #21299145, William Huffman. NTREIS
- $310,0002 bd1 ba1k sqft4028 Locke Ave, Fort Worth, TX 76107For SaleMLS ID #21353055, Keaton Vaughn. NTREIS
- $175,0003 bd2 ba1.2k sqft3121 Olive Pl, Fort Worth, TX 76116For SaleMLS ID #21355818, Michelle Long. NTREIS
