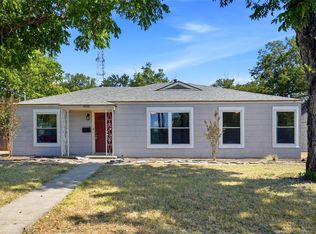
Move right into this beautifully renovated 3-bedroom, 2-bathroom home in the heart of east Fort Worth! Thoughtfully updated from top to bottom, this property offers the peace of mind that comes with major-system upgrades already done for you. Enjoy a brand-new roof, all-new HVAC system, new water heater, and updated electrical.
Inside, style meets function with designer touches throughout. The kitchen shines with striking two-tone cabinetry, adding modern contrast and character to the heart of the home. Both fully renovated bathrooms feature their own unique tile work, giving each space a custom, one-of-a-kind feel.
Ideally located in Tarrant County, this home puts you just minutes from downtown Fort Worth, major highways, shopping, dining, and local parks — combining everyday convenience with the comfort of a freshly refreshed space.
For sale
$210,000
701 Chicago Ave, Fort Worth, TX 76103
3beds
1,034sqft
Single Family Residence
Built in 1946
9,600 Square Feet Lot
$203,700 Zestimate®
$203/sqft
$-- HOA
What's special
Freshly refreshed spaceDesigner touches throughoutFully renovated bathroomsStriking two-tone cabinetryBrand-new roof
- 2 days |
- 132 |
- 19 |
Likely to sell faster than
Zillow last checked:
Listing updated:
Listed by:
Angelica Lazo 0782846 817-889-3522,
Su Kaza Realty, LLC 817-889-3522
Source: NTREIS,MLS#: 21357883
Facts & features
Interior
Bedrooms & bathrooms
- Bedrooms: 3
- Bathrooms: 2
- Full bathrooms: 2
Primary bedroom
- Level: First
- Dimensions: 9 x 12
Bedroom
- Level: First
- Dimensions: 11 x 12
Bedroom
- Level: First
- Dimensions: 11 x 12
Primary bathroom
- Level: First
- Dimensions: 6 x 6
Dining room
- Level: First
- Dimensions: 11 x 9
Other
- Level: First
- Dimensions: 7 x 8
Kitchen
- Level: First
- Dimensions: 10 x 8
Living room
- Level: First
- Dimensions: 11 x 15
Heating
- Central
Cooling
- Central Air
Features
- Decorative/Designer Lighting Fixtures
- Flooring: Vinyl
- Has basement: No
- Has fireplace: No
Interior area
- Total interior livable area: 1,034 sqft
Video & virtual tour
Property
Parking
- Parking features: Driveway
Features
- Levels: One
- Stories: 1
- Pool features: None
Lot
- Size: 9,600 Square Feet
Details
- Parcel number: 00541796
Construction
Type & style
- Home type: SingleFamily
- Architectural style: Detached
- Property subtype: Single Family Residence
- Attached to another structure: Yes
Materials
- Roof: Shingle
Condition
- Year built: 1946
Utilities & green energy
- Sewer: Public Sewer
- Water: Public
- Utilities for property: Sewer Available, Water Available
Community & HOA
Community
- Subdivision: Clairemont Place
HOA
- Has HOA: No
Location
- Region: Fort Worth
Financial & listing details
- Price per square foot: $203/sqft
- Tax assessed value: $115,000
- Annual tax amount: $2,517
- Date on market: 8/12/2026
- Listing terms: Cash,Conventional,FHA,VA Loan
Estimated market value
$203,700
$194,000 - $214,000
$1,585/mo
Price history
| Date | Event | Price |
|---|---|---|
| 8/12/2026 | Listed for sale | $210,000$203/sqft |
Source: NTREIS #21357883 Report a problem | ||
Public tax history
| Year | Property taxes | Tax assessment |
|---|---|---|
| 2025 | $2,517 -11.7% | $115,000 -9.4% |
| 2024 | $2,850 +4.1% | $127,000 +5% |
| 2023 | $2,738 +35.8% | $121,000 +56% |
| 2022 | $2,016 +48.5% | $77,549 +53.6% |
| 2021 | $1,357 | $50,490 |
| 2020 | -- | $50,490 |
| 2019 | $1,336 -4.7% | $50,490 -1% |
| 2018 | $1,403 +12% | $51,000 -7.7% |
| 2017 | $1,253 -1.7% | $55,275 +3.5% |
| 2016 | $1,275 +102.3% | $53,395 +140.5% |
| 2015 | $630 | $22,200 |
| 2014 | $630 | $22,200 |
| 2013 | -- | $22,200 -0.9% |
| 2012 | -- | $22,400 +1.8% |
| 2011 | -- | $22,000 |
| 2010 | -- | $22,000 -14.4% |
| 2009 | -- | $25,700 -35.3% |
| 2008 | -- | $39,700 +57.5% |
| 2007 | -- | $25,200 |
| 2006 | -- | $25,200 -5.3% |
| 2005 | -- | $26,600 +10.8% |
| 2004 | -- | $24,000 |
| 2003 | -- | $24,000 |
| 2002 | -- | $24,000 +37.9% |
| 2001 | -- | $17,400 |
| 2000 | -- | $17,400 |
Find assessor info on the county website
Monthly payment
Est. payment
Payment breakdown
Explore the cost of this home by adjusting the details. Changes won't be saved.Climate risks
Neighborhood: West Meadowbrook
Nearby schools
GreatSchools rating
- 4/10Sagamore Hill Elementary SchoolGrades: PK-5Distance: 0.5 mi
- 4/10Meadowbrook Middle SchoolGrades: 6-8Distance: 0.7 mi
- 2/10Eastern Hills High SchoolGrades: 9-12Distance: 2 mi
Schools provided by the listing agent
- Elementary: Ta Sims
- Middle: J Martin Jacquet
- High: Polytechni
- District: Fort Worth ISD
Source: NTREIS. This data may not be complete. We recommend contacting the local school district to confirm school assignments for this home.
- $187,5003 bd1 ba1.2k sqft705 Chicago Ave, Fort Worth, TX 76103Off Market
- $199,9003 bd1 ba1.4k sqft629 Chicago Ave, Fort Worth, TX 76103Off Market
- $178,7003 bd1 ba1k sqft709 Chicago Ave, Fort Worth, TX 76103Off Market
- $169,3003 bd1 ba1k sqft621 Chicago Ave, Fort Worth, TX 76103Off Market
- $194,0003 bd1 ba1.4k sqft617 Chicago Ave, Fort Worth, TX 76103Off Market
- $183,0003 bd1 ba1.3k sqft711 Chicago Ave, Fort Worth, TX 76103Off Market
- $168,8003 bd1 ba951 sqft611 Chicago Ave, Fort Worth, TX 76103Off Market
- $27,750-- bd-- ba-- sqft4061 Hampshire Blvd, Fort Worth, TX 76103Off Market
A local agent can set up tours, give advice and negotiate with sellers.
Similar homes
- $217,0003 bd1 ba1.3k sqft4005 Medford Rd, Fort Worth, TX 76103For Sale
 MLS ID #21360491, Jennifer Wheelock. NTREIS
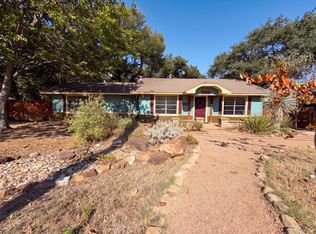
 - $230,0003 bd2 ba1.2k sqft3505 Panola Ave, Fort Worth, TX 76103For Sale
 MLS ID #21348881, LC Timms. NTREIS
 - $250,0002 bd2 ba1.3k sqft1856 Carl St, Fort Worth, TX 76103For Sale
 MLS ID #21359199, Amber Broadway. NTREIS
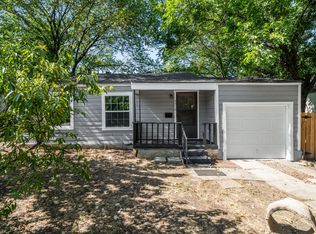
 - $205,0002 bd1 ba1.1k sqft3316 Hazeline Rd, Fort Worth, TX 76103For Sale
 MLS ID #21348483, Blanca Vazquez. NTREIS
 - $213,0004 bd2 ba1.3k sqft4505 Quails Ln, Fort Worth, TX 76119For SaleMLS ID #21360113, Ro Sindhu. NTREIS
- $--3 bd2 ba1.2k sqft5500 Fitzhugh Ave, Fort Worth, TX 76119AuctionAuction.com 2
- $229,9993 bd2 ba1.4k sqft1817 Ellington Dr, Fort Worth, TX 76112For SaleMLS ID #21357326, Lena Odom-Harris. NTREIS
- $240,0004 bd2 ba1.4k sqft624 Griggs Ave, Fort Worth, TX 76103For SaleMLS ID #21314114, Avishag Eckhous-Cohen. NTREIS
- $214,9993 bd2 ba1.1k sqft1312 Lindsey St, Fort Worth, TX 76105For SaleMLS ID #21338520, Angelica Lazo. NTREIS
- $210,0003 bd2 ba1.2k sqft2121 San Jose Dr, Fort Worth, TX 76112For SaleMLS ID #21351430, Melissa Perez. NTREIS
- $199,9003 bd2 ba1.2k sqft4401 Forbes St, Fort Worth, TX 76105For SaleMLS ID #21345617, Christian Wallace. NTREIS
- $214,9003 bd1 ba1k sqft2609 Avenue G, Fort Worth, TX 76105For SaleMLS ID #21347363, Justin Brown. NTREIS
- $199,9993 bd2 ba1k sqft5409 Old Handley Rd, Fort Worth, TX 76112For SaleMLS ID #21340122, Jocole Doddy. NTREIS
- $199,9983 bd2 ba950 sqft2321 Eastover Ave, Fort Worth, TX 76105For SaleMLS ID #21321597, Ro Sindhu. NTREIS
- $175,0002 bd1 ba866 sqft3132 Purington Ave, Fort Worth, TX 76103For SaleMLS ID #21353530, Brad Roberts. NTREIS
- $228,8003 bd2 ba1.2k sqft2734 Burchill Rd, Fort Worth, TX 76105For SaleMLS ID #21352695, Lori Brown. NTREIS
- $240,0003 bd2 ba1.5k sqft3435 Avenue M, Fort Worth, TX 76105For SaleMLS ID #21353859, Monica Pereda. NTREIS
- $215,0003 bd2 ba1.3k sqft5104 Malinda Ln S, Fort Worth, TX 76112For SaleMLS ID #21328229, Elizabeth Aracely Alvarez. NTREIS
- $199,0003 bd1 ba1.1k sqft2204 Tierney Rd, Fort Worth, TX 76112For SaleMLS ID #21344922, Kevin Torres. NTREIS
- $240,0003 bd2 ba1.2k sqft2404 Queen St, Fort Worth, TX 76103For Sale By Owner
