Welcome home to this charming 4-bedroom, 2-bath home in White Settlement! Step inside to a bright and comfortable semi-open floor plan featuring vaulted ceilings and neutral paint throughout, making it easy to add your own personal style. The flexible 4th bedroom can easily serve as a home office, study, playroom, or guest room to fit your needs. Ceiling fanm in the living room adds extra comfort, while the eat-in kitchen provides a welcoming space for everyday meals and gatherings. Outside, you'll find a spacious backyard with an open patio—perfect for relaxing, entertaining, grilling, or creating your own outdoor retreat. With a versatile layout and plenty of indoor and outdoor space, this home is ready for its next chapter!
For sale
$267,000
719 Hallvale Dr, White Settlement, TX 76108
4beds
1,610sqft
Single Family Residence
Built in 2006
7,013 Square Feet Lot
$263,500 Zestimate®
$166/sqft
$-- HOA
What's special
Neutral paint throughoutSpacious backyardOpen patioEat-in kitchenVaulted ceilings
- 2 days
- 59
- 4
Zillow last checked:
Listing updated:
Listed by:
Rosie Marin 0726061 (214)310-1630,
Leap Property Management 214-310-1630
Source: NTREIS,MLS#: 21378010
Facts & features
Interior
Bedrooms & bathrooms
- Bedrooms: 4
- Bathrooms: 2
- Full bathrooms: 2
Primary bedroom
- Features: En Suite Bathroom
- Level: First
- Dimensions: 14 x 11
Bedroom
- Level: First
- Dimensions: 10 x 11
Bedroom
- Level: First
- Dimensions: 11 x 10
Kitchen
- Features: Built-in Features, Eat-in Kitchen, Solid Surface Counters
- Level: First
- Dimensions: 10 x 9
Living room
- Features: Ceiling Fan(s)
- Level: First
- Dimensions: 18 x 14
Heating
- Central
Cooling
- Central Air, Ceiling Fan(s)
Appliances
- Included: Dishwasher, Electric Oven, Electric Range, Microwave
Features
- Eat-in Kitchen, High Speed Internet, Open Floorplan, Pantry, Cable TV
- Windows: Window Coverings
- Has basement: No
- Has fireplace: No
Interior area
- Total interior livable area: 1,610 sqft
Video & virtual tour
Property
Parking
- Total spaces: 2
- Parking features: Door-Single, Driveway, Garage Faces Front, Garage, Garage Door Opener, Paved, On Street
- Attached garage spaces: 2
Features
- Levels: One
- Stories: 1
- Patio & porch: Covered
- Exterior features: Lighting
- Pool features: None
Lot
- Size: 7,013 Square Feet
Details
- Parcel number: 00545503
Construction
Type & style
- Home type: SingleFamily
- Architectural style: Detached
- Property subtype: Single Family Residence
Materials
- Brick, Frame
- Roof: Asphalt
Condition
- Resale
- Year built: 2006
Utilities & green energy
- Sewer: Public Sewer
- Water: Public
- Utilities for property: Electricity Available, Phone Available, Sewer Available, Separate Meters, Water Available, Cable Available
Community & HOA
Community
- Features: Curbs, Sidewalks
- Subdivision: Clark Heights Add
HOA
- Has HOA: No
Location
- Region: White Settlement
Financial & listing details
- Price per square foot: $166/sqft
- Tax assessed value: $294,508
- Annual tax amount: $6,897
- Date on market: 9/6/2026
- Road surface type: Asphalt
Estimated market value
$263,500
$250,000 - $277,000
$1,902/mo
Price history
| Date | Event | Price |
|---|---|---|
| 9/6/2026 | Listed for sale | $267,000$166/sqft |
Source: NTREIS #21378010 Report a problem | ||
| 6/21/2014 | Listing removed | $1,295$1/sqft |
Source: Leap Property Management #12139292 Report a problem | ||
| 5/28/2014 | Price change | $1,295-0.4%$1/sqft |
Source: LEAP Property Management Report a problem | ||
| 5/9/2014 | Listed for rent | $1,300$1/sqft |
Source: LEAP Property Management Report a problem | ||
Public tax history
| Year | Property taxes | Tax assessment |
|---|---|---|
| 2025 | $6,897 -1.1% | $294,508 |
| 2024 | $6,977 +7.5% | $294,508 +7.9% |
| 2023 | $6,491 -7.7% | $273,000 +5.1% |
| 2022 | $7,031 +33.5% | $259,638 +37.4% |
| 2021 | $5,265 +1.3% | $189,000 |
| 2020 | $5,199 -0.7% | $189,000 |
| 2019 | $5,237 +21.3% | $189,000 +25.9% |
| 2018 | $4,318 +3.1% | $150,100 +4.3% |
| 2017 | $4,190 +8.2% | $143,954 +8.7% |
| 2016 | $3,871 +34.5% | $132,459 +32.2% |
| 2015 | $2,878 | $100,200 |
| 2014 | $2,878 | $100,200 |
| 2013 | -- | $100,200 +1.2% |
| 2012 | -- | $99,000 +13.8% |
| 2011 | -- | $87,000 -4.2% |
| 2010 | -- | $90,800 -5.8% |
| 2009 | -- | $96,400 -20.2% |
| 2008 | -- | $120,800 +34.4% |
| 2007 | -- | $89,900 +129.3% |
| 2006 | -- | $39,200 +23.7% |
| 2005 | -- | $31,700 |
| 2004 | -- | $31,700 +66.8% |
| 2003 | -- | $19,000 -48.5% |
| 2002 | -- | $36,900 +15.7% |
| 2001 | -- | $31,900 |
| 2000 | -- | $31,900 |
Find assessor info on the county website
Monthly payment
Est. payment
Payment breakdown
Explore the cost of this home by adjusting the details. Changes won't be saved.Climate risks
Neighborhood: 76108
Nearby schools
Schools provided by the listing agent
- Elementary: North
- Middle: Brewer
- High: Brewer
- District: White Settlement ISD
Source: NTREIS. This data may not be complete. We recommend contacting the local school district to confirm school assignments for this home.
- $252,4004 bd2 ba1.6k sqft715 Hallvale Dr, White Settlement, TX 76108Off Market

- $219,5004 bd2 ba1.3k sqft725 Hallvale Dr, White Settlement, TX 76108Off Market
- $222,7003 bd2 ba1.4k sqft713 Hallvale Dr, White Settlement, TX 76108Off Market

- $193,6003 bd2 ba1k sqft729 Hallvale Dr, White Settlement, TX 76108Off Market

Similar homes
- $315,0004 bd2 ba1.7k sqft1105 Doreen St, White Settlement, TX 76108For Sale
 MLS ID #21378688, Barbara Young. NTREIS
 - $260,0003 bd2 ba1.9k sqft617 Comal Ave, White Settlement, TX 76108For Sale
 MLS ID #21365074, Irene Keeling. NTREIS
 - $320,0003 bd2 ba1.6k sqft732 Vaquero St, White Settlement, TX 76108For Sale
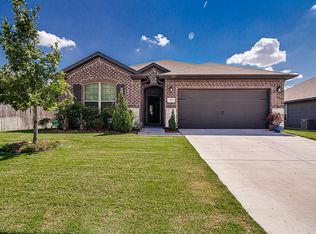 MLS ID #21375746, Wendy Garcia. NTREIS
 - $235,0004 bd1 ba1.3k sqft824 Crosby Ave, Fort Worth, TX 76108For Sale
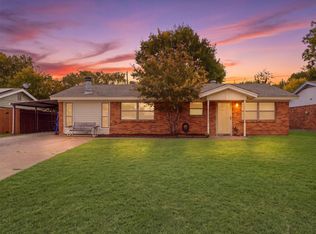 MLS ID #21371609, Brent Reiter. NTREIS
