Low Maintenance, High Luxury — And No HOA!
Stop paying dues and start living! This meticulously updated townhome offers the ultimate 'lock-and-leave' lifestyle in a quiet, friendly community. From the fresh designer paint to the sleek new flooring, every inch of this home has been curated for the modern buyer.
Highlights You’ll Love:
• Chef’s Kitchen: Granite counters, Ruvati sink, and premium stainless appliances.
• Modern Upgrades: 2021 Rheem water heater, dual-zone climate control, and upgraded windows for maximum efficiency.
• The Ultimate Flex Space: An enormous upstairs retreat with a wet bar and fireplace—perfect for a 'grand' master suite or a secondary living area. Also ideal for multi-generational space.
Located just 15 minutes from the airport, you’re perfectly positioned for both work and play. Enjoy the luxury of a brand-new home without the brand-new price tag—or the monthly HOA fees (nor lawn care fees)!
For sale
$375,000
930 Shady Creek Ln, Bedford, TX 76021
4beds
2,140sqft
Townhouse
Built in 1973
3,092 Square Feet Lot
$370,300 Zestimate®
$175/sqft
$-- HOA
What's special
Meticulously updated townhomeIdeal for multi-generational spaceGranite countersSleek new flooringFresh designer paintDual-zone climate controlPremium stainless appliances
- 1 day |
- 252 |
- 15 |
Likely to sell faster than
Zillow last checked:
Listing updated:
Listed by:
Stephanie Gartman 0474795 817-480-0637,
Avenue One Realty 817-480-0637
Source: NTREIS,MLS#: 21359284
Facts & features
Interior
Bedrooms & bathrooms
- Bedrooms: 4
- Bathrooms: 2
- Full bathrooms: 2
Primary bedroom
- Features: Ceiling Fan(s), Fireplace, Sitting Area in Primary
- Level: First
- Dimensions: 14 x 11
Bedroom
- Features: Ceiling Fan(s)
- Level: Second
- Dimensions: 13 x 12
Bedroom
- Features: Ceiling Fan(s)
- Level: Second
- Dimensions: 15 x 9
Bonus room
- Features: Ceiling Fan(s), En Suite Bathroom
- Level: Second
- Dimensions: 20 x 17
Living room
- Level: First
- Dimensions: 17 x 14
Heating
- Central, Electric
Cooling
- Central Air, Ceiling Fan(s), Electric
Appliances
- Included: Dishwasher, Electric Cooktop, Electric Oven, Disposal, Refrigerator
Features
- Wet Bar, Decorative/Designer Lighting Fixtures, High Speed Internet, Multiple Master Suites, Cable TV
- Flooring: Carpet, Ceramic Tile, Laminate, Tile
- Has basement: No
- Number of fireplaces: 1
- Fireplace features: Bedroom, Family Room, Masonry, Primary Bedroom, Wood Burning
Interior area
- Total interior livable area: 2,140 sqft
Video & virtual tour
Property
Parking
- Total spaces: 2
- Parking features: Driveway, Garage Faces Front, Garage, Garage Door Opener
- Attached garage spaces: 2
Features
- Levels: Two
- Stories: 2
- Pool features: None
- Fencing: Fenced,Wood
Lot
- Size: 3,092 Square Feet
- Features: Interior Lot
Details
- Parcel number: 00602647
Construction
Type & style
- Home type: Townhouse
- Architectural style: Traditional
- Property subtype: Townhouse
- Attached to another structure: Yes
Materials
- Foundation: Slab
- Roof: Composition
Condition
- Year built: 1973
Utilities & green energy
- Sewer: Public Sewer
- Water: Public
- Utilities for property: Sewer Available, Water Available, Cable Available
Community & HOA
Community
- Features: Curbs
- Security: Security System, Smoke Detector(s), Security Lights
- Subdivision: Shady Brook Twnhs Add
HOA
- Has HOA: No
Location
- Region: Bedford
Financial & listing details
- Price per square foot: $175/sqft
- Tax assessed value: $268,167
- Annual tax amount: $5,221
- Date on market: 8/13/2026
- Listing terms: Cash,Conventional,FHA,Other,Texas Vet,VA Loan
Estimated market value
$370,300
$352,000 - $389,000
$2,416/mo
Price history
| Date | Event | Price |
|---|---|---|
| 8/13/2026 | Listed for sale | $375,000-2.6%$175/sqft |
Source: NTREIS #21359284 Report a problem | ||
| 7/9/2026 | Listing removed | $385,000$180/sqft |
Source: NTREIS #21234258 Report a problem | ||
| 6/16/2026 | Price change | $385,000-3.8%$180/sqft |
Source: NTREIS #21234258 Report a problem | ||
| 5/5/2026 | Price change | $400,000-2.4%$187/sqft |
Source: NTREIS #21234258 Report a problem | ||
| 4/9/2026 | Listed for sale | $410,000$192/sqft |
Source: NTREIS #21234258 Report a problem | ||
| 4/9/2026 | Listing removed | $410,000$192/sqft |
Source: NTREIS #21156650 Report a problem | ||
| 4/2/2026 | Price change | $410,000-3.5%$192/sqft |
Source: NTREIS #21156650 Report a problem | ||
| 1/17/2026 | Listed for sale | $424,900+58%$199/sqft |
Source: NTREIS #21156650 Report a problem | ||
| 1/26/2024 | Sold | -- |
Source: NTREIS #20494023 Report a problem | ||
| 1/5/2024 | Pending sale | $269,000$126/sqft |
Source: NTREIS #20494023 Report a problem | ||
| 1/2/2024 | Price change | $269,000-6.9%$126/sqft |
Source: NTREIS #20494023 Report a problem | ||
| 12/13/2023 | Listed for sale | $289,000+132.1%$135/sqft |
Source: NTREIS #20494023 Report a problem | ||
| 5/17/2012 | Listing removed | $124,500$58/sqft |
Source: Day Real Estate #11745827 Report a problem | ||
| 4/4/2012 | Listed for sale | $124,500-8.1%$58/sqft |
Source: Day Real Estate #11745827 Report a problem | ||
| 7/4/2010 | Listing removed | $135,500$63/sqft |
Source: Day Real Estate #11388330 Report a problem | ||
| 5/7/2010 | Price change | $135,500-3.1%$63/sqft |
Source: Day Real Estate #11388330 Report a problem | ||
| 5/3/2010 | Price change | $139,900-1.8%$65/sqft |
Source: Day Real Estate #11388330 Report a problem | ||
| 4/24/2010 | Listed for sale | $142,500-1.4%$67/sqft |
Source: Day Real Estate #11388330 Report a problem | ||
| 9/13/2009 | Listing removed | $144,500$68/sqft |
Source: Day Real Estate #11182273 Report a problem | ||
| 7/18/2009 | Listed for sale | $144,500$68/sqft |
Source: Day Real Estate #11182273 Report a problem | ||
Public tax history
| Year | Property taxes | Tax assessment |
|---|---|---|
| 2025 | $5,413 +3.7% | $268,167 |
| 2024 | $5,221 +10.1% | $268,167 +8.4% |
| 2023 | $4,743 -3.4% | $247,287 +10% |
| 2022 | $4,912 +11.2% | $224,880 +16.9% |
| 2021 | $4,418 -20.7% | $192,391 -18.7% |
| 2020 | $5,574 +10.7% | $236,626 +11.8% |
| 2019 | $5,033 +15.2% | $211,690 +17.7% |
| 2018 | $4,368 +14.4% | $179,784 +12.7% |
| 2017 | $3,816 +1.7% | $159,586 +2.9% |
| 2016 | $3,752 +19.4% | $155,111 +24% |
| 2015 | $3,142 | $125,100 |
| 2014 | $3,142 | $125,100 +4.8% |
| 2013 | -- | $119,400 +0.2% |
| 2012 | -- | $119,200 |
| 2011 | -- | $119,200 -8.1% |
| 2010 | -- | $129,700 -1.7% |
| 2009 | -- | $131,900 -2% |
| 2008 | -- | $134,600 +17.7% |
| 2002 | -- | $114,400 +22.6% |
| 2001 | -- | $93,300 |
Find assessor info on the county website
Monthly payment
Est. payment
Payment breakdown
Explore the cost of this home by adjusting the details. Changes won't be saved.Climate risks
Neighborhood: 76021
Nearby schools
GreatSchools rating
- 7/10Shady Brook Elementary SchoolGrades: PK-6Distance: 0.2 mi
- 9/10Bedford Junior High SchoolGrades: 7-9Distance: 0.6 mi
- 7/10Bell High SchoolGrades: 10-12Distance: 0.9 mi
Schools provided by the listing agent
- Elementary: Shadybrook
- Middle: Bedford
- High: Bell
- District: Hurst-Euless-Bedford ISD
Source: NTREIS. This data may not be complete. We recommend contacting the local school district to confirm school assignments for this home.
- $331,6003 bd2 ba1.8k sqft928 Shady Creek Ln, Bedford, TX 76021Off Market
- $288,8003 bd2 ba1.8k sqft932 Shady Creek Ln, Bedford, TX 76021Off Market
- $279,0003 bd3 ba2k sqft934 Shady Creek Ln, Bedford, TX 76021Off Market
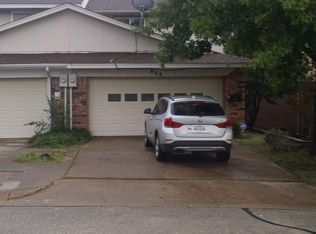
- $294,3003 bd3 ba1.7k sqft926 Shady Creek Ln, Bedford, TX 76021Off Market
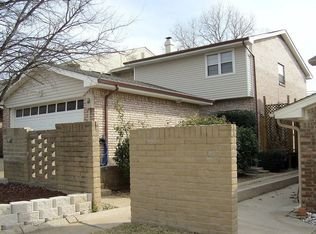
- $--3 bd2 ba1.9k sqft936 Shady Creek Ln, Bedford, TX 76021Sold
- $282,5003 bd2 ba1.6k sqft924 Shady Creek Ln, Bedford, TX 76021Off Market
- $281,2003 bd2 ba1.6k sqft938 Shady Creek Ln, Bedford, TX 76021Off Market
- $--4 bd2 ba2k sqft922 Shady Creek Ln, Bedford, TX 76021Sold
A local agent can set up tours, give advice and negotiate with sellers.
A local lender can help you make sure your offer is ready when you are.
Similar homes
- $429,0004 bd2 ba2k sqft2116 Tamworth Ct, Bedford, TX 76021For Sale
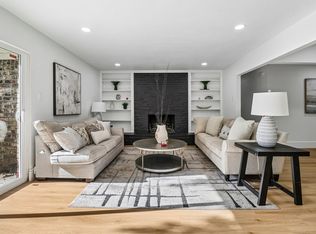 MLS ID #21324123, Amin Rad. NTREIS
 - $459,0004 bd2 ba2.4k sqft2108 Oakmeadow Pl, Bedford, TX 76021For Sale
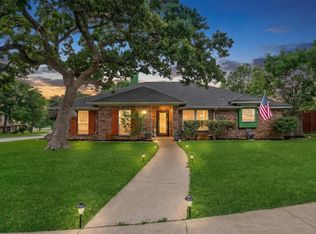 MLS ID #21339198, Charles Brown. NTREIS
 - $339,0003 bd2 ba1.8k sqft3708 Pinewood St, Bedford, TX 76021For Sale
 MLS ID #21288420, Erica Guest. NTREIS
 - $260,0002 bd3 ba1.5k sqft3006 Wayside Dr, Bedford, TX 76021For Sale
 MLS ID #21268824, Tammy Downing. NTREIS
 - $375,0003 bd2 ba1.7k sqft2801 Rosebud Ln, Richland Hills, TX 76118For SaleMLS ID #21344065, Amanda Bell. NTREIS
- $379,9003 bd2 ba1.8k sqft341 Arcadia St, Hurst, TX 76053For SaleMLS ID #21276090, Tim Raietparvartaloukie. NTREIS
- $369,0005 bd2 ba2.6k sqft1819 W Cedar Elm Dr, Arlington, TX 76012For SaleMLS ID #21202083, Jared Vidrine. NTREIS
- $365,0004 bd2 ba1.6k sqft1014 Mountview Ct, Carrollton, TX 75006For SaleMLS ID #21347690, Richard Kelley. NTREIS
- $375,5004 bd2 ba1.7k sqft372 La Quinta Cir S, Keller, TX 76248For SaleMLS ID #21278858, Joe Hamilton. NTREIS
- $429,9004 bd3 ba2.3k sqft1917 Toplea Dr, Euless, TX 76040For SaleMLS ID #21271155, Brook Armstrong. NTREIS
- $290,0003 bd2 ba1.5k sqft4205 Keeter Dr, North Richland Hills, TX 76180For SaleMLS ID #21353916, Amanda Greehey. NTREIS
- $275,0002 bd2 ba1.2k sqft2309 Aquaduct Dr, Bedford, TX 76022For SaleMLS ID #21345168, Rachel Wester. NTREIS
- $340,0003 bd2 ba1.7k sqft5536 Meadow Oak St, Fort Worth, TX 76180For SaleMLS ID #21328960, Amanda Pullen. NTREIS
- $349,0003 bd2 ba1.4k sqft2121 Stone Moss Ln, Grapevine, TX 76051For SaleMLS ID #21278114, Donna Lindsay. NTREIS
- $345,0003 bd2 ba1.6k sqft6713 N Park Dr, North Richland Hills, TX 76182For SaleMLS ID #21335692, Nabiha Pirbhai. NTREIS
- $329,5003 bd2 ba1.8k sqft5341 Bob Dr, North Richland Hills, TX 76180For SaleMLS ID #21315767, Nanette Ecklund-Luker. NTREIS
- $370,0004 bd4 ba2.4k sqft5110 River Ridge Rd, Arlington, TX 76017For SaleMLS ID #21300265, Erica Guest. NTREIS
- $320,0003 bd2 ba1.2k sqft6971 Cox Ln, North Richland Hills, TX 76182For SaleMLS ID #21342623, Anh Bui. NTREIS
- $419,9953 bd2 ba1.6k sqft3109 Fairgate Dr, Carrollton, TX 75007For SaleMLS ID #21358954, Katherine Blanton. NTREIS
- $335,0003 bd2 ba1.3k sqft1804 Westwood Cir, Carrollton, TX 75006For SaleMLS ID #21356481, Gary Silansky. NTREIS
