Skip main navigation
Active
  • $849,000

    28960 SE Stone Rd, Boring, OR 97009

    5beds
    2,880sqft
    : 
    Loading
    Get pre-qualified
    Residential, Single Family Residence
    Built in 1966
    2 Acres Lot
    $-- Zestimate®
    $295/sqft
    $-- HOA

    What's special

    Modern comfortWarm relaxed feelAll stainless appliances
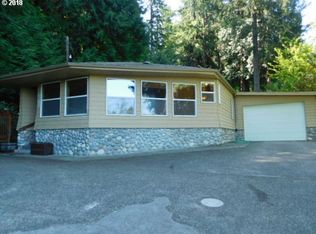
    Enter upstairs on the second floor, second set of doors. Enjoy the best of both worlds. Peaceful acreage living, just minutes from town. This updated 5-bedroom, 3 bath home delivers space, flexibility, and the kind of property that's genuinely hard to find. The main living area has been thoughtfully updated throughout, offering modern comfort, a warm relaxed feel that country living offers. Enjoy morning coffee or afternoon beverages from the new trex deck, fenced with aluminum cable railing. All stainless appliances plus washer/dryer comes with nearly 2900 sq ft. The layout offers multigenerational, guests and work from home setting. Two acres of usable land offers gardening, raising chickens, goats, wild life spotting, store equipment, ride ATV's or simply enjoy life. The detached 32x32 garage features finished bonus space above, complete and permitted bath and updated drain field, making ADU infrastructure ready and a standout feature for extended family living, rental potential, or a premium office or studio. The property also includes a 30x40 shop, with electricity. The property includes a well and septic. If you are looking to bring the family together under one roof or just spread out, this one checks all the boxes.
    20 days
    |
    2,330
    |
    220
    |

    Likely to sell faster than

    Zillow last checked:

    Listing updated:

    Listed by:

    Linda Burns 503-422-0734,

    Pete Anderson Realty Assoc,Inc

    Source: RMLS (OR),MLS#: 793031512MLS Logo

    Loading...

      Facts & features

      Interior

      Bedrooms & bathrooms
      • Bedrooms: 5
      • Bathrooms: 3
      • Full bathrooms: 3
      Rooms
      • Room types: Bedroom 4, Bedroom 5, Guest Quarters, Bedroom 2, Bedroom 3, Dining Room, Family Room, Kitchen, Living Room, Primary Bedroom
      Primary bedroom
      • Features: Ceiling Fan, Exterior Entry, Closet
      • Level: Main
      • Area: 156
      • Dimensions: 12 x 13
      Bedroom 2
      • Features: Closet
      • Level: Main
      • Area: 120
      • Dimensions: 10 x 12
      Bedroom 3
      • Features: Closet
      • Level: Lower
      • Area: 64
      • Dimensions: 8 x 8
      Bedroom 4
      • Features: Closet
      • Level: Lower
      • Area: 64
      • Dimensions: 8 x 8
      Bedroom 5
      • Features: Closet
      • Level: Lower
      • Area: 135
      • Dimensions: 9 x 15
      Dining room
      • Features: Eating Area
      • Level: Main
      Family room
      • Features: Bathroom, Exterior Entry, Free Standing Refrigerator
      • Level: Lower
      • Area: 280
      • Dimensions: 14 x 20
      Kitchen
      • Features: Dishwasher, Disposal, Kitchen Dining Room Combo, Pantry, Engineered Hardwood, Free Standing Range, Free Standing Refrigerator, Plumbed For Ice Maker
      • Level: Main
      • Area: 184
      • Width: 23
      Living room
      • Features: Exterior Entry, Fireplace
      • Level: Main
      • Area: 242
      • Dimensions: 11 x 22
      Heating
      • Forced Air 95 Plus, Fireplace(s)
      Cooling
      • Central Air, Heat Pump
      Appliances
      • Included: Dishwasher, Free-Standing Range, Free-Standing Refrigerator, Range Hood, Stainless Steel Appliance(s), Washer/Dryer, Disposal, Plumbed For Ice Maker, Electric Water Heater
      • Laundry: Laundry Room
      Features
      • Ceiling Fan(s), Closet, Bathroom, Granite, Eat-in Kitchen, Kitchen Dining Room Combo, Pantry, Tile
      • Flooring: Engineered Hardwood, Tile, Wall to Wall Carpet
      • Windows: Vinyl Frames
      • Basement: Finished
      • Number of fireplaces: 1
      • Fireplace features: Wood Burning
      Interior area
      • Total structure area: 2,880
      • Total interior livable area: 2,880 sqft

      Property

      Parking
      • Total spaces: 5
      • Parking features: Driveway, RV Access/Parking, Garage Door Opener, Detached, Oversized
      • Garage spaces: 5
      • Has uncovered spaces: Yes
      Accessibility
      • Accessibility features: Accessible Entrance, Ground Level, Utility Room On Main, Accessibility
      Features
      • Levels: Two
      • Stories: 2
      • Patio & porch: Patio
      • Exterior features: Dog Run, Garden, Yard, Exterior Entry
      • Has spa: Yes
      • Spa features: Free Standing Hot Tub
      • Fencing: Cross Fenced
      • Has view: Yes
      • View description: Territorial, Valley
      Lot
      • Size: 2 Acres
      • Features: Level, Sloped, Acres 1 to 3
      Details
      • Additional structures: GuestQuarters, PoultryCoop, SecondGarage, ToolShed
      • Parcel number: R342229
      • Zoning: MUA20

      Construction

      Type & style
      • Home type: SingleFamily
      • Property subtype: Residential, Single Family Residence
      Materials
      • Cement Siding
      • Foundation: Concrete Perimeter
      • Roof: Composition
      Condition
      • Resale
      • New construction: No
      • Year built: 1966

      Utilities & green energy

      • Gas: Gas
      • Sewer: Standard Septic
      • Water: Well
      • Utilities for property: Cable Connected

      Community & HOA

      Community
      • Security: Security Lights
      HOA
      • Has HOA: No
      Location
      • Region: Boring

      Financial & listing details

      • Price per square foot: $295/sqft
      • Tax assessed value: $692,740
      • Annual tax amount: $6,191
      • Date on market: 6/27/2026
      • Listing terms: Cash,Conventional,FHA
      • Road surface type: Concrete, Gravel

        Estimated market value

        Not available

        Estimated sales range

        Not available

        Not available

        Price history

        DateEventPrice
        6/27/2026Listed for sale$849,000+121.1%$295/sqft
        Source: RMLS (OR) #793031512 Report a problem
        9/12/2022Listing removed--
        Source: Zillow Rental Manager Report a problem
        8/14/2022Listed for rent$2,854$1/sqft
        Source: Zillow Rental Manager Report a problem
        1/24/2014Sold$384,000+1.3%$133/sqft
        Source: RMLS (OR) #13319118 Report a problem
        9/12/2013Listing removed$379,000$132/sqft
        Source: Krisina Cochran #281626904 Report a problem
        7/27/2013Listed for sale$379,000$132/sqft
        Source: Burns and Olson #13319118 Report a problem

        Public tax history

        YearProperty taxesTax assessment
        2025$6,191 +4.6%$339,690 +3%
        2024$5,916 +2.3%$329,800 +3%
        2023$5,785 +2.9%$320,200 +3%
        2022$5,624 +2.6%$310,880 +3%
        2021$5,483 +6.4%$301,830 +3%
        2020$5,152 +2.7%$293,040 +3%
        2019$5,018 $284,510 +3%
        2018$5,018 +5%$276,230 +3%
        2017$4,781 +18.8%$268,190 +3%
        2016$4,024 $260,380 +3%
        2015$4,024 +2.2%$252,800 +3%
        2014$3,939 +6%$245,440 +3%
        2013$3,714 +4.8%$238,300 +3%
        2012$3,542 +3.4%$231,360 +3%
        2011$3,427 +8.1%$224,630 +8.7%
        2010$3,171 +0.3%$206,740 +3%
        2009$3,161 +14%$200,720 +15.3%
        2008$2,774 +2.4%$174,110 +3%
        2007$2,709 +2.8%$169,040 +3%
        2006$2,636 +4.1%$164,120 +3%
        2005$2,531 +2.2%$159,340 +3%
        2004$2,477 +2.2%$154,700 +3%
        2003$2,424 +3.2%$150,200 +3%
        2002$2,349 +7.5%$145,830 +6.1%
        2000$2,184 $137,470
        Find assessor info on the county website

        Monthly payment

        Est. payment

        Payment breakdown

        Explore the cost of this home by adjusting the details. Changes won't be saved.
        All calculations are estimates and provided by Zillow, Inc. for informational purposes only. Actual amounts may vary.
        HOA fees may include property taxes on listings classified as Co-Ops. Contact the listing agent and/or owner for fee details.
        Mortgage interest rates are dependent on a number of factors, including credit score, down payment, and repayment length. Interest rate data provided by Zillow Group Marketplace, Inc. as of 1/1/1970 from various mortgage lenders with which we have lead or other similar arrangements; the Estimated Payment is an average of those rates.
        See how much you could borrow to make a competitive offer.

        Climate risks

        Neighborhood: 97009

        Getting around

        6 / 100
        Car-Dependent
        7 / 100
        Somewhat Bikeable

        Nearby schools

        GreatSchools rating
        Schools provided by the listing agent
        • Elementary: East Orient
        • Middle: Boring
        • High: Sam Barlow

        Source: RMLS (OR). This data may not be complete. We recommend contacting the local school district to confirm school assignments for this home.

        A local agent can set up tours, give advice and negotiate with sellers.

        Browse local experts

        Similar homes