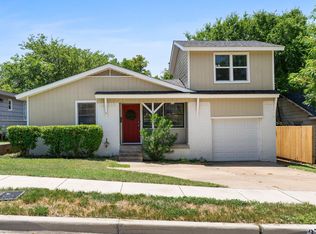
Just moments from the world-famous Fort Worth Stockyards, 2915 Clinton Avenue offers a beautifully updated retreat near some of the city’s most celebrated dining, shopping, and entertainment.
Thoughtfully transformed with care and attention to detail, this distinctive 3-bedroom, 2.5-bath residence offers approximately 1,805 square feet of beautifully curated living space. Two generous living areas feature warm wood-look flooring, exposed beams, designer lighting, and a dramatic black brick fireplace.
At the heart of the home, the renovated kitchen showcases custom cabinetry, quartz countertops, brass hardware, a sophisticated blend of subway and decorative tile, and abundant workspace and storage. The inviting primary suite is elevated by a textured accent wall and elegant lighting, while the bathrooms make a statement with bold, contemporary finishes.
French doors open to an expansive, fully fenced backyard with extensive concrete patio space—perfect for entertaining, outdoor dining, or additional parking. Blending distinctive character, thoughtful craftsmanship, and modern design, 2915 Clinton Avenue presents an exceptional opportunity to experience the energy and historic charm of the Fort Worth Stockyards.
For sale
$345,000
2915 Clinton Ave, Fort Worth, TX 76106
3beds
1,805sqft
Single Family Residence
Built in 1965
7,013 Square Feet Lot
$335,300 Zestimate®
$191/sqft
$-- HOA
What's special
Dramatic black brick fireplaceWarm wood-look flooringAbundant workspace and storageQuartz countertopsRenovated kitchenDesigner lightingElegant lighting
- 4 days |
- 181 |
- 19 |
Likely to sell faster than
Zillow last checked:
Listing updated:
Listed by:
Karen Alvarez 0779304 682-248-2880,
United Real Estate DFW 817-360-8499
Source: NTREIS,MLS#: 21356104
Facts & features
Interior
Bedrooms & bathrooms
- Bedrooms: 3
- Bathrooms: 3
- Full bathrooms: 2
- 1/2 bathrooms: 1
Primary bedroom
- Level: First
- Dimensions: 1 x 1
Living room
- Features: Fireplace
- Level: First
- Dimensions: 1 x 1
Heating
- Central
Cooling
- Central Air
Appliances
- Included: Electric Cooktop
- Laundry: Washer Hookup, Dryer Hookup, Laundry in Utility Room
Features
- Chandelier, Decorative/Designer Lighting Fixtures, Paneling/Wainscoting
- Flooring: Hardwood, Luxury Vinyl Plank, Tile, Wood
- Has basement: No
- Number of fireplaces: 1
- Fireplace features: Living Room, Wood Burning
Interior area
- Total interior livable area: 1,805 sqft
Video & virtual tour
Property
Parking
- Parking features: Concrete, Driveway, On Street
Features
- Levels: One
- Stories: 1
- Patio & porch: Covered, Front Porch
- Pool features: None
- Fencing: Back Yard,Fenced,High Fence,Privacy,Wood
Lot
- Size: 7,013 Square Feet
Details
- Parcel number: 00836664
Construction
Type & style
- Home type: SingleFamily
- Architectural style: Traditional,Detached
- Property subtype: Single Family Residence
Materials
- Brick
- Foundation: Pillar/Post/Pier, Slab
- Roof: Composition,Shingle
Condition
- Resale
- Year built: 1965
Utilities & green energy
- Sewer: Public Sewer
- Water: Public
- Utilities for property: Sewer Available, Water Available
Community & HOA
Community
- Subdivision: Ellis M G Add
HOA
- Has HOA: No
Location
- Region: Fort Worth
Financial & listing details
- Price per square foot: $191/sqft
- Tax assessed value: $178,572
- Annual tax amount: $3,909
- Date on market: 8/11/2026
- Cumulative days on market: 5 days
- Listing terms: Cash,Conventional,FHA,VA Loan
- Exclusions: Staging Furniture and decor.
Estimated market value
$335,300
$319,000 - $352,000
$1,982/mo
Price history
| Date | Event | Price |
|---|---|---|
| 8/11/2026 | Listed for sale | $345,000+46.8%$191/sqft |
Source: NTREIS #21356104 Report a problem | ||
| 11/21/2024 | Sold | -- |
Source: NTREIS #20725062 Report a problem | ||
| 9/30/2024 | Pending sale | $235,000$130/sqft |
Source: NTREIS #20725062 Report a problem | ||
| 9/16/2024 | Listing removed | $235,000$130/sqft |
Source: NTREIS #20725062 Report a problem | ||
| 9/10/2024 | Listed for sale | $235,000$130/sqft |
Source: NTREIS #20725062 Report a problem | ||
Public tax history
| Year | Property taxes | Tax assessment |
|---|---|---|
| 2025 | $3,909 -2.4% | $178,572 |
| 2024 | $4,007 +915.1% | $178,572 +7.5% |
| 2023 | $395 -38.4% | $166,077 +36.6% |
| 2022 | $641 +3.7% | $121,578 +9.8% |
| 2021 | $618 +3.7% | $110,702 -17.7% |
| 2020 | $596 +3.5% | $134,438 -6.3% |
| 2019 | $576 +7.9% | $143,408 +100.6% |
| 2018 | $534 +13.2% | $71,474 -21.1% |
| 2017 | $472 +16.8% | $90,572 +53.3% |
| 2016 | $404 -42.8% | $59,069 -23.7% |
| 2015 | $707 | $77,400 |
| 2014 | $707 | $77,400 |
| 2013 | -- | $77,400 -0.5% |
| 2012 | -- | $77,800 |
| 2011 | -- | $77,800 -0.9% |
| 2010 | -- | $78,500 -8.8% |
| 2009 | -- | $86,100 |
| 2008 | -- | $86,100 +7.9% |
| 2007 | -- | $79,800 |
| 2006 | -- | $79,800 +32.3% |
| 2005 | -- | $60,300 -3.5% |
| 2004 | -- | $62,500 |
| 2003 | -- | $62,500 |
| 2002 | -- | $62,500 +47.8% |
| 2001 | -- | $42,300 |
| 2000 | -- | $42,300 |
Find assessor info on the county website
Monthly payment
Est. payment
Payment breakdown
Explore the cost of this home by adjusting the details. Changes won't be saved.Climate risks
Neighborhood: Far Greater Northside
Nearby schools
GreatSchools rating
- 6/10Washington Heights Elementary SchoolGrades: PK-5Distance: 0.3 mi
- 4/10Kirkpatrick Middle SchoolGrades: 6-8Distance: 0.5 mi
- 2/10North Side High SchoolGrades: 9-12Distance: 1.4 mi
Schools provided by the listing agent
- Elementary: Washington
- Middle: Kirkpatric
- High: Northside
- District: Fort Worth ISD
Source: NTREIS. This data may not be complete. We recommend contacting the local school district to confirm school assignments for this home.
- $224,7003 bd2 ba1.4k sqft2913 Clinton Ave, Fort Worth, TX 76106Off Market
- $196,9003 bd1 ba1.2k sqft2917 Clinton Ave, Fort Worth, TX 76106Off Market
- $217,0003 bd1 ba1.2k sqft2917 Clinton Ave, Fort Worth, TX 76106Off Market
- $163,6002 bd1 ba1k sqft2911 Clinton Ave, Fort Worth, TX 76106Off Market
- $165,0003 bd2 ba672 sqft2919 Clinton Ave, Fort Worth, TX 76106Off Market
- $163,3003 bd1 ba853 sqft2921 Clinton Ave, Fort Worth, TX 76106Off Market
- $260,8003 bd2 ba1k sqft2909 Clinton Ave, Fort Worth, TX 76106Off Market
- $172,9003 bd1 ba1.3k sqft2914 Ross Ave, Fort Worth, TX 76106Off Market
A local agent can set up tours, give advice and negotiate with sellers.
Similar homes
- $359,9003 bd3 ba1.7k sqft6951 Pinon St, Fort Worth, TX 76116For Sale
 MLS ID #21355025, Irfan Malik. NTREIS
 - $310,0003 bd2 ba1.6k sqft5709 Starlight Dr, Fort Worth, TX 76117For Sale
 MLS ID #21353950, Stephanie Mcpeak. NTREIS
 - $359,5003 bd2 ba1.2k sqft3705 Lafayette Ave, Fort Worth, TX 76107For Sale
 MLS ID #21341228, Michael Kirk. NTREIS
 - $335,0003 bd2 ba1.4k sqft7112 Culver Ave, Fort Worth, TX 76116For Sale
 MLS ID #21351871, Josiah Keas. NTREIS
 - $350,0003 bd2 ba1.8k sqft3109 Kingsbury Ave, Richland Hills, TX 76118For SaleMLS ID #21341219, Shauna Lashley. NTREIS
- $375,0003 bd2 ba1.7k sqft2801 Rosebud Ln, Richland Hills, TX 76118For SaleMLS ID #21344065, Amanda Bell. NTREIS
- $345,0003 bd2 ba1.6k sqft4311 Rockwood Trl, Arlington, TX 76016For SaleMLS ID #21356693, Heath Hartman. NTREIS
- $374,9903 bd2 ba1.8k sqft217 E Louella Dr, Hurst, TX 76054For SaleMLS ID #21357661, Rachel Robertson. NTREIS
- $365,0003 bd2 ba1.4k sqft1800 Virginia Pl, Fort Worth, TX 76107For SaleMLS ID #21304122, Amy Allen. NTREIS
- $375,0003 bd3 ba2.3k sqft3616 Bewley St, North Richland Hills, TX 76117For SaleMLS ID #21351654, India Davis. NTREIS
- $325,0003 bd2 ba2.2k sqft7232 Monterrey Dr, Fort Worth, TX 76112For SaleMLS ID #21340070, Amber Davis. NTREIS
- $325,0003 bd2 ba1.5k sqft7604 Scarlet View Trl, Fort Worth, TX 76131For SaleMLS ID #21347025, Ben Tackett. NTREIS
- $410,0003 bd2 ba1.8k sqft2113 Yucca Ave, Fort Worth, TX 76111For SaleMLS ID #21329868, Kara Elswick. NTREIS
- $299,9003 bd2 ba1.6k sqft10144 Bugle Dr, Fort Worth, TX 76108For SaleMLS ID #21352171, Lucas Byers. NTREIS
- $335,0003 bd2 ba1.8k sqft4840 Overton Ave, Fort Worth, TX 76133For SaleMLS ID #21346993, Vahn Patino. NTREIS
- $459,0003 bd2 ba2k sqft1828 Ems Rd E, Fort Worth, TX 76116For SaleMLS ID #21359731, Whitney Rodriguez. NTREIS
- $339,9003 bd2 ba2.1k sqft5801 Wedgworth Rd, Fort Worth, TX 76133For SaleMLS ID #21209540, Ian McKenzie. NTREIS
- $385,0003 bd2 ba1.6k sqft5717 Fursman Ave, Fort Worth, TX 76114For SaleMLS ID #21343642, Travis Taylor. NTREIS
- $290,0003 bd2 ba1.5k sqft4205 Keeter Dr, North Richland Hills, TX 76180For SaleMLS ID #21353916, Amanda Greehey. NTREIS
- $335,0004 bd2 ba1.3k sqft5852 Lyle St, Westworth Village, TX 76114For SaleMLS ID #21329990, Nick Bitz. NTREIS
