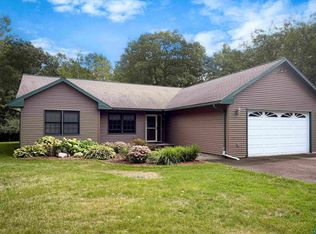
Why live in the City when country living is only minutes away?! This five bedroom, 4 total bath is set on 5.13 picturesque acres. The attached and detached garages provide more-than-ample space for your vehicles, toys, hunting equipment or time working on a project.
For sale
Price cut: $4.6K (9/19)
$484,900
28975 Golf Course Rd, Ashland, WI 54806
5beds
2,391sqft
Single Family Residence
Built in 1978
5.33 Acres Lot
$467,900 Zestimate®
$203/sqft
$-- HOA
What's special
- 45 days
- 416
- 23
Zillow last checked:
Listing updated:
Listed by:
Martin Hoglund 715-292-2870,
By the Bay Realty
Source: Lake Superior Area Realtors as distributed by MLS GRID,MLS#: 6127388
Facts & features
Interior
Bedrooms & bathrooms
- Bedrooms: 5
- Bathrooms: 4
- Full bathrooms: 1
- 3/4 bathrooms: 2
- 1/2 bathrooms: 1
Rooms
- Room types: Entry
Primary bedroom
- Description: Full, updated bathroom along with a walk-in and second closet.
- Level: Second
- Area: 198 Square Feet
- Dimensions: 18 x 11
Bedroom
- Level: Second
- Area: 130 Square Feet
- Dimensions: 10 x 13
Bedroom
- Level: Second
- Area: 120 Square Feet
- Dimensions: 10 x 12
Bedroom
- Level: Second
- Area: 80 Square Feet
- Dimensions: 8 x 10
Bedroom
- Description: Bedroom with a bathroom located steps away.
- Level: Basement
- Area: 100 Square Feet
- Dimensions: 10 x 10
Dining room
- Description: Currently used as extra Living Room Space
- Level: Main
- Area: 110 Square Feet
- Dimensions: 10 x 11
Kitchen
- Description: Beautifully updated kitchen with modern appliances, informal dining area, plenty of storage and counter space.
- Level: Main
- Area: 275 Square Feet
- Dimensions: 11 x 25
Living room
- Level: Main
- Area: 198 Square Feet
- Dimensions: 11 x 18
Rec room
- Description: Large rec room with walkout to the backyard. Convenient for overnight guests or watch parties.
- Level: Basement
- Area: 352 Square Feet
- Dimensions: 16 x 22
Heating
- Forced Air, Propane
Appliances
- Included: Dryer, Range, Refrigerator, Washer
Features
- Basement: Full,Partially Finished,Walkout,Bath,Bedrooms
- Has fireplace: No
Interior area
- Total interior livable area: 2,391 sqft
- Finished area above ground: 1,728
- Finished area below ground: 663
Property
Parking
- Total spaces: 5
- Parking features: Off Street, Asphalt, Attached, Detached, Drains, Electrical Service, Insulation, Slab
- Attached garage spaces: 5
- Has uncovered spaces: Yes
Lot
- Size: 5.33 Acres
- Features: Irregular Lot, Tillable, Tree Coverage - Medium, High
Details
- Additional structures: Chicken Coop/Barn, Other
- Foundation area: 864
- Parcel number: 15561
Construction
Type & style
- Home type: SingleFamily
- Architectural style: Contemporary
- Property subtype: Single Family Residence
Materials
- Vinyl, Frame/Wood
- Foundation: Concrete Perimeter
- Roof: Metal
Condition
- Previously Owned
- Year built: 1978
Utilities & green energy
- Electric: Bayfield Electric Co-Op
- Sewer: Mound Septic
- Water: Drilled
Community & HOA
HOA
- Has HOA: No
Location
- Region: Ashland
Financial & listing details
- Price per square foot: $203/sqft
- Annual tax amount: $2,701
- Date on market: 8/15/2026
- Cumulative days on market: 47 days
- Listing terms: Cash,Conventional,FHA,USDA Loan,VA Loan
- Road surface type: Paved
Estimated market value
$467,900
$445,000 - $491,000
$3,125/mo
Price history
| Date | Event | Price |
|---|---|---|
| 9/19/2026 | Price change | $484,900-0.9%$203/sqft |
Source:  Lake Superior Area Realtors as distributed by MLS GRID #6127388 Report a problem Lake Superior Area Realtors as distributed by MLS GRID #6127388 Report a problem | ||
| 8/17/2026 | Listed for sale | $489,500$205/sqft |
Source:  WIREX MLS #6127388 Report a problem WIREX MLS #6127388 Report a problem | ||
Public tax history
Tax history is unavailable.
Monthly payment
Est. payment
Payment breakdown
Explore the cost of this home by adjusting the details. Changes won't be saved.Climate risks
Neighborhood: 54806
- $456,6004 bd6 ba3.1k sqft28975 State Highway 137, Ashland, WI 54806Off Market
- $268,800-- bd-- ba-- sqft29035 State Highway 137, Ashland, WI 54806Off Market
- $321,600-- bd-- ba-- sqft28785 State Highway 137, Ashland, WI 54806Off Market
- $28,400-- bd-- ba-- sqft28795 State Highway 137, Ashland, WI 54806Off Market
Similar homes
- $539,0004 bd3 ba3.1k sqft6 Victoria Ln, Ashland, WI 54806For Sale
 MLS ID #6127877, Jay Emmert, Coldwell Banker Realty - Ashland. Lake Superior Area Realtors as distributed by MLS GRID
 - $485,0003 bd2 ba1.6k sqft84830 Old San Rd, Bayfield, WI 54814For Sale
 MLS ID #6127293, Marieke van Donkersgoed, Broad Street Brokers, LLC. Lake Superior Area Realtors as distributed by MLS GRID
 - $400,0002 bd2 ba1.9k sqft2729 Lake Shore Dr E Suite 5, Ashland, WI 54806For Sale
 MLS ID #219466, ALLEXUS MERRITT, NORTHWOODS REALTY. GNMLS
 - $274,9003 bd1 ba1.2k sqft70780 Galligan Rd, Ashland, WI 54806For Sale
 MLS ID #6127608, Anthony I Jennings, Anthony Jennings & Crew Real Estate LLC. Lake Superior Area Realtors as distributed by MLS GRID
