This beautiful home is perfect for entertaining, boasting an open floor plan with ceramic tile throughout. The light and airy feel, enhanced by ceiling fans in all rooms, creates the perfect atmosphere for hosting gatherings. The remodeled kitchen and bathrooms are beautifully done, offering both beauty and functionality. Unique touches like the steel frame construction and bricked concrete exterior walls combine durability with a distinctive modern look. Custom-made painted wood kitchen cabinets add a touch of warmth, while the original laundry hookups in the hall closet provide flexibility to the garage laundry area. The location is perfect - just one block from Paschal High School and close to TCU, freeway access, entertainment, and restaurants. This home caters to anyone seeking a stylish and convenient living space.
For sale
$335,000
2833 Gordon Ave, Fort Worth, TX 76110
3beds
1,230sqft
Single Family Residence
Built in 1994
6,246 Square Feet Lot
$320,600 Zestimate®
$272/sqft
$-- HOA
What's special
Open floor planSteel frame constructionLight and airy feelCeramic tile throughoutRemodeled kitchen
- 2 days |
- 102 |
- 3 |
Likely to sell faster than
Zillow last checked:
Listing updated:
Listed by:
Larajane Pugh 0704053 888-519-7431,
eXp Realty, LLC 888-519-7431
Source: NTREIS,MLS#: 21354887
Facts & features
Interior
Bedrooms & bathrooms
- Bedrooms: 3
- Bathrooms: 2
- Full bathrooms: 2
Primary bedroom
- Features: En Suite Bathroom, Walk-In Closet(s)
- Level: First
- Dimensions: 11 x 14
Bedroom
- Features: Ceiling Fan(s)
- Level: First
- Dimensions: 11 x 10
Bedroom
- Features: Ceiling Fan(s)
- Level: First
- Dimensions: 11 x 10
Primary bathroom
- Features: En Suite Bathroom, Stone Counters
- Level: First
- Dimensions: 6 x 6
Dining room
- Features: Ceiling Fan(s)
- Level: First
- Dimensions: 8 x 11
Family room
- Level: First
- Dimensions: 12 x 14
Other
- Features: Built-in Features, Stone Counters
- Level: First
- Dimensions: 5 x 6
Living room
- Level: First
- Dimensions: 14 x 14
Heating
- Central, Natural Gas
Cooling
- Central Air, Ceiling Fan(s), Electric
Appliances
- Included: Dishwasher, Disposal, Gas Range, Gas Water Heater, Refrigerator
Features
- High Speed Internet, Open Floorplan, Cable TV, Walk-In Closet(s)
- Flooring: Ceramic Tile
- Has basement: No
- Has fireplace: No
Interior area
- Total interior livable area: 1,230 sqft
Video & virtual tour
Property
Parking
- Total spaces: 1
- Parking features: Door-Single, Garage Faces Front, Garage, Garage Door Opener
- Attached garage spaces: 1
Features
- Levels: One
- Stories: 1
- Patio & porch: Covered
- Exterior features: Private Yard
- Pool features: None
- Fencing: Back Yard
Lot
- Size: 6,246 Square Feet
- Dimensions: 50' x 125'
- Features: Back Yard, Interior Lot, Lawn, Few Trees
- Residential vegetation: Grassed
Details
- Parcel number: 01024698
Construction
Type & style
- Home type: SingleFamily
- Architectural style: Traditional,Detached
- Property subtype: Single Family Residence
Materials
- Brick, Other, Concrete
- Foundation: Slab
- Roof: Shingle
Condition
- Year built: 1994
Utilities & green energy
- Sewer: Public Sewer
- Water: Public
- Utilities for property: Electricity Connected, Natural Gas Available, Sewer Available, Separate Meters, Water Available, Cable Available
Community & HOA
Community
- Features: Curbs
- Subdivision: Frisco Heights Addition
HOA
- Has HOA: No
Location
- Region: Fort Worth
Financial & listing details
- Price per square foot: $272/sqft
- Tax assessed value: $340,103
- Annual tax amount: $4,410
- Date on market: 8/13/2026
- Listing terms: Conventional,FHA,VA Loan
Estimated market value
$320,600
$305,000 - $337,000
$1,892/mo
Price history
| Date | Event | Price |
|---|---|---|
| 8/13/2026 | Listed for sale | $335,000$272/sqft |
Source: NTREIS #21354887 Report a problem | ||
| 6/25/2024 | Listing removed | $335,000$272/sqft |
Source: NTREIS #20631337 Report a problem | ||
| 5/31/2024 | Listed for sale | $335,000$272/sqft |
Source: NTREIS #20631337 Report a problem | ||
Public tax history
| Year | Property taxes | Tax assessment |
|---|---|---|
| 2025 | $4,410 +0.4% | $340,103 |
| 2024 | $4,391 +9.1% | $340,103 +14.2% |
| 2023 | $4,027 -18.4% | $297,771 +7.1% |
| 2022 | $4,934 +3.1% | $277,967 +10.8% |
| 2021 | $4,786 +8.6% | $250,980 +9.2% |
| 2020 | $4,407 +14.8% | $229,754 +3.6% |
| 2019 | $3,839 +6.9% | $221,673 +46.4% |
| 2018 | $3,589 +9.6% | $151,402 -0.9% |
| 2017 | $3,273 +9.2% | $152,780 +22.1% |
| 2016 | $2,998 +1.5% | $125,125 +5.9% |
| 2015 | $2,955 | $118,200 |
| 2014 | $2,955 | $118,200 -7.9% |
| 2013 | -- | $128,300 +0.7% |
| 2012 | -- | $127,400 +1% |
| 2011 | -- | $126,200 -0.2% |
| 2010 | -- | $126,500 -1.1% |
| 2009 | -- | $127,900 +6.3% |
| 2008 | -- | $120,300 -19.9% |
| 2007 | -- | $150,100 +5.4% |
| 2006 | -- | $142,400 +68.5% |
| 2005 | -- | $84,500 |
| 2004 | -- | $84,500 |
| 2003 | -- | $84,500 +34.6% |
| 2002 | -- | $62,800 +15.2% |
| 2001 | -- | $54,500 |
| 2000 | -- | $54,500 |
Find assessor info on the county website
Monthly payment
Est. payment
Payment breakdown
Explore the cost of this home by adjusting the details. Changes won't be saved.Climate risks
Neighborhood: Paschal
Nearby schools
GreatSchools rating
- 9/10Lily B Clayton Elementary SchoolGrades: PK-5Distance: 1.1 mi
- 6/10W.P. McLean 6th Grade CenterGrades: 6Distance: 1.4 mi
- 5/10Paschal High SchoolGrades: 9-12Distance: 0.3 mi
Schools provided by the listing agent
- Elementary: Clayton Li
- Middle: Mclean
- High: Paschal
- District: Fort Worth ISD
Source: NTREIS. This data may not be complete. We recommend contacting the local school district to confirm school assignments for this home.
- $245,8002 bd2 ba1.2k sqft2829 Gordon Ave, Fort Worth, TX 76110Off Market
- $529,4006 bd3 ba2.8k sqft2841 Gordon Ave, Fort Worth, TX 76110Off Market
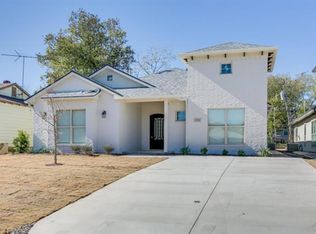
- $553,7005 bd4 ba2.8k sqft2825 Gordon Ave, Fort Worth, TX 76110Off Market
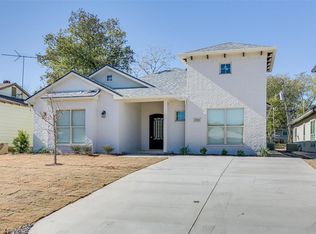
- $--6 bd4 ba2.5k sqft2825 Gordon Ave #1, Fort Worth, TX 76110Off Market

- $203,6003 bd1 ba1.3k sqft2834 Livingston Ave, Fort Worth, TX 76110Off Market
- $3,7004 bd3 ba2.2k sqft2828 Livingston Ave, Fort Worth, TX 76110For Rent
- $259,2004 bd2 ba1.5k sqft2821 Gordon Ave, Fort Worth, TX 76110Off Market
- $682,1286 bd2 ba1.9k sqft2836 Livingston Ave, Fort Worth, TX 76110Off Market
A local agent can set up tours, give advice and negotiate with sellers.
Similar homes
- $326,5003 bd2 ba1k sqft2717 Townsend Dr, Fort Worth, TX 76110For Sale
 MLS ID #21302156, Ginger Trimble Knox. NTREIS
 - $--3 bd1 ba1.7k sqft1100 W Waggoman St, Fort Worth, TX 76110Auction
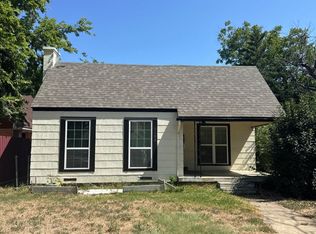 Auction.com 2
 - $321,5002 bd1 ba928 sqft2820 Frazier Ave, Fort Worth, TX 76110For Sale
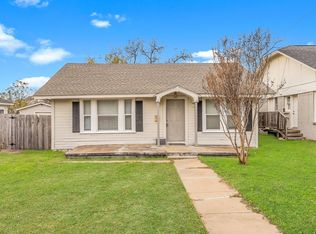 MLS ID #21349193, Denise Johnson. NTREIS
 - $425,0003 bd2 ba1.6k sqft2704 College Ave, Fort Worth, TX 76110For Sale
 MLS ID #21357445, Tonya Peek. NTREIS
 - $229,9004 bd3 ba1.7k sqft2625 Frazier Ave, Fort Worth, TX 76110For SaleMLS ID #21355909, Pam Bookout. NTREIS
- $330,0002 bd3 ba1.6k sqft2633 McCart Ave, Fort Worth, TX 76110For SaleMLS ID #21349084, Tracy Halliday. NTREIS
- $310,0002 bd1 ba930 sqft2725 Wayside Ave, Fort Worth, TX 76110For SaleMLS ID #21318209, John Zimmerman. NTREIS
- $289,5002 bd2 ba1k sqft2736 Ryan Ave, Fort Worth, TX 76110For SaleMLS ID #21212581, Angela LaBounty. NTREIS
- $339,8753 bd3 ba1k sqft1719 May St, Fort Worth, TX 76110For SaleMLS ID #21211340, Connor Hornsby. NTREIS
- $312,4002 bd1 ba1.1k sqft2824 Ryan Ave, Fort Worth, TX 76110For SaleMLS ID #21094873, Chris Beckett. NTREIS
- $399,9003 bd2 ba1.3k sqft1205 W Arlington Ave, Fort Worth, TX 76110For SaleMLS ID #21346653, Kirk Kaparoff. NTREIS
- $349,9002 bd1 ba1.2k sqft2111 Washington Ave, Fort Worth, TX 76110For SaleMLS ID #21331406, Tonia Beard. NTREIS
- $289,0002 bd2 ba954 sqft2624 Ryan Ave, Fort Worth, TX 76110For SaleMLS ID #21242375, Jeannie Anderson. NTREIS
- $334,9002 bd3 ba1.6k sqft2613 McCart Ave #2613, Fort Worth, TX 76110For SaleMLS ID #21264163, Rhonda Reddic. NTREIS
- $298,0003 bd1 ba1.6k sqft2505 Lipscomb St, Fort Worth, TX 76110For SaleMLS ID #21309652, Lori Gallagher. NTREIS
- $290,0001 bd1 ba860 sqft2306 Park Place Ave APT 10C, Fort Worth, TX 76110For SaleMLS ID #21356256, Stephanie Quevedo. NTREIS
- $325,0003 bd1 ba1.4k sqft4204 Geddes Ave, Fort Worth, TX 76107For SaleMLS ID #21350101, Lila Wallis. NTREIS
- $399,5003 bd3 ba1.6k sqft1201 W Arlington Ave, Fort Worth, TX 76110For SaleMLS ID #21346576, Steven Bradbury. NTREIS
- $189,9002 bd1 ba832 sqft3304 Frazier Ave, Fort Worth, TX 76110For SaleMLS ID #21355901, Pam Bookout. NTREIS
- $259,9003 bd2 ba1.8k sqft2624 Frazier Ave, Fort Worth, TX 76110For SaleMLS ID #21148256, Crystal Solensky. NTREIS
