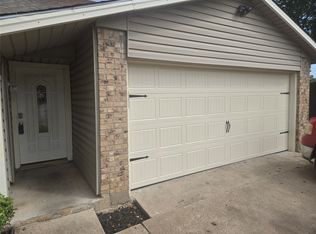
Welcome to this beautifully updated 4 bedroom, 2 bathroom home, offering comfort, style, and functionality throughout. With phenomenal curb appeal, a freshly painted exterior, and mature trees, this home creates a warm and inviting first impression. Step inside to a freshly painted interior featuring brand-new carpeting and a functional, thoughtfully designed layout. The spacious living room welcomes you with a stunning floor-to-ceiling wood-burning fireplace, creating a cozy focal point for gatherings and relaxation. Adjacent to the living room, the first dining area provides the perfect space for family meals and entertaining. The kitchen features freshly painted cabinetry, granite countertops, stainless steel appliances, and a convenient island that separates it from the second dining area. Upstairs, you’ll find two additional bedrooms and a full bathroom, making the space ideal for children, guests, or a home office. One of the upstairs bedrooms also includes a built-in desk area, perfect for studying or working from home. The two-car garage offers storage space in addition to room for two vehicles. Step outside to the backyard, offering plenty of room for weekend entertaining, outdoor activities, or simply enjoying time outdoors. Additional updates include a newer Trane HVAC system and brand-new low-E windows, providing enhanced energy efficiency and year-round comfort. This beautifully maintained and thoughtfully updated home truly is a must-see!
For sale
$315,000
3615 Ravenhill Ln, Arlington, TX 76016
4beds
1,670sqft
Single Family Residence
Built in 1979
7,710 Square Feet Lot
$311,100 Zestimate®
$189/sqft
$-- HOA
What's special
Freshly painted interiorFreshly painted exteriorStainless steel appliancesGranite countertopsBrand-new carpetingStunning floor-to-ceiling wood-burning fireplaceFunctional thoughtfully designed layout
- 1 day |
- 160 |
- 7 |
Likely to sell faster than
Zillow last checked:
Listing updated:
Listed by:
Vedran Ceric 0666220 817-888-8849,
The Property Shop 817-888-8849
Source: NTREIS,MLS#: 21358536
Facts & features
Interior
Bedrooms & bathrooms
- Bedrooms: 4
- Bathrooms: 2
- Full bathrooms: 2
Primary bedroom
- Level: First
- Dimensions: 14 x 11
Bedroom
- Level: First
- Dimensions: 10 x 9
Bedroom
- Level: Second
- Dimensions: 12 x 11
Bedroom
- Level: Second
- Dimensions: 13 x 10
Dining room
- Level: First
- Dimensions: 11 x 7
Dining room
- Level: First
- Dimensions: 11 x 8
Other
- Level: First
- Dimensions: 1 x 1
Other
- Level: Second
- Dimensions: 1 x 1
Kitchen
- Level: First
- Dimensions: 11 x 10
Living room
- Level: First
- Dimensions: 13 x 12
Heating
- Central, Electric
Cooling
- Central Air, Electric
Appliances
- Included: Dishwasher, Electric Oven, Electric Range, Disposal, Microwave
- Laundry: Washer Hookup, Dryer Hookup, ElectricDryer Hookup, In Garage
Features
- Built-in Features, Decorative/Designer Lighting Fixtures, Granite Counters, Kitchen Island, Cable TV, Vaulted Ceiling(s)
- Flooring: Carpet, Ceramic Tile, Vinyl
- Windows: Window Coverings
- Has basement: No
- Number of fireplaces: 1
- Fireplace features: Wood Burning
Interior area
- Total interior livable area: 1,670 sqft
Video & virtual tour
Property
Parking
- Total spaces: 2
- Parking features: Door-Single, Driveway, Garage
- Attached garage spaces: 2
Features
- Levels: Two
- Stories: 2
- Patio & porch: Side Porch
- Exterior features: Lighting, Private Yard, Rain Gutters
- Pool features: None
- Fencing: Wood
Lot
- Size: 7,710 Square Feet
- Features: Back Yard, Interior Lot, Lawn
Details
- Parcel number: 01059432
Construction
Type & style
- Home type: SingleFamily
- Architectural style: Traditional,Detached
- Property subtype: Single Family Residence
Materials
- Foundation: Slab
Condition
- Year built: 1979
Utilities & green energy
- Sewer: Public Sewer
- Water: Public
- Utilities for property: Sewer Available, Water Available, Cable Available
Community & HOA
Community
- Subdivision: Glen Spgs Add
HOA
- Has HOA: No
Location
- Region: Arlington
Financial & listing details
- Price per square foot: $189/sqft
- Tax assessed value: $250,000
- Annual tax amount: $5,465
- Date on market: 8/13/2026
- Listing terms: Cash,Conventional,FHA,VA Loan
Estimated market value
$311,100
$296,000 - $327,000
$2,136/mo
Price history
| Date | Event | Price |
|---|---|---|
| 8/13/2026 | Listed for sale | $315,000+12.9%$189/sqft |
Source: NTREIS #21358536 Report a problem | ||
| 2/18/2025 | Listing removed | $2,800$2/sqft |
Source: Zillow Rentals Report a problem | ||
| 10/10/2024 | Listed for rent | $2,800$2/sqft |
Source: Zillow Rentals Report a problem | ||
| 9/9/2024 | Listing removed | $2,800$2/sqft |
Source: Zillow Rentals Report a problem | ||
| 7/2/2024 | Listed for rent | $2,800-20.7%$2/sqft |
Source: Zillow Rentals Report a problem | ||
| 7/2/2024 | Listing removed | -- |
Source: Zillow Rentals Report a problem | ||
| 5/11/2024 | Listed for rent | $3,530$2/sqft |
Source: Zillow Rentals Report a problem | ||
| 2/29/2024 | Sold | -- |
Source: NTREIS #20435916 Report a problem | ||
| 2/27/2024 | Pending sale | $279,000$167/sqft |
Source: NTREIS #20435916 Report a problem | ||
| 2/23/2024 | Listed for sale | $279,000$167/sqft |
Source: NTREIS #20435916 Report a problem | ||
| 1/15/2024 | Pending sale | $279,000$167/sqft |
Source: NTREIS #20435916 Report a problem | ||
| 1/8/2024 | Contingent | $279,000$167/sqft |
Source: NTREIS #20435916 Report a problem | ||
| 1/8/2024 | Listed for sale | $279,000$167/sqft |
Source: NTREIS #20435916 Report a problem | ||
| 12/26/2023 | Contingent | $279,000$167/sqft |
Source: NTREIS #20435916 Report a problem | ||
| 12/19/2023 | Listed for sale | $279,000$167/sqft |
Source: NTREIS #20435916 Report a problem | ||
| 12/13/2023 | Contingent | $279,000$167/sqft |
Source: NTREIS #20435916 Report a problem | ||
| 11/24/2023 | Price change | $279,000-1.8%$167/sqft |
Source: NTREIS #20435916 Report a problem | ||
| 11/14/2023 | Listed for sale | $284,000-0.4%$170/sqft |
Source: NTREIS #20435916 Report a problem | ||
| 11/7/2023 | Contingent | $285,000$171/sqft |
Source: NTREIS #20435916 Report a problem | ||
| 10/5/2023 | Listed for sale | $285,000-5%$171/sqft |
Source: NTREIS #20435916 Report a problem | ||
| 8/26/2023 | Listing removed | -- |
Source: NTREIS #20362857 Report a problem | ||
| 8/2/2023 | Listed for sale | $300,000$180/sqft |
Source: NTREIS #20362857 Report a problem | ||
| 7/20/2023 | Listing removed | -- |
Source: NTREIS #20362857 Report a problem | ||
| 6/22/2023 | Listed for sale | $300,000+58%$180/sqft |
Source: NTREIS #20362857 Report a problem | ||
| 6/13/2018 | Listing removed | $189,900$114/sqft |
Source: WKM Realty Group #13756735 Report a problem | ||
| 5/16/2018 | Pending sale | $189,900$114/sqft |
Source: WKM Realty Group #13756735 Report a problem | ||
| 8/14/2002 | Sold | -- |
Source: Public Record Report a problem | ||
Public tax history
| Year | Property taxes | Tax assessment |
|---|---|---|
| 2025 | $5,465 -11% | $250,000 -11% |
| 2024 | $6,141 +54.3% | $280,998 -7.1% |
| 2023 | $3,980 -17.6% | $302,444 +25.7% |
| 2022 | $4,833 +3.3% | $240,662 +10.3% |
| 2021 | $4,679 +9.4% | $218,220 +16.7% |
| 2020 | $4,279 +3.4% | $187,000 |
| 2019 | $4,138 +13.8% | $187,000 +33.6% |
| 2018 | $3,637 -0.7% | $140,000 |
| 2017 | $3,664 -1.9% | $140,000 -0.3% |
| 2016 | $3,736 +30.1% | $140,388 +19.3% |
| 2015 | $2,872 | $117,695 +8.1% |
| 2014 | $2,872 | $108,900 +5.9% |
| 2013 | -- | $102,800 -6.5% |
| 2012 | -- | $110,000 |
| 2011 | -- | $110,000 +5.3% |
| 2010 | -- | $104,500 -6.4% |
| 2009 | -- | $111,600 |
| 2008 | -- | $111,600 +6.4% |
| 2007 | -- | $104,900 |
| 2006 | -- | $104,900 |
| 2005 | -- | $104,900 |
| 2004 | -- | $104,900 +2.1% |
| 2003 | -- | $102,700 +7.3% |
| 2002 | -- | $95,700 +16.6% |
| 2001 | -- | $82,100 +4.1% |
| 2000 | -- | $78,900 |
Find assessor info on the county website
Monthly payment
Est. payment
Payment breakdown
Explore the cost of this home by adjusting the details. Changes won't be saved.Climate risks
Neighborhood: West
Nearby schools
GreatSchools rating
- 6/10Little Elementary SchoolGrades: PK-6Distance: 1.5 mi
- 7/10Young Junior High SchoolGrades: 7-8Distance: 1.1 mi
- 6/10Martin High SchoolGrades: 9-12Distance: 0.9 mi
Schools provided by the listing agent
- Elementary: Little
- Middle: Young
- High: Martin
- District: Arlington ISD
Source: NTREIS. This data may not be complete. We recommend contacting the local school district to confirm school assignments for this home.
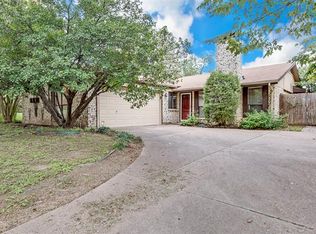
- $298,2003 bd2 ba1.6k sqft3701 Ravenhill Ln, Arlington, TX 76016Off Market
- $326,2004 bd2 ba2.2k sqft3611 Ravenhill Ln, Arlington, TX 76016Off Market
- $323,9004 bd3 ba2.2k sqft3703 Ravenhill Ln, Arlington, TX 76016Off Market

- $334,2004 bd2 ba2k sqft3609 Ravenhill Ln, Arlington, TX 76016Off Market

- $331,8004 bd3 ba2.1k sqft3614 Ravenhill Ln, Arlington, TX 76016Off Market
- $304,0003 bd2 ba1.8k sqft3610 Ravenhill Ln, Arlington, TX 76016Off Market
- $295,2003 bd2 ba1.6k sqft3700 Ravenhill Ln, Arlington, TX 76016Off Market
- $303,7003 bd2 ba1.6k sqft3705 Ravenhill Ln, Arlington, TX 76016Off Market
A local agent can set up tours, give advice and negotiate with sellers.
A local lender can help you make sure your offer is ready when you are.
Similar homes
- $300,0003 bd2 ba1.6k sqft2612 Rush Valley Ct, Arlington, TX 76016For Sale
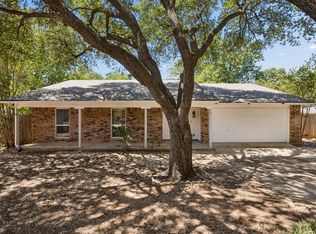 MLS ID #21358059, Garrett Lamb. NTREIS
 - $335,0003 bd2 ba1.7k sqft5903 Pleasant Wood Trl, Arlington, TX 76016For Sale
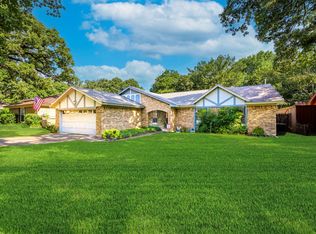 MLS ID #21354552, Josh Mills. NTREIS
 - $345,0003 bd2 ba1.6k sqft4311 Rockwood Trl, Arlington, TX 76016For Sale
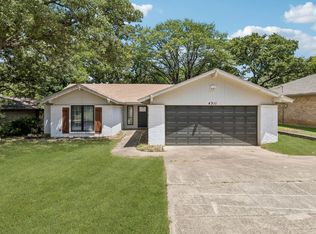 MLS ID #21356693, Heath Hartman. NTREIS
 - $295,0004 bd2 ba1.6k sqft3505 Rush Springs Dr, Arlington, TX 76016For Sale
 MLS ID #21333238, John Teixeira. NTREIS
 - $289,9994 bd3 ba1.4k sqft3901 Glengate Dr, Arlington, TX 76016For SaleMLS ID #21332043, Dora Mota. NTREIS
- $305,0003 bd2 ba1.4k sqft4209 Worth Forest Dr, Arlington, TX 76016For SaleMLS ID #21353875, Susan Mills. NTREIS
- $--3 bd2 ba1.6k sqft4600 Bellefontaine Ct, Arlington, TX 76017AuctionAuction.com 2
- $260,0003 bd1 ba1.1k sqft2606 Worth Forest Ct, Arlington, TX 76016For SaleMLS ID #21357271, Joshua Harville. NTREIS
- $--3 bd3 ba2.4k sqft3306 Jerry Ln, Arlington, TX 76017AuctionAuction.com 2
- $285,9993 bd2 ba1.4k sqft5612 Polo Club Dr, Arlington, TX 76017For SaleMLS ID #21354880, Karen Jaimes. NTREIS
- $295,0003 bd3 ba1.4k sqft5600 Fox Hunt Dr, Arlington, TX 76017For SaleMLS ID #21358944, Starling Oliver. NTREIS
- $315,0004 bd2 ba1.5k sqft2507 Jewell Dr, Arlington, TX 76016For SaleMLS ID #21322410, Jonathon Barrientos. NTREIS
- $279,9703 bd2 ba1.2k sqft4108 Sunday Hill Dr, Arlington, TX 76016For SaleMLS ID #21320398, Elizabeth Wicker. NTREIS
- $275,0003 bd2 ba1.3k sqft2610 N Casa Blanca Ct, Arlington, TX 76015For SaleMLS ID #21357317, Sara Drehobl. NTREIS
- $272,0003 bd2 ba1.5k sqft4212 Selina Ct, Arlington, TX 76016For SaleMLS ID #21294770, Roshanda Ford. NTREIS
- $265,0004 bd2 ba1.2k sqft1912 Westover Dr, Arlington, TX 76015For SaleMLS ID #21359622, Elizabeth Alvarado. NTREIS
- $300,0003 bd2 ba1.7k sqft3619 Ceran Dr, Arlington, TX 76016For SaleMLS ID #21325892, Derek Partain. NTREIS
- $300,0004 bd3 ba2.2k sqft2604 Woodside Dr, Arlington, TX 76016For SaleMLS ID #21282066, Kim Fernandez. NTREIS
- $330,0003 bd2 ba1.6k sqft3919 San Miguel Ct, Arlington, TX 76016For SaleMLS ID #21338820, Lily Tran. NTREIS
- $324,9903 bd2 ba1.9k sqft3407 Dovecreek Dr, Arlington, TX 76016For SaleMLS ID #21241262, Marian Porter. NTREIS
