Exceptional home in Clinton River Valley! All the expensive updates are done!...windows, roof, exterior siding, gutters with leaf guards, furnace and air conditioning, hot water heater, electrical panel, heater in garage, 2 insulated garage doors, circular drive, paver patio, fresh paint in most rooms, outdoor lighting on landscaping, exterior camera system, updated bathrooms and kitchen with top of the line appliances. 4 nice size bedrooms all upstairs. Lots of natural light throughout the house with floor to ceiling windows! Plus finished basement with bar area, family room, game room, half bath and storage! Hardwood flooring in foyer, library, living room, dining room and powder room. Enjoy the privacy on the nice size paver patios in the backyard. Beautiful front entrance into the home. 3 car heated garage, electrical box prepped for electric car charging station. Great location close to express ways, schools, shopping and dining....And located right next to Innovation Hills Park...you can walk into the park from the back of the subdivision, right down the street! Occupancy the end of October. Listing Agent related to Seller.
Pending
$685,000
2899 Current Dr, Rochester Hills, MI 48309
4beds
4,577sqft
Single Family Residence
Built in 1984
0.32 Acres Lot
$689,700 Zestimate®
$150/sqft
$33/mo HOA
What's special
- 32 days
- 316
- 9
Zillow last checked:
Listing updated:
Listed by:
Lori J Marshick 248-348-3000,
RE/MAX Classic 248-348-3000
Source: Realcomp II,MLS#: 20261072002
Facts & features
Interior
Bedrooms & bathrooms
- Bedrooms: 4
- Bathrooms: 4
- Full bathrooms: 2
- 1/2 bathrooms: 2
Primary bedroom
- Level: Second
- Area: 312
- Dimensions: 24 X 13
Bedroom
- Level: Second
- Area: 144
- Dimensions: 12 X 12
Bedroom
- Level: Second
- Area: 144
- Dimensions: 12 X 12
Bedroom
- Level: Second
- Area: 156
- Dimensions: 13 X 12
Primary bathroom
- Level: Second
- Area: 108
- Dimensions: 12 X 9
Other
- Level: Second
- Area: 64
- Dimensions: 8 X 8
Other
- Level: Basement
- Area: 30
- Dimensions: 6 X 5
Other
- Level: Entry
- Area: 30
- Dimensions: 6 X 5
Other
- Level: Entry
- Area: 195
- Dimensions: 15 X 13
Dining room
- Level: Entry
- Area: 169
- Dimensions: 13 X 13
Family room
- Level: Basement
- Area: 464
- Dimensions: 29 X 16
Game room
- Level: Basement
- Area: 260
- Dimensions: 26 X 10
Great room
- Level: Entry
- Area: 360
- Dimensions: 20 X 18
Kitchen
- Level: Entry
- Area: 210
- Dimensions: 15 X 14
Laundry
- Level: Entry
- Area: 91
- Dimensions: 13 X 7
Library
- Level: Entry
- Area: 156
- Dimensions: 13 X 12
Living room
- Level: Entry
- Area: 221
- Dimensions: 17 X 13
Heating
- Forced Air, Natural Gas
Cooling
- Ceiling Fans, Central Air
Appliances
- Included: Built In Gas Range, Built In Refrigerator, Bar Fridge, Dishwasher, Disposal, Dryer, Humidifier, Microwave, Stainless Steel Appliances, Vented Exhaust Fan, Washer, Warming Drawer
- Laundry: Laundry Room
Features
- Jetted Tub, Programmable Thermostat, Wet Bar
- Basement: Finished
- Has fireplace: Yes
- Fireplace features: Family Room, Gas
Interior area
- Total interior livable area: 4,577 sqft
- Finished area above ground: 3,177
- Finished area below ground: 1,400
Property
Parking
- Total spaces: 3
- Parking features: Three Car Garage, Attached, Circular Driveway, Direct Access, Electricityin Garage, Heated Garage, Garage Door Opener, Side Entrance
- Garage spaces: 3
Features
- Levels: Two
- Stories: 2
- Entry location: GroundLevelwSteps
- Patio & porch: Patio, Porch
- Exterior features: Gutter Guard System, Lighting
- Pool features: None
Lot
- Size: 0.32 Acres
- Dimensions: 100 x 141
- Features: Level, Sprinklers
Details
- Parcel number: 1520355016
- Special conditions: Short Sale No,Standard
Construction
Type & style
- Home type: SingleFamily
- Architectural style: Colonial
- Property subtype: Single Family Residence
Materials
- Brick, Other
- Foundation: Basement, Block, Sump Pump
Condition
- Platted Sub
- New construction: No
- Year built: 1984
Utilities & green energy
- Sewer: Public Sewer
- Water: Public
- Utilities for property: Underground Utilities
Community & HOA
Community
- Subdivision: CLINTON RIVER VALLEY 1
HOA
- Has HOA: Yes
- HOA fee: $400 annually
Location
- Region: Rochester Hills
Financial & listing details
- Price per square foot: $150/sqft
- Tax assessed value: $196,870
- Annual tax amount: $5,983
- Date on market: 9/18/2026
- Cumulative days on market: 32 days
- Listing agreement: Exclusive Right To Sell
- Listing terms: Cash,Conventional,Va Loan
Estimated market value
$689,700
$655,000 - $724,000
$5,440/mo
Price history
| Date | Event | Price |
|---|---|---|
| 9/22/2026 | Pending sale | $685,000$150/sqft |
Source:  Realcomp II #20261072002 Report a problem Realcomp II #20261072002 Report a problem | ||
| 9/18/2026 | Listed for sale | $685,000+136.2%$150/sqft |
Source: Realcomp II #20261072002 Report a problem | ||
| 6/15/1995 | Sold | $290,000$63/sqft |
Source:  MiRealSource #772170 Report a problem MiRealSource #772170 Report a problem | ||
Public tax history
| Year | Property taxes | Tax assessment |
|---|---|---|
| 2025 | -- | $268,190 +4.2% |
| 2024 | -- | $257,370 +13.9% |
| 2023 | -- | $226,000 +4.2% |
| 2022 | -- | $216,870 +2.2% |
| 2021 | -- | $212,260 +4.7% |
| 2020 | -- | $202,800 +2.6% |
| 2019 | -- | $197,720 +5.1% |
| 2018 | $4,950 +2% | $188,120 +2.8% |
| 2017 | $4,853 | $182,920 +8.8% |
| 2015 | -- | $168,200 +8.4% |
| 2014 | -- | $155,100 +5.2% |
| 2011 | -- | $147,420 -5.6% |
| 2010 | -- | $156,230 |
| 2009 | -- | $156,230 -16.5% |
| 2003 | -- | $187,200 +2.3% |
| 2002 | -- | $183,010 +28% |
| 2001 | $4,331 +7.5% | $143,020 +3.2% |
| 2000 | $4,031 | $138,590 |
Find assessor info on the county website
Monthly payment
Est. payment
Payment breakdown
Explore the cost of this home by adjusting the details. Changes won't be saved.Climate risks
Neighborhood: 48309
- $701,4004 bd5 ba3.4k sqft2887 Current Dr, Rochester Hills, MI 48309Off Market
- $660,1004 bd3 ba3.7k sqft1777 Rapids Way, Rochester Hills, MI 48309Off Market
- $704,5004 bd4 ba3.3k sqft1803 Rapids Way, Rochester Hills, MI 48309Off Market
- $575,2004 bd3 ba3.3k sqft2896 Portage Trail Dr, Rochester Hills, MI 48309Off Market
Similar homes
- $674,9004 bd3 ba3.6k sqft1570 Lomond Ln, Rochester Hills, MI 48309For Sale
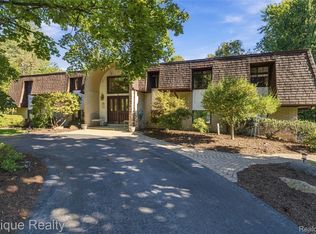
 MLS ID #20261080425, Jamie Scheett, Epique Realty. Realcomp II
 - $689,9004 bd4 ba4.2k sqft4118 Arcadia Dr, Auburn Hills, MI 48326For Sale
 MLS ID #20261084507, Carrie Symonds, Berkshire Hathaway HomeServices Kee Realty. Realcomp II
 - $899,9994 bd4 ba4.3k sqft1258 Priscilla Ln, Rochester Hills, MI 48309For Sale
 MLS ID #20261081168, Dominic Berishaj, Showtime Realty. Realcomp II
 - $580,0004 bd4 ba3.6k sqft530 Lexington Dr, Rochester Hills, MI 48307For Sale
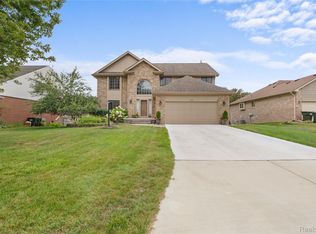 MLS ID #20261085370, Robin R Wilson, The Agency Hall & Hunter. Realcomp II
 - $699,0004 bd3 ba4.2k sqft11390 Silverlake Ct, Shelby Township, MI 48317For SaleMLS ID #20261073086, Laura Pazdzierz, Brookstone, Realtors LLC. Realcomp II
- $675,0004 bd4 ba3k sqft3588 Scott Dr, Troy, MI 48084For SaleMLS ID #20261080421, Christina Gennari, KW Domain. Realcomp II
- $650,0004 bd4 ba4.4k sqft4606 Rue De Carolyn, Oxford, MI 48370For SaleMLS ID #20261055224, Kristine A Lambrecht, Real Estate One. Realcomp II
- $359,9994 bd2 ba2.3k sqft3067 Avalon Rd, Rochester Hills, MI 48309For SaleMLS ID #20261076983, Jaimie Seitz, Home HeadQuarters. Realcomp II
- $649,0004 bd4 ba4.9k sqft55513 Caesars Dr, Shelby Township, MI 48315For SaleMLS ID #20261083336, Raymond Matti, KW Domain. Realcomp II
- $774,9994 bd5 ba6.5k sqft19344 River Valley Dr, Macomb, MI 48044For SaleMLS ID #20261086208, Amanda Thuwaini, Community Choice Realty Inc. Realcomp II
- $700,0005 bd5 ba5.1k sqft23249 Morningside St, Southfield, MI 48034For SaleMLS ID #20261077698, Lisa Nederlander, @properties Christie's Int'l R.E. Birmingham. Realcomp II
- $639,9004 bd3 ba4.2k sqft69075 Brookhill Dr, Romeo, MI 48065For SaleMLS ID #20261083280, Christopher G Gustafson, Rise Realty. Realcomp II
- $559,0003 bd3 ba2.2k sqft627 Parkland Dr, Rochester Hills, MI 48307For SaleMLS ID #20261070937, Jiyun Noh, Keller Williams Paint Creek. Realcomp II
- $749,9994 bd3 ba2.8k sqft2201 E Gunn Rd, Rochester, MI 48306For SaleMLS ID #20261075189, Nicholas Sinishtaj, Diplomat Realty. Realcomp II
- $589,9994 bd4 ba4.2k sqft19330 Middle Branch Dr, Macomb, MI 48044For SaleMLS ID #20261085686, Asten Cholagh, Golden Key Realty Group LLC. Realcomp II
- $674,9995 bd3 ba3.8k sqft1373 Stonetree Dr, Troy, MI 48083For SaleMLS ID #20261070354, Yousef Abbass, Empire Realty Group. Realcomp II
- $725,0004 bd4 ba4.2k sqft293 Kirksway Ln, Lake Orion, MI 48362For SaleMLS ID #20261074464, Stephanie Rossello, Coldwell Banker Professionals. Realcomp II
- $769,9004 bd3 ba3.2k sqft2103 Lancer Dr, Troy, MI 48084For SaleMLS ID #20261077308, Suzanne L Cavanaugh Stabile, Home Realty Partners. Realcomp II
- $544,9004 bd3 ba2.4k sqft1875 Fordham Dr, Troy, MI 48098For SaleMLS ID #20261073076, Miguel Arzate Gonzalez, Century 21 Professionals Livonia. Realcomp II
