Skip main navigation
Closed
  • $510,000

    2899 Fantasy Ln, Decatur, GA 30033

    3beds
    1,877sqft
    Single Family Residence, Residential
    Built in 1961
    0.43 Acres Lot
    $510,000 Zestimate®
    $272/sqft
    $2,550 Estimated rent

    Home value

    $510,000

    $485,000 - $541,000

    $2,550/mo

    Zestimate® history
    Loading...

    Owner options

    List your home for rent

    $2,550/mo

    Rent Zestimate®

    Find your next renter with Zillow Rental Manager. Plus, with online applications, you can quickly screen prospective tenants – for free.

    Learn more

    $2,550/mo

    Rent Zestimate®

    Refinance and save

    $3,152/mo

    Est. payment

    Refinancing to a lower rate could help reduce your monthly payments and save thousands over the life of the loan.

    See today's rates

    $3,152/mo

    Est. payment

    Explore your selling options

    Work with a Zillow partner agent

    Leverage their expertise and Zillow's premium Showcase listings to get your home seen by more buyers.

    Get started

    List with your own agent

    Get your home in front of millions of buyers by listing it on Zillow.

    Learn how to do it

    Sell it yourself

    Take full control of how buyers see your home on Zillow by listing For Sale by Owner (FSBO).

    List your home

    What's special

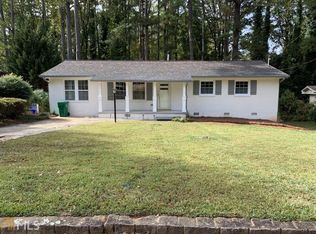
    Sprawling Mid-Century Ranch located in a quiet, yet very convenient North Decatur neighborhood. RENOVATED and ENLARGED to 1877 sqft, this home features Impeccable Upgrades. Enclosing the garage created a gracious Living Space, perfect for entertaining or relaxing with the family. Adjacent is a bonus room just right for your HOME OFFICE or extra storage. The Kitchen was expanded with all New Appliances, Open Shelving, Gas Stove, Farmhouse Sink and a LARGE ISLAND with Cambria Quartz Countertop. Renovating and Reconfiguring the bedroom space was smartly done. The Light filled Primary Bedroom is located in the BACK WING of the home and has a Large Walk-In Closet. The Hall Bath features West Elm Double Vanity and custom Cambria Quartz top. There are 2 Secondary Bedrooms, one of which has its own Walk-In Closet. The Laundry Room is actually a Full Sized Room and the new Washer & Dryer remain! The EXTRA LARGE Deck overlooks the EXPANSIVE Private, Level Backyard (fenced of course) giving your kids and pets plenty of room to play and explore. Don't miss the SHED in the back that has such great potential for storing tools or maybe a Playhouse! EXTRAS include New French Doors with enclosed blinds, New Large Capacity Water Heater, New Front Windows, Google NEST Thermostat, Newer HVAC and Newer ROOF. HARDWOOD FLOORS throughout. The Driveway was also expanded. THIS FANTASY HOME COULD BE YOURS! DON'T WAIT!. Located near the Little Creek Horse Farm with easy access to Emory, CDC, Children's Hospital of Atlanta and Downtown Decatur where an abundance of shopping and dining awaits. Exciting developments are on the horizon with the Lulah Hills redevelopment just 5 minutes away. This transformative 73 acre project at the site of the former North DeKalb Mall will feature 320,000 sqft of retail and restaurant space, townhomes, lush greenspace and a PATH Foundation trail connection to Emory University. Some Photos VISUALLY STAGED.

    Zillow last checked:

    Listing updated:

    Listing Provided by:

    KAY BORN,

    HomeSmart 404-408-8077

    Bought with:

    Laura Matura, 271714

    Atlanta Fine Homes Sotheby's International

    Source: FMLS GA,MLS#: 7741462MLS Logo

    Facts & features

    Interior

    Bedrooms & bathrooms
    • Bedrooms: 3
    • Bathrooms: 2
    • Full bathrooms: 2
    • Main level bathrooms: 2
    • Main level bedrooms: 3
    Primary bedroom
    • Features: Master on Main
    • Level: Master on Main
    Bedroom
    • Features: Master on Main
    Primary bathroom
    • Features: Double Vanity, Tub/Shower Combo
    Dining room
    • Features: Open Concept
    Kitchen
    • Features: Breakfast Bar, Cabinets Other, Cabinets White, Eat-in Kitchen, Kitchen Island, Stone Counters, View to Family Room
    Heating
    • Central, Natural Gas
    Cooling
    • Central Air, Electric
    Appliances
    • Included: Dishwasher, Disposal, Dryer, Gas Cooktop, Gas Range, Gas Water Heater, Microwave, Range Hood, Refrigerator, Self Cleaning Oven, Washer
    • Laundry: Laundry Room, Main Level
    Features
    • Double Vanity, Tray Ceiling(s), Walk-In Closet(s)
    • Flooring: Ceramic Tile, Hardwood
    • Windows: Window Treatments
    • Basement: None
    • Attic: Pull Down Stairs
    • Has fireplace: No
    • Fireplace features: None
    • Common walls with other units/homes: No Common Walls
    Interior area
    • Total structure area: 1,877
    • Total interior livable area: 1,877 sqft
    • Finished area above ground: 1,877

    Property

    Parking
    • Total spaces: 3
    • Parking features: Driveway, Level Driveway
    • Has uncovered spaces: Yes
    Accessibility
    • Accessibility features: None
    Features
    • Levels: One
    • Stories: 1
    • Patio & porch: Deck, Front Porch
    • Exterior features: Lighting, Private Yard, Rain Gutters
    • Pool features: None
    • Spa features: None
    • Fencing: Back Yard,Fenced
    • Has view: Yes
    • View description: Trees/Woods
    • Waterfront features: None
    • Body of water: None
    Lot
    • Size: 0.43 Acres
    • Dimensions: 166 x 57
    • Features: Back Yard, Front Yard, Landscaped, Level, Private, Wooded
    Details
    • Additional structures: Outbuilding, Shed(s)
    • Parcel number: 18 064 01 059
    • Other equipment: None
    • Horse amenities: None

    Construction

    Type & style
    • Home type: SingleFamily
    • Architectural style: Mid-Century Modern,Ranch,Traditional
    • Property subtype: Single Family Residence, Residential
    Materials
    • Other
    • Foundation: Brick/Mortar
    • Roof: Composition
    Condition
    • Resale
    • New construction: No
    • Year built: 1961

    Utilities & green energy

    • Electric: 110 Volts, 220 Volts in Laundry
    • Sewer: Public Sewer
    • Water: Public
    • Utilities for property: Cable Available, Electricity Available, Natural Gas Available, Phone Available, Sewer Available, Water Available
    Green energy
    • Energy efficient items: None
    • Energy generation: None

    Community & neighborhood

    Security
    • Security features: Carbon Monoxide Detector(s), Smoke Detector(s)
    Community
    • Community features: Near Public Transport, Near Schools, Near Shopping, Street Lights
    Location
    • Region: Decatur
    • Subdivision: Storybrook Estates

    Other

    Other facts
    • Road surface type: Asphalt

    Price history

    DateEventPrice
    4/21/2026Sold$510,000+3%$272/sqft
    Source: FMLS GA #7741462 Report a problem
    4/12/2026Pending sale$495,000$264/sqft
    Source: FMLS GA #7741462 Report a problem
    4/6/2026Listed for sale$495,000+62.3%$264/sqft
    Source: FMLS GA #7741462 Report a problem
    5/23/2016Sold$305,000-1.6%$162/sqft
    Source: FMLS GA #5665867 Report a problem
    4/1/2016Pending sale$309,900$165/sqft
    Source: RE/MAX Paramount Properties #5665867 Report a problem
    3/26/2016Listed for sale$309,900+55%$165/sqft
    Source: RE/MAX Paramount Properties #5665867 Report a problem
    11/16/2012Sold$199,950+0%$107/sqft
    Source: FMLS GA #5079432 Report a problem
    11/1/2012Listed for sale$199,900+73.8%$106/sqft
    Source: Coldwell Banker Residential Brokerage #5079432 Report a problem
    3/26/1999Sold$115,000$61/sqft
    Source: Public Record Report a problem

    Public tax history

    YearProperty taxesTax assessment
    2025$4,858 -2.8%$163,760 +0.9%
    2024$4,998 +20.4%$162,240 +6.7%
    2023$4,152 -1.6%$152,040 +17.3%
    2022$4,221 +5.4%$129,640 +7.7%
    2021$4,006 +14.6%$120,320 +5.9%
    2020$3,497 -1.7%$113,640 -3.4%
    2019$3,558 +15.6%$117,640 +21.1%
    2018$3,078 +8.7%$97,160 +18.7%
    2017$2,833 +24.9%$81,840 +19%
    2016$2,268 $68,760 -18.4%
    2014$2,268 $84,280 +12.9%
    2013-- $74,640 +42%
    2012-- $52,560 +9.8%
    2011-- $47,856 -26.3%
    2010$2,039 $64,920
    2009$2,039 +15.3%$64,920
    2008$1,769 -0.8%$64,920
    2007$1,782 $64,920
    2006$1,782 +4.3%$64,920
    2005$1,709 +8.9%$64,920 +5.9%
    2004$1,569 +8.8%$61,320 +7.2%
    2003$1,442 +24%$57,200 +7%
    2002$1,163 +25.6%$53,440
    2001$926 $53,440

    Find assessor info on the county website

    Neighborhood: 30033

    Nearby schools

    GreatSchools rating
    Schools provided by the listing agent
    • Elementary: McLendon
    • Middle: Druid Hills
    • High: Druid Hills

    Source: FMLS GA. This data may not be complete. We recommend contacting the local school district to confirm school assignments for this home.

    Get a cash offer in 3 minutes
    Find out how much your home could sell for in as little as 3 minutes with a no-obligation cash offer.
    Estimated market value
    $510,000
    Get a cash offer in 3 minutes
    Find out how much your home could sell for in as little as 3 minutes with a no-obligation cash offer.
    Estimated market value
    $510,000