Yes, you read that right: a SIX-car garage in a townhome! This rare end unit is the cream of the crop in this collection of modern lifestyle townhomes, tucked into a serene setting in the heart of Chemainus, just moments from every convenience. The outstanding heated attached garage would make a great six-car garage, a workshop, or extra square footage if needed. Inside, enjoy easy living with all your living space & bedrooms on one floor. This 3 bed, 2 bath home offers approx. 1389sq.ft.of beautifully finished space with heated floors in both bathrooms, a cozy gas fireplace, air conditioning, gas tankless hot water & easy-access crawl space for extra storage. Step outside to your private back deck & rear patio, with guest parking just steps away. A durable metal roof, all appliances included, and NO GST: it lives like brand new without the extra cost. Simply move in and enjoy. A truly special home filled with extra features you won’t want to miss. Pets allowed, no age restrictions.
For sale
C$669,000
2899 River Rd #101, Chemainus, BC V0R 1K3
3beds
2baths
1,389sqft
Townhouse
Built in 2022
2,178 Square Feet Lot
$-- Zestimate®
C$482/sqft
C$322/mo HOA
What's special
Six-car garageHeated attached garageCozy gas fireplaceAir conditioningGas tankless hot waterDurable metal roofAll appliances included
- 2 days
- 3
- 0
Zillow last checked:
Listing updated:
Listed by:
Ray Little Personal Real Estate Corporation,
eXp Realty (DU),
Errik Ferreira Personal Real Estate Corporation,
eXp Realty (DU)
Source: VIVA,MLS®#: 1051592
Facts & features
Interior
Bedrooms & bathrooms
- Bedrooms: 3
- Bathrooms: 2
- Main level bathrooms: 2
- Main level bedrooms: 3
Kitchen
- Level: Main
Heating
- Forced Air, Heat Pump, Natural Gas
Cooling
- Air Conditioning
Appliances
- Included: Dishwasher, Dryer, Microwave, Oven/Range Electric, Washer
- Laundry: In Unit
Features
- Dining Room, Dining/Living Combo, Eating Area, Storage, Workshop
- Flooring: Mixed
- Windows: Insulated Windows, Skylight(s), Vinyl Frames
- Basement: Crawl Space
- Number of fireplaces: 1
- Fireplace features: Gas, Living Room
Interior area
- Total structure area: 1,389
- Total interior livable area: 1,389 sqft
Property
Parking
- Total spaces: 10
- Parking features: Attached, Garage, Garage Double, Garage Quad+, Garage Triple, Guest, Garage Door Opener
- Attached garage spaces: 10
Features
- Levels: 3
- Entry location: Ground Level
- Patio & porch: Balcony/Deck, Balcony/Patio
- Exterior features: Low Maintenance Yard
- Has view: Yes
- View description: Mountain(s)
Lot
- Size: 2,178 Square Feet
- Features: Central Location, Curb & Gutter, Easy Access, Landscaped, Level, Near Golf Course, No Through Road, Quiet Area, Recreation Nearby, Serviced, Shopping Nearby, Southern Exposure
Details
- Parcel number: 031611753
- Zoning: R6
- Zoning description: Multi-Family
Construction
Type & style
- Home type: Townhouse
- Property subtype: Townhouse
Materials
- Insulation All, Insulation: Ceiling, Insulation: Walls, Vinyl Siding
- Foundation: Concrete Perimeter
- Roof: Metal
Condition
- Resale
- New construction: No
- Year built: 2022
Details
- Warranty included: Yes
Utilities & green energy
- Water: Municipal
- Utilities for property: Cable Connected, Electricity Connected, Garbage, Natural Gas Connected, Underground Utilities
Community & HOA
Community
- Features: Sidewalks
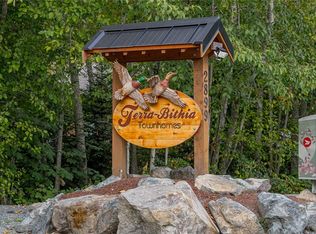
- Subdivision: Terra Bithia
HOA
- Has HOA: Yes
- Services included: Trash, Insurance, Maintenance Grounds, Maintenance Structure, Sewer, Water
- HOA fee: C$322 monthly
Location
- Region: Chemainus
Financial & listing details
- Price per square foot: C$482/sqft
- Tax assessed value: C$714,000
- Annual tax amount: C$5,294
- Date on market: 11/6/2026
- Ownership: Freehold/Strata
- Electric utility on property: Yes
- Road surface type: Paved
Price history
| Date | Event | Price |
|---|---|---|
| 11/6/2026 | Listed for sale | C$669,000C$482/sqft |
Source: VIVA #1051592 Report a problem | ||
Public tax history
Tax history is unavailable.
Climate risks
Neighborhood: Chemainus
Nearby schools
GreatSchools rating
No schools nearby
We couldn't find any schools near this home.
- C$539,0003 bd3 ba1.8k sqft2899 River Rd #114, Chemainus, BC V0R1K3New Construction

- C$---- bd-- ba-- sqft2899 River Rd #107, North Cowichan, BC V0R1K3Off Market
- C$599,9004 bd4 ba2k sqft2899 River Rd #105, Chemainus, BC V0R1K3For Sale
- C$---- bd-- ba-- sqft2979 River Rd #50, North Cowichan, BC V0R1K3Off Market
Similar homes
- C$599,9004 bd4 ba2k sqft2899 River Rd #105, Chemainus, BC V0R 1K3For SaleMLS ID #1049061, Mike Rasmussen, 2% Realty Pacific Coast Inc.. VIVA
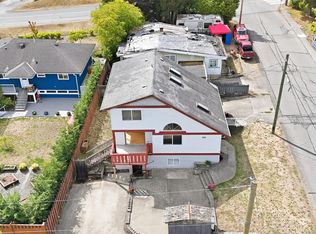
- C$649,9003 bd3 ba2k sqft9815 Cedar St, North Cowichan, BC V0R 1K3For Sale
 MLS ID #1048819, Aaron Elliott, RE/MAX Camosun. VIVA
- C$695,9002 bd2 ba1.5k sqftCedar Ridge Village, North Cowichan, BC V0R 1K3For Sale
 MLS ID #1040305, Doyle Childs Personal Real Estate Corporation, Royal LePage Coast Capital Realty. VIVA
- C$725,0003 bd3 ba1.4k sqft9625 Askew Creek Dr, North Cowichan, BC V0R 1K3For Sale
 MLS ID #1047112, Brianne Mactier, eXp Realty (NA). VIVA
