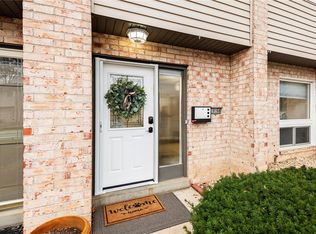
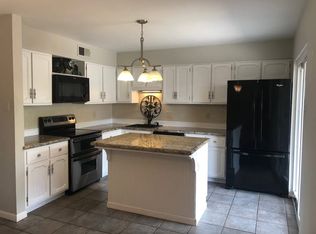
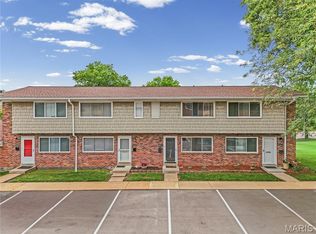
Welcome to this 3 bedroom, 2 full bathroom condo in Lindbergh School District! New kitchen in 2023 with custom cabinets, quartz countertops, tile backsplash and stainless steel appliances. New flooring throughout the whole condo, updated bathrooms, new windows, baseboards and light fixtures.


The master suite has its own full bathroom, walk-in closet and an amazing walk-out patio! Location: end unit, upper level. Enjoy access to community amenities including a pool & club house. All of this in a prime location! Just a short walk to shopping, dinning and close access to highways.
Active
Listed by: Realty Executives of St. Louis
Price cut: $7.9K (5/21)
$169,999
10003 Sakura Dr APT D, Saint Louis, MO 63128
3beds
1,104sqft
Est.: Get pre-qualified
Condominium, Apartment
Built in 1969
-- sqft lot
$-- Zestimate®
$154/sqft
$333/mo HOA
What's special
- 13 days |
- 1,104 |
- 37 |
Zillow last checked:
Listing updated:
Listing Provided by:
Samir Suhonjic 314-488-1798,
Realty Executives of St. Louis
Source: MARIS,MLS#: 26029261 Originating MLS: St. Louis Association of REALTORS
Originating MLS: St. Louis Association of REALTORSTour with a local agent
Facts & features
Interior
Bedrooms & bathrooms
- Bedrooms: 3
- Bathrooms: 2
- Full bathrooms: 2
- Main level bathrooms: 2
- Main level bedrooms: 3
Bedroom
- Features: Floor Covering: Laminate
- Level: Main
- Area: 143
- Dimensions: 13x11
Bedroom 2
- Features: Floor Covering: Laminate
- Level: Main
- Area: 108
- Dimensions: 12x9
Bedroom 3
- Features: Floor Covering: Laminate
- Level: Main
- Area: 100
- Dimensions: 10x10
Dining room
- Features: Floor Covering: Laminate
- Level: Main
- Area: 70
- Dimensions: 10x7
Kitchen
- Features: Floor Covering: Laminate
- Level: Main
- Area: 99
- Dimensions: 11x9
Living room
- Features: Floor Covering: Laminate
- Level: Main
- Area: 221
- Dimensions: 17x13
Heating
- Forced Air
Cooling
- Central Air
Appliances
- Included: Stainless Steel Appliance(s), Dishwasher, Microwave, Electric Range, Water Heater
Features
- Open Floorplan, Separate Dining
- Has basement: No
- Has fireplace: No
Interior area
- Total structure area: 1,104
- Total interior livable area: 1,104 sqft
- Finished area above ground: 1,104
Property
Features
- Levels: Two
- Pool features: In Ground
Lot
- Features: Adjoins Common Ground
Details
- Parcel number: 28L611395
- Special conditions: Standard
Construction
Type & style
- Home type: Condo
- Architectural style: Apartment Style
- Property subtype: Condominium, Apartment
Materials
- Brick, Brick Veneer
Condition
- Updated/Remodeled
- New construction: No
- Year built: 1969
Utilities & green energy
- Electric: Ameren
- Sewer: Public Sewer
- Water: Public
- Utilities for property: Electricity Available, Sewer Available, Water Available
Community & HOA
Community
- Features: Clubhouse
- Subdivision: Sakura Gardens Condo
HOA
- Has HOA: Yes
- Amenities included: Clubhouse, Pool
- Services included: Clubhouse, Maintenance Parking/Roads, Repairs, Common Area Maintenance, Pool Maintenance, Other, Pool, Roof, Sewer, Snow Removal, Trash
- HOA fee: $333 monthly
- HOA name: SAKURA GARDENS
Location
- Region: Saint Louis
Financial & listing details
- Price per square foot: $154/sqft
- Tax assessed value: $140,700
- Annual tax amount: $1,690
- Date on market: 5/14/2026
- Cumulative days on market: 13 days
- Listing terms: Cash,Conventional
- Ownership: Private
- Electric utility on property: Yes
Estimated market value
Not available
Estimated sales range
Not available
Not available
Price history
| Date | Event | Price |
|---|---|---|
| 5/21/2026 | Price change | $169,999-4.4%$154/sqft |
Source:  MARIS #26029261 Report a problem MARIS #26029261 Report a problem | ||
| 5/14/2026 | Listed for sale | $177,900+14.8%$161/sqft |
Source: MARIS #26029261 Report a problem | ||
| 8/21/2023 | Sold | -- |
Source: MARIS #23043223 Report a problem | ||
| 7/22/2023 | Pending sale | $154,900$140/sqft |
Source: MARIS #23043223 Report a problem | ||
| 7/21/2023 | Listed for sale | $154,900+37.7%$140/sqft |
Source: MARIS #23043223 Report a problem | ||
| 5/7/2020 | Sold | -- |
Source: MARIS #20012375 Report a problem | ||
| 3/26/2020 | Pending sale | $112,500$102/sqft |
Source: Experience Realty Partners #20012375 Report a problem | ||
| 3/12/2020 | Listed for sale | $112,500$102/sqft |
Source: Experience Realty Partners #20012375 Report a problem | ||
| 3/4/2020 | Pending sale | $112,500$102/sqft |
Source: Experience Realty Partners #20012375 Report a problem | ||
| 2/28/2020 | Listed for sale | $112,500+4.7%$102/sqft |
Source: Experience Realty Partners #20012375 Report a problem | ||
| 4/16/2019 | Sold | -- |
Source: Agent Provided Report a problem | ||
| 2/27/2019 | Pending sale | $107,500$97/sqft |
Source: Keller Williams Realty Chesterfield #18090082 Report a problem | ||
| 2/7/2019 | Price change | $107,500-2.3%$97/sqft |
Source: Keller Williams Realty Chesterfield #18090082 Report a problem | ||
| 1/23/2019 | Price change | $110,000-4.3%$100/sqft |
Source: Keller Williams Realty Chesterfield #18090082 Report a problem | ||
| 12/3/2018 | Price change | $115,000-7.3%$104/sqft |
Source: Keller Williams Realty Chesterfield #18090082 Report a problem | ||
| 11/16/2018 | Listed for sale | $124,000+55%$112/sqft |
Source: Keller Williams Realty Chester #18090082 Report a problem | ||
| 12/29/2010 | Sold | -- |
Source: Public Record Report a problem | ||
| 10/30/2010 | Listed for sale | $80,000$72/sqft |
Source: Mary K. Dust Real Estate Co. #80016164 Report a problem | ||
| 9/9/2010 | Listing removed | $80,000$72/sqft |
Source: Mary K. Dust Real Estate Co. #80016164 Report a problem | ||
| 10/19/2009 | Listed for sale | $80,000$72/sqft |
Source: Mary K. Dust Real Estate Co. #80016164 Report a problem | ||
Public tax history
| Year | Property taxes | Tax assessment |
|---|---|---|
| 2025 | $1,690 +8.9% | $26,730 +11.3% |
| 2024 | $1,551 +0.2% | $24,020 |
| 2023 | $1,548 +19.5% | $24,020 +24.5% |
| 2022 | $1,296 +3.7% | $19,300 |
| 2021 | $1,249 +18.7% | $19,300 +23% |
| 2020 | $1,053 +6.7% | $15,690 |
| 2019 | $986 | $15,690 +17% |
| 2018 | $986 | $13,410 |
| 2017 | $986 +1.1% | $13,410 +15.3% |
| 2016 | $976 +9.5% | $11,630 |
| 2015 | $891 | $11,630 -3.5% |
| 2014 | $891 -2.9% | $12,050 |
| 2013 | $918 | $12,050 -21.7% |
| 2012 | -- | $15,390 |
| 2011 | -- | $15,390 -10.1% |
| 2010 | $1,032 +2.8% | $17,120 |
| 2009 | $1,004 -7.3% | $17,120 -7.6% |
| 2008 | $1,083 +22.8% | $18,530 |
| 2007 | $882 | $18,530 +25.4% |
| 2006 | $882 -3.7% | $14,780 |
| 2005 | $916 | $14,780 +19.9% |
| 2003 | -- | $12,330 +10.6% |
| 2002 | $678 +30.3% | $11,150 |
| 2001 | $521 | $11,150 |
Find assessor info on the county website
Monthly payment
Est. payment$--/mo
Payment breakdown
Explore the cost of this home by adjusting the details. Changes won't be saved.
All calculations are estimates and provided by Zillow, Inc. for informational purposes only. Actual amounts may vary.
HOA fees may include property taxes on listings classified as Co-Ops. Contact the listing agent and/or owner for fee details.
Mortgage interest rates are dependent on a number of factors, including credit score, down payment, and repayment length. Interest rate data provided by Zillow Group Marketplace, Inc. as of 1/1/1970 from various mortgage lenders with which we have lead or other similar arrangements; the Estimated Payment is an average of those rates.
See how much you could borrow to make a competitive offer.
Climate risks
Neighborhood: 63128
Nearby schools
GreatSchools rating
- 8/10Concord Elementary SchoolGrades: K-5Distance: 0.3 mi
- 7/10Robert H. Sperreng Middle SchoolGrades: 6-8Distance: 0.2 mi
- 9/10Lindbergh Sr. High SchoolGrades: 9-12Distance: 0.8 mi
Schools provided by the listing agent
- Elementary: Concord Elem. School
- Middle: Robert H. Sperreng Middle
- High: Lindbergh Sr. High
Source: MARIS. This data may not be complete. We recommend contacting the local school district to confirm school assignments for this home.
A local agent can set up tours, give advice and negotiate with sellers.
A local lender can help you make sure your offer is ready when you are.

- Missouri
- Saint Louis County
- Sappington
- 63128
- 10003 Sakura Dr Apartment D
Nearby cities
Nearby zip codes
Other Sappington Topics
