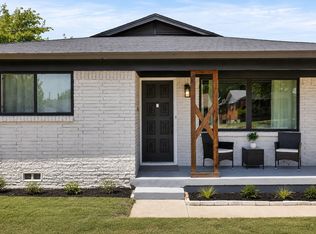
Welcome to 5417 Vicki Street in Haltom City, TX 76117! This inviting 3-bedroom, 2-full-bath home offers a spacious and functional layout filled with abundant natural light throughout. At the heart of the home, a beautiful see-through fireplace creates a warm focal point while connecting the living and dining areas. The spacious kitchen provides plenty of room for cooking, gathering, and entertaining, while the dry bar adds a convenient touch for hosting family and friends. Generously sized living spaces and thoughtful features make this home comfortable for everyday living. Conveniently located in Haltom City with easy access to major highways, shopping, dining, and the greater Fort Worth area, this property combines comfort, space, and accessibility in a great location.
For sale
$290,000
5417 Vicki St, Haltom City, TX 76117
3beds
1,529sqft
Single Family Residence
Built in 1957
8,842 Square Feet Lot
$-- Zestimate®
$190/sqft
$-- HOA
What's special
Beautiful see-through fireplaceAbundant natural light throughoutGenerously sized living spacesDry barSpacious kitchenSpacious and functional layout
- 3 days |
- 383 |
- 73 |
Zillow last checked:
Listing updated:
Listed by:
Fernando Espinoza 0561493,
Espinoza Realty Group, LLC 817-932-5412
Source: NTREIS,MLS#: 21356742
Facts & features
Interior
Bedrooms & bathrooms
- Bedrooms: 3
- Bathrooms: 2
- Full bathrooms: 2
Primary bedroom
- Features: Ceiling Fan(s), Dual Sinks, Walk-In Closet(s)
- Level: First
- Dimensions: 0 x 0
Bedroom
- Features: Ceiling Fan(s)
- Level: First
- Dimensions: 0 x 0
Bedroom
- Features: Ceiling Fan(s)
- Level: First
- Dimensions: 0 x 0
Dining room
- Level: First
- Dimensions: 0 x 0
Dining room
- Level: First
- Dimensions: 0 x 0
Kitchen
- Level: First
- Dimensions: 0 x 0
Living room
- Features: Ceiling Fan(s), Fireplace
- Level: First
- Dimensions: 0 x 0
Heating
- Central, Natural Gas
Cooling
- Central Air, Ceiling Fan(s), Electric
Appliances
- Included: Dishwasher, Disposal, Gas Range
- Laundry: Stacked
Features
- Built-in Features, Dry Bar, Decorative/Designer Lighting Fixtures, Eat-in Kitchen, Kitchen Island, Open Floorplan, Cable TV, Walk-In Closet(s)
- Flooring: Ceramic Tile, Wood
- Has basement: No
- Number of fireplaces: 1
- Fireplace features: Dining Room, Double Sided, Electric, Living Room, See Through
Interior area
- Total interior livable area: 1,529 sqft
Video & virtual tour
Property
Parking
- Parking features: Driveway, On Street
Accessibility
- Accessibility features: Accessible Full Bath, Accessible Bedroom, Accessible Kitchen
Features
- Levels: One
- Stories: 1
- Patio & porch: Covered
- Pool features: None
- Fencing: Wood
Lot
- Size: 8,842 Square Feet
Details
- Parcel number: 01165658
Construction
Type & style
- Home type: SingleFamily
- Architectural style: Traditional,Detached
- Property subtype: Single Family Residence
Materials
- Brick
- Foundation: Pillar/Post/Pier
- Roof: Composition
Condition
- Year built: 1957
Utilities & green energy
- Sewer: Public Sewer
- Water: Public
- Utilities for property: Sewer Available, Water Available, Cable Available
Community & HOA
Community
- Subdivision: Haltom Acres Add
HOA
- Has HOA: No
Location
- Region: Haltom City
Financial & listing details
- Price per square foot: $190/sqft
- Tax assessed value: $285,459
- Annual tax amount: $6,301
- Date on market: 8/12/2026
- Cumulative days on market: 4 days
- Listing terms: Cash,Conventional,FHA,VA Loan
Estimated market value
Not available
Estimated sales range
Not available
$1,990/mo
Price history
| Date | Event | Price |
|---|---|---|
| 8/12/2026 | Listed for sale | $290,000-3%$190/sqft |
Source: NTREIS #21356742 Report a problem | ||
| 7/4/2026 | Listing removed | $299,000$196/sqft |
Source: NTREIS #21164743 Report a problem | ||
| 5/13/2026 | Listed for sale | $299,000$196/sqft |
Source: NTREIS #21164697 Report a problem | ||
| 5/8/2026 | Contingent | $299,000$196/sqft |
Source: NTREIS #21164697 Report a problem | ||
| 4/14/2026 | Price change | $299,000-5.1%$196/sqft |
Source: NTREIS #21164743 Report a problem | ||
| 2/4/2026 | Listed for sale | $315,000-1.6%$206/sqft |
Source: NTREIS #21164697 Report a problem | ||
| 12/19/2025 | Listing removed | $320,000$209/sqft |
Source: NTREIS #21015015 Report a problem | ||
| 9/17/2025 | Price change | $320,000-1.5%$209/sqft |
Source: NTREIS #21015015 Report a problem | ||
| 8/14/2025 | Listed for sale | $325,000-3%$213/sqft |
Source: NTREIS #21015015 Report a problem | ||
| 7/26/2025 | Listing removed | $335,000$219/sqft |
Source: NTREIS #20852111 Report a problem | ||
| 7/25/2025 | Price change | $335,000+6.3%$219/sqft |
Source: NTREIS #20852111 Report a problem | ||
| 6/25/2025 | Price change | $315,000-0.9%$206/sqft |
Source: NTREIS #20852111 Report a problem | ||
| 6/4/2025 | Listed for sale | $318,000$208/sqft |
Source: NTREIS #20852111 Report a problem | ||
| 5/29/2025 | Contingent | $318,000$208/sqft |
Source: NTREIS #20852111 Report a problem | ||
| 5/28/2025 | Price change | $318,000-2.2%$208/sqft |
Source: NTREIS #20852111 Report a problem | ||
| 4/14/2025 | Price change | $325,000-3%$213/sqft |
Source: NTREIS #20852111 Report a problem | ||
| 2/24/2025 | Listed for sale | $335,000+3.1%$219/sqft |
Source: NTREIS #20852111 Report a problem | ||
| 10/26/2023 | Sold | -- |
Source: NTREIS #20420316 Report a problem | ||
| 9/13/2023 | Contingent | $324,900$212/sqft |
Source: NTREIS #20420316 Report a problem | ||
| 9/7/2023 | Price change | $324,9000%$212/sqft |
Source: NTREIS #20420316 Report a problem | ||
| 8/31/2023 | Listed for sale | $325,000$213/sqft |
Source: NTREIS #20420316 Report a problem | ||
Public tax history
| Year | Property taxes | Tax assessment |
|---|---|---|
| 2025 | $6,301 -2.4% | $285,459 |
| 2024 | $6,455 +37.4% | $285,459 +38% |
| 2023 | $4,698 +16.8% | $206,819 +26.8% |
| 2022 | $4,022 +6.4% | $163,066 +10.8% |
| 2021 | $3,779 +13.4% | $147,219 +16.4% |
| 2020 | $3,333 +2.4% | $126,500 +2.6% |
| 2019 | $3,254 +4.8% | $123,348 +7.3% |
| 2018 | $3,106 +17.7% | $114,977 +19% |
| 2017 | $2,639 -11.3% | $96,653 -9.6% |
| 2016 | $2,974 +25.9% | $106,971 +25.7% |
| 2015 | $2,363 | $85,100 |
| 2014 | $2,363 | $85,100 +33.2% |
| 2013 | -- | $63,900 -0.3% |
| 2012 | -- | $64,100 |
| 2011 | -- | $64,100 -8.3% |
| 2010 | -- | $69,900 -8.9% |
| 2009 | -- | $76,700 |
| 2008 | -- | $76,700 |
| 2007 | -- | $76,700 |
| 2006 | -- | $76,700 |
| 2005 | -- | $76,700 +14.8% |
| 2004 | -- | $66,800 |
| 2003 | -- | $66,800 +2.1% |
| 2002 | -- | $65,400 +50% |
| 2001 | -- | $43,600 +3.6% |
| 2000 | -- | $42,100 |
Find assessor info on the county website
Monthly payment
Est. payment
Payment breakdown
Explore the cost of this home by adjusting the details. Changes won't be saved.Climate risks
Neighborhood: Haltom Acres
Nearby schools
GreatSchools rating
- 5/10David E Smith Elementary SchoolGrades: PK-5Distance: 0.6 mi
- 4/10Haltom Middle SchoolGrades: 6-8Distance: 0.9 mi
- 4/10Haltom High SchoolGrades: 9-12Distance: 2.3 mi
Schools provided by the listing agent
- Elementary: Smith
- Middle: Haltom
- High: Haltom
- District: Birdville ISD
Source: NTREIS. This data may not be complete. We recommend contacting the local school district to confirm school assignments for this home.
- $244,7003 bd2 ba1.4k sqft5421 Vicki St, Haltom City, TX 76117Off Market
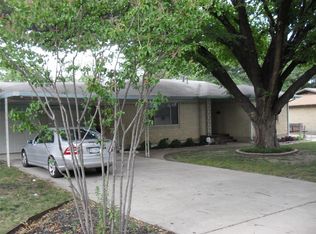
- $235,3003 bd1 ba1.3k sqft5413 Vicki St, Haltom City, TX 76117Off Market
- $257,2003 bd2 ba1.6k sqft5416 Jerri Ln, Haltom City, TX 76117Off Market
- $267,4003 bd2 ba1.3k sqft3560 Montreal Cir, Haltom City, TX 76117Off Market
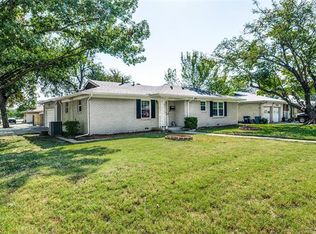
- $223,1003 bd1 ba1.4k sqft5409 Vicki St, Haltom City, TX 76117Off Market
- $238,1003 bd2 ba1.5k sqft5412 Jerri Ln, Haltom City, TX 76117Off Market
- $272,7004 bd2 ba1.5k sqft5425 Vicki St, Haltom City, TX 76117Off Market
- $241,6003 bd2 ba1.4k sqft5420 Jerri Ln, Haltom City, TX 76117Off Market
A local agent can set up tours, give advice and negotiate with sellers.
Similar homes
- $274,0003 bd2 ba1.3k sqft5113 Nadine Dr, Haltom City, TX 76117For Sale
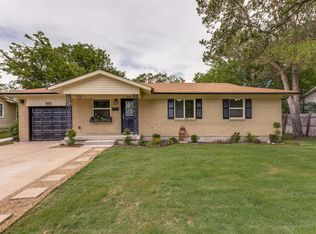 MLS ID #21269260, Patricia Holland. NTREIS
 - $290,0003 bd2 ba1.5k sqft4205 Keeter Dr, North Richland Hills, TX 76180For Sale
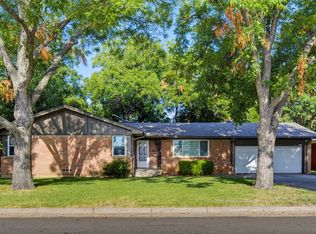 MLS ID #21353916, Amanda Greehey. NTREIS
 - $282,0003 bd2 ba2.2k sqft6201 Trail Lake Dr, Fort Worth, TX 76133For Sale
 MLS ID #21357880, Aaron Kinn. NTREIS
 - $345,0003 bd3 ba1.8k sqft2915 Clinton Ave, Fort Worth, TX 76106For Sale
 MLS ID #21356104, Karen Alvarez. NTREIS
 - $275,0003 bd2 ba1.2k sqft500 Elderwood Trl, Fort Worth, TX 76120For SaleMLS ID #21351155, Erika Matel. NTREIS
- $325,0003 bd3 ba1.6k sqft4608 Bayonne Ct, Arlington, TX 76016For SaleMLS ID #21350840, Lisa Ellis. NTREIS
- $338,8804 bd2 ba2.1k sqft6517 Jameson St, Richland Hills, TX 76118For SaleMLS ID #21341221, Jenna Williams. NTREIS
- $304,9003 bd2 ba1.3k sqft8837 Claiborn St, Lakeside, TX 76135For SaleMLS ID #21332232, Judith Harris. NTREIS
- $308,9003 bd2 ba1.6k sqft6437 Carousel Dr, Watauga, TX 76148For SaleMLS ID #21307096, Emmanuel Luna Gregorio. NTREIS
- $289,9003 bd2 ba1.3k sqft6348 N Park Dr, Watauga, TX 76148For SaleMLS ID #21326862, Jamie Wooley. NTREIS
- $325,0003 bd2 ba2.2k sqft7232 Monterrey Dr, Fort Worth, TX 76112For SaleMLS ID #21340070, Amber Davis. NTREIS
- $329,0003 bd2 ba1.7k sqft4220 Maryanne Pl, Haltom City, TX 76137For SaleMLS ID #21318964, Chanelle Alexander. NTREIS
- $289,0003 bd2 ba2k sqft209 W Southern Ave, Saginaw, TX 76179For SaleMLS ID #21317015, zhenying wang. NTREIS
- $279,9003 bd2 ba1.3k sqft404 E Alexander Ln, Euless, TX 76040For SaleMLS ID #21143556, Sarahi Santos. NTREIS
- $330,0003 bd2 ba1.6k sqft6203 Big Springs Dr, Arlington, TX 76001For SaleMLS ID #21357212, Tina Thomas. NTREIS
- $299,8993 bd2 ba1.6k sqft4724 Grant Park Ave, Fort Worth, TX 76137For SaleMLS ID #21321456, Ashley Galica. NTREIS
- $297,0004 bd2 ba1.6k sqft4812 S Ridge Ter, Fort Worth, TX 76133For SaleMLS ID #21354027, Deba Douglas. NTREIS
- $310,0004 bd4 ba2.2k sqft5001 Meadowbrook Dr, Fort Worth, TX 76103For SaleMLS ID #21345787, Brook Armstrong. NTREIS
- $347,0003 bd2 ba1.9k sqft4917 Tulip Ln, Fort Worth, TX 76137For SaleMLS ID #21352654, Martha Ortiz. NTREIS
- $315,0003 bd2 ba1.4k sqft808 Lee Dr, Bedford, TX 76022For SaleMLS ID #21175677, Janine Bayer. NTREIS
