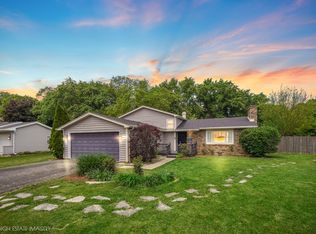
Rented to $3000!!! Showing: Only after accepted contract. Beautifully renovated 4-bed, 2-bath split-level in highly sought-after District 204 (Neuqua Valley HS)! Completely move-in ready with fresh neutral paint and new luxury vinyl plank flooring throughout. The stunning new kitchen features white shaker cabinets, solid surface countertops, and brand-new stainless steel appliances. Both bathrooms have been fully remodeled, including a chic double vanity and custom tile work. The unique lower level boasts a trendy exposed ceiling and wood-slat accents, perfect for a family room. Step outside to a massive, fully fenced backyard oasis featuring a large deck, above-ground pool, dedicated chicken co op, and fenced garden area. Complete with two large sheds and a 2-car garage. A true turnkey gem!
Active
$525,000
28W502 Leverenz Rd, Naperville, IL 60564
4beds
--sqft
Single Family Residence
Built in 1972
0.46 Acres Lot
$-- Zestimate®
$--/sqft
$-- HOA
What's special
Above-ground poolFenced garden areaDedicated chicken co opFresh neutral paintStunning new kitchenTwo large shedsLarge deck
- 179 days
- 229
- 13
Zillow last checked:
Listing updated:
Listed by:
Prasanna Raghavan 312-451-5298,
Olubukola Hamzat
Source: MRED as distributed by MLS GRID,MLS#: 12629796
Facts & features
Interior
Bedrooms & bathrooms
- Bedrooms: 4
- Bathrooms: 2
- Full bathrooms: 2
Rooms
- Room types: Den, Deck
Primary bedroom
- Features: Flooring (Wood Laminate)
- Level: Second
- Area: 196 Square Feet
- Dimensions: 14X14
Bedroom 2
- Features: Flooring (Wood Laminate)
- Level: Second
- Area: 126 Square Feet
- Dimensions: 14X9
Bedroom 3
- Features: Flooring (Wood Laminate)
- Level: Second
- Area: 130 Square Feet
- Dimensions: 13X10
Bedroom 4
- Features: Flooring (Wood Laminate)
- Level: Second
- Area: 90 Square Feet
- Dimensions: 10X9
Deck
- Level: Lower
- Area: 200 Square Feet
- Dimensions: 20X10
Den
- Features: Flooring (Wood Laminate)
- Level: Lower
- Area: 165 Square Feet
- Dimensions: 11X15
Dining room
- Features: Flooring (Wood Laminate), Window Treatments (Curtains/Drapes)
- Level: Main
- Area: 120 Square Feet
- Dimensions: 12X10
Family room
- Level: Lower
- Area: 240 Square Feet
- Dimensions: 20X12
Kitchen
- Features: Kitchen (Eating Area-Table Space), Flooring (Vinyl)
- Level: Main
- Area: 143 Square Feet
- Dimensions: 13X11
Laundry
- Features: Flooring (Vinyl)
- Level: Lower
- Area: 110 Square Feet
- Dimensions: 11X10
Living room
- Features: Flooring (Wood Laminate), Window Treatments (Curtains/Drapes)
- Level: Main
- Area: 198 Square Feet
- Dimensions: 18X11
Heating
- Natural Gas, Forced Air
Cooling
- Central Air
Appliances
- Included: Range, Dishwasher, Refrigerator, Washer, Dryer, Microwave
Features
- Basement: Finished,Partial
- Number of fireplaces: 1
- Fireplace features: Wood Burning, Family Room
Interior area
- Total structure area: 0
Property
Parking
- Total spaces: 2
- Parking features: Asphalt, Yes, Garage Owned, Attached, Garage
- Attached garage spaces: 2
Accessibility
- Accessibility features: No Disability Access
Features
- Patio & porch: Deck
Lot
- Size: 0.46 Acres
- Dimensions: 112 X 182
Details
- Parcel number: 0701021070250000
- Special conditions: None
Construction
Type & style
- Home type: SingleFamily
- Property subtype: Single Family Residence
Materials
- Aluminum Siding
Condition
- New construction: No
- Year built: 1972
Utilities & green energy
- Sewer: Septic Tank
- Water: Well
Community & HOA
Community
- Subdivision: Wheatland View
HOA
- Services included: None
Location
- Region: Naperville
Financial & listing details
- Tax assessed value: $348,723
- Annual tax amount: $6,472
- Date on market: 4/27/2026
- Ownership: Fee Simple
Estimated market value
Not available
Estimated sales range
Not available
Not available
Price history
| Date | Event | Price |
|---|---|---|
| 9/8/2026 | Listing removed | $3,000 |
Source: Zillow Rentals Report a problem | ||
| 7/24/2026 | Listed for rent | $3,000+71.4% |
Source: Zillow Rentals Report a problem | ||
| 6/3/2026 | Price change | $525,000-4.4% |
Source:  MRED as distributed by MLS GRID #12629796 Report a problem MRED as distributed by MLS GRID #12629796 Report a problem | ||
| 4/27/2026 | Listed for sale | $549,000+121.4% |
Source: MRED as distributed by MLS GRID #12629796 Report a problem | ||
| 4/13/2018 | Listing removed | $1,750 |
Source: Zillow Rental Manager Report a problem | ||
| 3/11/2018 | Price change | $1,750-2.8% |
Source: Zillow Rental Manager Report a problem | ||
| 2/3/2018 | Price change | $1,800-2.7% |
Source: Zillow Rental Manager Report a problem | ||
| 1/21/2018 | Listed for rent | $1,850 |
Source: Zillow Rental Manager Report a problem | ||
| 12/21/2016 | Sold | $248,000-2.7% |
Source: MRED as distributed by MLS GRID #09336391 Report a problem | ||
| 11/19/2016 | Pending sale | $255,000 |
Source: Redfin Corporation #09336391 Report a problem | ||
| 11/11/2016 | Price change | $255,000-3.8% |
Source: Redfin Corporation #09336391 Report a problem | ||
| 10/27/2016 | Price change | $265,000-1.5% |
Source: Redfin Corporation #09336391 Report a problem | ||
| 9/8/2016 | Listed for sale | $269,000+40.1% |
Source: Redfin Corporation #09336391 Report a problem | ||
| 11/23/2009 | Sold | $192,000 |
Source: MRED as distributed by MLS GRID #07355227 Report a problem | ||
Public tax history
| Year | Property taxes | Tax assessment |
|---|---|---|
| 2024 | $6,472 +5.3% | $116,241 +13.2% |
| 2023 | $6,144 +5.7% | $102,686 +9.4% |
| 2022 | $5,811 +5.2% | $93,850 +5% |
| 2021 | $5,525 +1.9% | $89,381 +1.6% |
| 2020 | $5,421 +1.8% | $87,965 +2.9% |
| 2019 | $5,324 -5.4% | $85,486 -3.2% |
| 2018 | $5,627 +1.4% | $88,276 +2.7% |
| 2017 | $5,548 +0.3% | $85,997 +2.2% |
| 2016 | $5,532 +10.9% | $84,146 +4% |
| 2015 | $4,988 | $80,910 +13% |
| 2014 | $4,988 +1.5% | $71,630 |
| 2013 | $4,913 +18.4% | $71,630 +12.3% |
| 2012 | $4,148 +7.6% | $63,809 -1% |
| 2011 | $3,854 -29.8% | $64,460 -32% |
| 2010 | $5,488 +6.5% | $94,759 -1.7% |
| 2009 | $5,155 +0.3% | $96,397 |
| 2008 | $5,140 | $96,397 |
| 2007 | -- | $96,397 +5.3% |
| 2006 | $5,082 +2% | $91,514 +6.2% |
| 2005 | $4,982 +12.6% | $86,147 +15.6% |
| 2004 | $4,426 +7.3% | $74,500 +9.5% |
| 2003 | $4,125 | $68,058 |
Find assessor info on the county website
Monthly payment
Est. payment
Payment breakdown
Explore the cost of this home by adjusting the details. Changes won't be saved.Climate risks
Neighborhood: 60564
Nearby schools
Schools provided by the listing agent
- Elementary: Clow Elementary School
- Middle: Gregory Middle School
- High: Neuqua Valley High School
- District: 204
Source: MRED as distributed by MLS GRID. This data may not be complete. We recommend contacting the local school district to confirm school assignments for this home.
Similar homes
- $529,9004 bd3 ba1.9k sqft2600 Midland Dr, Naperville, IL 60564Active
 MLS ID #12785091, Arthur Weller, eXp Realty. MRED as distributed by MLS GRID
 - $575,0004 bd3 ba1.9k sqft2811 Skylane Dr, Naperville, IL 60564Active
 MLS ID #12768494, Rose Pagonis, CRS,GRI, Keller Williams Infinity. MRED as distributed by MLS GRID
 - $445,0004 bd2 ba1.8k sqft89 Foxcroft Rd, Naperville, IL 60565Active
 MLS ID #12781151, Vipin Gulati, GRI, RE/MAX Professionals Select. MRED as distributed by MLS GRID
 - $545,0003 bd3 ba1.8k sqft5905 Lee Ave, Downers Grove, IL 60516New
 MLS ID #12789733, Javier Alday, Realty of America, LLC. MRED as distributed by MLS GRID
