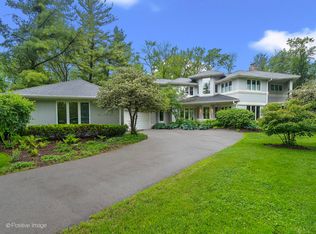
Discover this truly one-of-a-kind home tucked away and set on approx 2 acres of serene, private land. Surrounded by mature trees and beautifully landscaped gardens. Designed for effortless one-story living, the home is filled with natural light thanks to expansive windows with picturesque views. Recent updates include brand new White Oak floors in the kitchen, living/dining room, and bedrooms. Updated and added recessed lighting that enhances the home's modern updates. The completely renovated and brand new kitchen features a fresh, contemporary design complemented by two fully gutted and remodeled bathrooms with sleek, modern finishes, and updated plumbing. A standout feature is the oversized rustic family room, complete with a cozy fireplace, modular kitchen, and full bath-ideal for entertaining, extended living, OR imagine converting into a Master Suite making the home 3 bedroom!! The possibilities for this space are endless! Additional highlights include a charming courtyard patio entrance, an attached 2 car garage, and a circular driveway for easy access to and from the property. This home offers the perfect blend of tranquility and convenience-just minutes from I-88, the Metra train station, Cantigny Park, Blackwell Forest Preserve, St. James Farm, Herrick Lake and Biking/Hiking Trails. Minutes to Downtown Winfield, Restaurants, and Central Dupage Hospital. This rare property offers space, style, and privacy-all in a highly desirable location!
Closed
Zillow last checked:
Listing updated:
Bought with:
Non Member
NON MEMBER
Source: MRED as distributed by MLS GRID,MLS#: 12665225
Price history
| Date | Event | Price |
|---|---|---|
| 8/28/2026 | Sold | $620,000-8.1%$302/sqft |
Source:  MRED as distributed by MLS GRID #12665225 Report a problem MRED as distributed by MLS GRID #12665225 Report a problem | ||
| 7/24/2026 | Contingent | $675,000$329/sqft |
Source: MRED as distributed by MLS GRID #12665225 Report a problem | ||
| 6/2/2026 | Listed for sale | $675,000-3.6%$329/sqft |
Source: MRED as distributed by MLS GRID #12665225 Report a problem | ||
| 6/2/2026 | Listing removed | $700,000$341/sqft |
Source: MRED as distributed by MLS GRID #12641816 Report a problem | ||
| 5/14/2026 | Listed for sale | $700,000+51.4%$341/sqft |
Source: MRED as distributed by MLS GRID #12641816 Report a problem | ||
| 8/23/2024 | Sold | $462,500$225/sqft |
Source: MRED as distributed by MLS GRID #12080827 Report a problem | ||
Get a cash offer in 3 minutes
Find out how much your home could sell for in as little as 3 minutes with a no-obligation cash offer.
Estimated market value
$620,100
