Welcome home !! This all brick ranch has much to offer. All big items replaced in last few years. Furnace and air, 2022, Roof 2019, Kitchen range 2020,microwave ,dishwasher,sump pump, microwave, and disposal 2026, Kitchen fridge 2024, and dryer 2025. All this along with replacement windows, and the big dining room window custom made by Huff lumber in 2023.
Master bedroom has custom closet organizers. Basement has been waterproofed by Raintree and guaranteed with agreement transferred to new owner. Wonderful screened in back porch for those wonderful summer evenings. Back yard fenced. Owner states there is hardwood under the family room carpet. Large family in lower level with nice 1/2 bath . Nothing to do here but move in. The wheel chair ramp in garage can stay or go, whichever you want. Garage is oversized for all those lawn toys. Seller prefers to sell as is , inspections welcome but no repairs as she is moving out of town.
Pending
$250,000
29 Allen Bend Dr, Decatur, IL 62521
3beds
2,837sqft
Single Family Residence
Built in 1965
0.3 Acres Lot
$-- Zestimate®
$88/sqft
$-- HOA
What's special
All brick ranchReplacement windows
- 11 days
- 810
- 30
Likely to sell faster than
Zillow last checked:
Listing updated:
Listed by:
Linda Ray 217-875-0555,
Brinkoetter REALTORS®
Source: CIBR,MLS#: 6260752 Originating MLS: Central Illinois Board Of REALTORS
Originating MLS: Central Illinois Board Of REALTORSFacts & features
Interior
Bedrooms & bathrooms
- Bedrooms: 3
- Bathrooms: 3
- Full bathrooms: 2
- 1/2 bathrooms: 1
Primary bedroom
- Description: Flooring: Carpet
- Level: Main
Bedroom
- Description: Flooring: Carpet
- Level: Main
Bedroom
- Description: Flooring: Carpet
- Level: Main
Primary bathroom
- Description: Flooring: Vinyl
- Level: Main
Dining room
- Description: Flooring: Carpet
- Level: Main
Family room
- Description: Flooring: Carpet
- Level: Main
Other
- Description: Flooring: Vinyl
- Level: Main
Half bath
- Description: Flooring: Vinyl
- Level: Lower
Kitchen
- Description: Flooring: Vinyl
- Level: Main
Living room
- Description: Flooring: Carpet
- Level: Main
Recreation
- Description: Flooring: Carpet
- Level: Lower
Heating
- Forced Air, Gas
Cooling
- Central Air
Appliances
- Included: Dryer, Dishwasher, Disposal, Gas Water Heater, Microwave, Range, Refrigerator, Washer
Features
- Fireplace, Bath in Primary Bedroom, Main Level Primary
- Windows: Replacement Windows
- Basement: Finished,Unfinished,Partial
- Number of fireplaces: 1
- Fireplace features: Gas
Interior area
- Total structure area: 2,837
- Total interior livable area: 2,837 sqft
- Finished area above ground: 2,144
- Finished area below ground: 693
Video & virtual tour
Property
Parking
- Total spaces: 2
- Parking features: Attached, Garage
- Attached garage spaces: 2
Accessibility
- Accessibility features: Wheelchair Access
Features
- Levels: One
- Stories: 1
- Patio & porch: Rear Porch, Screened
- Exterior features: Fence, Handicap Accessible
- Fencing: Yard Fenced
Lot
- Size: 0.3 Acres
- Dimensions: 172 x 60
Details
- Parcel number: 041226128012
- Zoning: RES
- Special conditions: None
Construction
Type & style
- Home type: SingleFamily
- Architectural style: Ranch
- Property subtype: Single Family Residence
Materials
- Brick
- Foundation: Basement
- Roof: Shingle
Condition
- Year built: 1965
Utilities & green energy
- Sewer: Public Sewer
- Water: Public
Community & HOA
Community
- Subdivision: Allen Bend Shores
Location
- Region: Decatur
Financial & listing details
- Price per square foot: $88/sqft
- Tax assessed value: $65,806
- Annual tax amount: $5,561
- Date on market: 9/14/2026
- Cumulative days on market: 12 days
- Road surface type: Concrete
Estimated market value
Not available
Estimated sales range
Not available
Not available
Price history
| Date | Event | Price |
|---|---|---|
| 9/19/2026 | Pending sale | $250,000$88/sqft |
Source:  CIBR #6260752 Report a problem CIBR #6260752 Report a problem | ||
| 9/14/2026 | Listed for sale | $250,000+53.8%$88/sqft |
Source: CIBR #6260752 Report a problem | ||
| 8/7/2019 | Sold | $162,500-5.5%$57/sqft |
Source: CIBR #6194056 Report a problem | ||
| 7/1/2019 | Pending sale | $171,900$61/sqft |
Source: Glenda Williamson Realty #6194056 Report a problem | ||
| 6/25/2019 | Listed for sale | $171,900+10.9%$61/sqft |
Source: Glenda Williamson Realty #6194056 Report a problem | ||
| 2/24/2015 | Sold | $155,000-3.1%$55/sqft |
Source: CIBR #6133732 Report a problem | ||
| 1/24/2015 | Pending sale | $159,900$56/sqft |
Source: Coldwell Banker Honig-Bell #6133732 Report a problem | ||
| 7/3/2014 | Listed for sale | $159,900-15.8%$56/sqft |
Source: Coldwell Banker Honig-Bell #6133732 Report a problem | ||
| 3/31/2011 | Listing removed | $189,900$67/sqft |
Source: Coldwell Banker Honig - Bell #186491 Report a problem | ||
| 3/25/2011 | Listed for sale | $189,900+2.6%$67/sqft |
Source: Coldwell Banker Honig - Bell #186491 Report a problem | ||
| 10/19/2006 | Sold | $185,000$65/sqft |
Source: Public Record Report a problem | ||
Public tax history
| Year | Property taxes | Tax assessment |
|---|---|---|
| 2024 | $5,306 +1.6% | $65,806 +3.7% |
| 2023 | $5,223 +8.7% | $63,477 +9.4% |
| 2022 | $4,807 +8.2% | $58,001 +7.1% |
| 2021 | $4,442 -1.1% | $54,166 +3.8% |
| 2020 | $4,491 -3.2% | $52,168 +1% |
| 2019 | $4,642 -4.5% | $51,652 -1% |
| 2018 | $4,861 -2.4% | $52,166 -2.6% |
| 2017 | $4,982 -2% | $53,558 -1% |
| 2016 | $5,083 +18% | $54,105 +1.8% |
| 2015 | $4,308 +8% | $53,148 +1% |
| 2014 | $3,990 -4.1% | $52,621 -3.6% |
| 2013 | $4,162 -3.5% | $54,597 -3% |
| 2012 | $4,312 | $56,285 |
| 2011 | -- | $56,285 -13% |
| 2010 | -- | $64,710 |
| 2009 | -- | $64,710 +0.3% |
| 2006 | -- | $64,538 |
| 2005 | -- | $64,538 |
Find assessor info on the county website
Monthly payment
Est. payment
Payment breakdown
Explore the cost of this home by adjusting the details. Changes won't be saved.Climate risks
Neighborhood: 62521
Nearby schools
Schools provided by the listing agent
- District: Decatur Dist 61
Source: CIBR. This data may not be complete. We recommend contacting the local school district to confirm school assignments for this home.
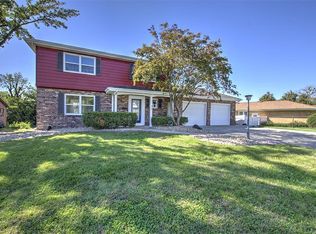
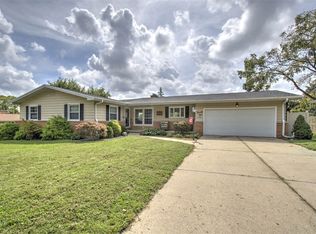
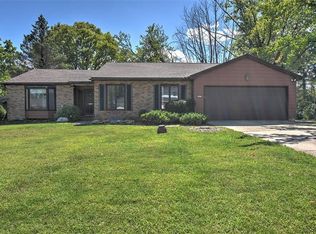
Similar homes
- $268,5005 bd3 ba3k sqft2343 Hawthorne Dr, Decatur, IL 62521For Sale
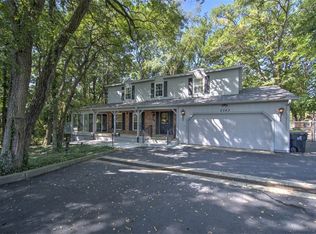 MLS ID #6260693, Joey Brinkoetter. CIBR
 - $249,9005 bd5 ba3.9k sqft327 Timber Pl, Decatur, IL 62521For Sale
 MLS ID #6258897, Michael Sexton. CIBR
 - $265,0003 bd1 ba1.8k sqft4140 Fort Daniel Rd, Decatur, IL 62521For Sale By Owner
- $195,0003 bd2 ba2.2k sqft3045 Turpin Rd, Decatur, IL 62521For Sale
 MLS ID #6260849, Michael Sexton. CIBR
 - $229,9003 bd2 ba2.8k sqft2625 E Lost Bridge Rd, Decatur, IL 62521For Sale
 MLS ID #CA1045624, Kayla Shoemaker, Shoemaker Real Estate. RMLS Alliance as distributed by MLS GRID
