Skip main navigation
Under contract
  • $1,295,000

    29 Amherst Rd, Riverside, CT 06878

    4beds
    1,731sqft
    : 
    $7,562/mo
    Get pre-qualified
    Residential, Single Family Residence
    Built in 1961
    8,276 Square Feet Lot
    $-- Zestimate®
    $748/sqft
    $-- HOA

    What's special

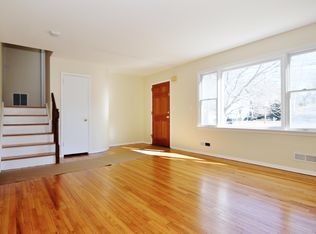
    Discover comfort and convenience in this well maintained Riverside home. Highlights include a bright bay-window family room, main-level primary bedroom, and an open dining area leading to a gardener's paradise terrace and oversized yard. Packed with storage options--plus the security of an all-house generator. Don't miss out--schedule your visit for August 18th.
    27 days
    3,424
    114

    Likely to sell faster than

    Zillow last checked:

    Listing updated:

    Listed by:

    Diane Dutcher 203-249-2491,

    BHHS New England Properties

    Source: Greenwich MLS, Inc.,MLS#: 125650MLS Logo

      Facts & features

      Interior

      Bedrooms & bathrooms
      • Bedrooms: 4
      • Bathrooms: 2
      • Full bathrooms: 2
      Heating
      • Natural Gas, Forced Air
      Cooling
      • Central Air
      Features
      • Basement: Full
      • Number of fireplaces: 1
      Interior area
      • Total structure area: 1,731
      • Total interior livable area: 1,731 sqft

      Property

      Parking
      • Parking features: Off Street
      Features
      • Levels: Multi/Split
      Lot
      • Size: 8,276 Square Feet
      • Features: Level
      Details
      • Additional structures: Shed(s)
      • Parcel number: 122331s
      • Zoning: R-7
      • Other equipment: Generator

      Construction

      Type & style
      • Home type: SingleFamily
      • Architectural style: Split Level
      • Property subtype: Residential, Single Family Residence
      Materials
      • Brick
      • Roof: Asphalt
      Condition
      • Year built: 1961

      Utilities & green energy

      • Water: Public

      Community & HOA

      Community
      • Security: Security System
      Location
      • Region: Riverside

      Financial & listing details

      • Price per square foot: $748/sqft
      • Tax assessed value: $675,780
      • Annual tax amount: $7,084,877
      • Date on market: 8/18/2026
      • Inclusions: Washer/Dryer, All Kitchen Applncs

        Estimated market value

        Not available

        Estimated sales range

        Not available

        $6,686/mo

        Price history

        DateEventPrice
        9/2/2026Contingent$1,295,000$748/sqft
        Source: Greenwich MLS, Inc. #125650 Report a problem
        8/18/2026Listed for sale$1,295,000+26879.2%$748/sqft
        Source: Greenwich MLS, Inc. #125650 Report a problem
        7/13/2023Sold$4,800$3/sqft
        Source: BHHS NE Properties sold #117526_06878 Report a problem

        Public tax history

        YearProperty taxesTax assessment
        2025$6,854 +3.5%$554,610
        2024$6,620 +2.6%$554,610
        2023$6,453 +0.9%$554,610
        2022$6,395 +4.5%$554,610 +9.1%
        2021$6,122 +0.2%$508,480
        2020$6,112 -1%$508,480
        2019$6,173 +2.3%$508,480
        2018$6,036 -1.2%$508,480
        2017$6,111 +14.8%$508,480 +13.3%
        2015$5,325 +2%$448,910
        2014$5,219 +2.8%$448,910
        2013$5,077 +2.8%$448,910
        2012$4,938 +3.4%$448,910
        2011$4,776 +2.7%$448,910 -12.7%
        2010$4,649 +3.4%$514,290
        2009$4,495 +3.5%$514,290
        2008$4,341 +3.6%$514,290
        2007$4,191 +3.8%$514,290
        2006$4,037 +6.9%$514,290 +64.7%
        2005$3,775 +3.6%$312,270
        2004$3,644 +3.3%$312,270
        2003$3,526 -6.7%$312,270 +54.5%
        2001$3,780 +5.6%$202,160
        2000$3,578 -4.6%$202,160
        1999$3,750 $202,160
        Find assessor info on the county website

        Monthly payment

        Est. payment

        Payment breakdown

        Explore the cost of this home by adjusting the details. Changes won't be saved.
        All calculations are estimates and provided by Zillow, Inc. for informational purposes only. Actual amounts may vary.
        HOA fees may include property taxes on listings classified as Co-Ops. Contact the listing agent and/or owner for fee details.
        See how much you could borrow to make a competitive offer.

        Climate risks

        Neighborhood: Riverside

        Getting around

        53 / 100
        Somewhat Walkable
        33 / 100
        Somewhat Bikeable

        Nearby schools

        GreatSchools rating
        Schools provided by the listing agent
        • Elementary: North Mianus
        • Middle: Eastern

        Source: Greenwich MLS, Inc.. This data may not be complete. We recommend contacting the local school district to confirm school assignments for this home.

        A local agent can set up tours, give advice and negotiate with sellers.

        Browse local experts