Skip main navigation
Pending
  • $315,000

    29 Beacon Hill Rd, Columbia, SC 29210

    5beds
    2,861sqft
    : 
    Loading
    Get pre-qualified
    Single Family Residence
    Built in 1968
    0.48 Acres Lot
    $306,400 Zestimate®
    $110/sqft
    $-- HOA

    What's special

    Additional shedSpacious kitchenUnique multi-level layoutBuilt-in barbecue pitUpdated windowsFormal dining areaExcellent closet space throughout
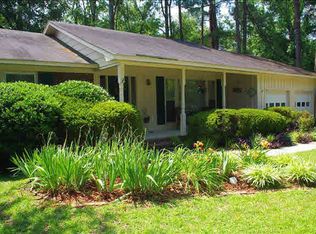
    Tucked away on a spacious 0.48-acre lot in Woodland Hills with no HOA, 29 Beacon Hill Road is a one-owner brick home filled with character, history, and room to make it your own. This 5-bedroom, 3-bath home has 2,871 square feet and features a unique multi-level layout, giving the home incredible flexibility for bedrooms, office space, hobbies, or play areas. As you enter the main level, you are welcomed by a generous foyer with a large coat closet that opens into the formal living room. Plantation shutters throughout the home and every bedroom which adds timeless charm. The main level includes a spacious kitchen, formal dining area, and an oversized primary suite with carpet, a large walk-in closet, and a private bathroom with a double vanity and tub. The lower level has a cozy living room centered around a wood-burning fireplace, along with an additional bedroom, full bathroom with stand up shower and dual vanity, laundry area, and a large sunroom overlooking the backyard. Upstairs on the second level, two bedrooms share a full bathroom, with excellent closet space throughout, including one bedroom with two closets. A few more steps lead to the fifth bedroom, which could also make a great office, playroom, or flex space. Outside, the backyard is full of possibility. You’ll find a large 248 sq ft workshop with electricity, an additional shed, a 356 sq ft covered area ideal for outdoor gathering, a playhouse, and even a built-in barbecue pit where the original owners once cooked whole hogs. The home also has a vapor barrier, updated windows, and a refrigerator that is only approximately 6 months old, HVAC approx 2008. Home is being sold as is. Conveniently located near I-26, Harbison shopping and dining, downtown Columbia, and zoned for Lexington/Richland School District Five, this home has the space, layout, lot size, and character that are hard to find. It needs some cosmetic updates, but is a wonderful opportunity to restore and personalize a truly special home. Ask for floorplan and 3D tour. Disclaimer: CMLS has not reviewed and, therefore, does not endorse vendors who may appear in listings.
    28 days
    |
    1,228
    |
    86
    |

    Likely to sell faster than

    Zillow last checked:

    Listing updated:

    Listed by:

    Delaney Morgan,

    The Highland Company Real Estate LLC

    Source: Consolidated MLS,MLS#: 636638MLS Logo

      Facts & features

      Interior

      Bedrooms & bathrooms
      • Bedrooms: 5
      • Bathrooms: 3
      • Full bathrooms: 3
      • Main level bathrooms: 1
      Rooms
      • Room types: Sun Room, Workshop
      Primary bedroom
      • Features: Tub-Garden, Bath-Private, Walk-In Closet(s), Ceiling Fan(s), Closet-Private
      • Level: Main
      Bedroom 2
      • Features: Bath-Private, Separate Shower, Ceiling Fan(s), Closet-Private
      • Level: Lower
      Bedroom 3
      • Features: Bath-Shared, Tub-Garden, Ceiling Fan(s), Closet-Private, Floors-Hardwood
      • Level: Second
      Bedroom 4
      • Features: Bath-Shared, Ceiling Fan(s), Closet-Private, Floors-Hardwood
      • Level: Second
      Bedroom 5
      • Features: Ceiling Fan(s), Floors-Hardwood
      • Level: Third
      Dining room
      • Features: Floors-Hardwood
      • Level: Main
      Kitchen
      • Features: Floors-Hardwood, Counter Tops-Solid Surfac, Cabinets-Painted, Ceiling Fan(s)
      • Level: Main
      Living room
      • Features: Floors-Hardwood, Fireplace, Ceiling Fan
      • Level: Main,Lower
      Heating
      • Central
      Cooling
      • Central Air
      Appliances
      • Included: Counter Cooktop, Refrigerator
      • Laundry: Laundry Closet, Lower Level
      Features
      • Flooring: Hardwood, Carpet
      • Basement: Crawl Space
      • Number of fireplaces: 1
      • Fireplace features: Wood Burning
      Interior area
      • Total structure area: 2,861
      • Total interior livable area: 2,861 sqft

      Property

      Parking
      • Total spaces: 4
      • Parking features: No Garage
      Features
      • Levels: Tri-Level
      • Stories: 4
      • Fencing: Rear Only-Chain Link
      Lot
      • Size: 0.48 Acres
      Details
      • Additional structures: Shed(s)
      • Parcel number: 00362102013

      Construction

      Type & style
      • Home type: SingleFamily
      • Architectural style: Traditional
      • Property subtype: Single Family Residence
      Materials
      • Brick-Partial-AbvFound
      Condition
      • New construction: No
      • Year built: 1968

      Utilities & green energy

      • Sewer: Public Sewer
      • Water: Public
      • Utilities for property: Electricity Connected

      Community & HOA

      Community
      • Subdivision: WOODLAND HILLS
      HOA
      • Has HOA: No
      Location
      • Region: Columbia

      Financial & listing details

      • Price per square foot: $110/sqft
      • Tax assessed value: $152,122
      • Annual tax amount: $514
      • Date on market: 6/17/2026
      • Listing agreement: Exclusive Right To Sell
      • Road surface type: Paved

        Estimated market value

        $306,400

        $285,000 - $328,000

        $2,105/mo

        Price history

        DateEventPrice
        7/3/2026Pending sale$315,000$110/sqft
        Source: Consolidated MLS #636638 Report a problem
        6/17/2026Listed for sale$315,000$110/sqft
        Source: Consolidated MLS #636638 Report a problem

        Public tax history

        YearProperty taxesTax assessment
        2024$514 +1.2%$5,904
        2023$508 -5.5%$5,904
        2022$537 +1.7%$5,904
        2021$528 $5,904 +15%
        2019-- $5,134
        2018$452 +15.8%$5,134
        2017$390 +3.9%$5,134
        2016$375 -4.8%$5,134
        2015$394 $5,134 -11.8%
        2014$394 -21.4%$5,824 -0.1%
        2013$502 $5,830
        2012-- $5,830
        2011-- $5,830
        2010-- $5,830 +15%
        2009-- $5,070
        2008-- $5,070
        2007-- $5,070
        2006-- $5,070
        2005-- $5,070 +20.1%
        2004-- $4,220
        2003-- $4,220 +2.9%
        2001-- $4,100 +5.4%
        2000-- $3,890
        Find assessor info on the county website

        Monthly payment

        Est. payment

        Payment breakdown

        Explore the cost of this home by adjusting the details. Changes won't be saved.
        All calculations are estimates and provided by Zillow, Inc. for informational purposes only. Actual amounts may vary.
        HOA fees may include property taxes on listings classified as Co-Ops. Contact the listing agent and/or owner for fee details.
        Mortgage interest rates are dependent on a number of factors, including credit score, down payment, and repayment length. Interest rate data provided by Zillow Group Marketplace, Inc. as of 1/1/1970 from various mortgage lenders with which we have lead or other similar arrangements; the Estimated Payment is an average of those rates.
        See how much you could borrow to make a competitive offer.

        Climate risks

        Neighborhood: Seven Oaks

        Getting around

        51 / 100
        Somewhat Walkable
        20 / 100
        Minimal Transit
        36 / 100
        Somewhat Bikeable

        Nearby schools

        GreatSchools rating
        Schools provided by the listing agent
        • Elementary: Seven Oaks
        • Middle: Irmo
        • High: Irmo
        • District: Lexington/Richland Five

        Source: Consolidated MLS. This data may not be complete. We recommend contacting the local school district to confirm school assignments for this home.

        A local agent can set up tours, give advice and negotiate with sellers.

        Browse local experts

        Similar homes