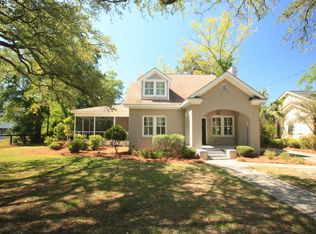
**Showing for back-up offers** A rare in-town two-residence property located in old Windermere. Fully renovated in 2019, this charming brick bungalow offers modern convenience, flexibility, and multiple living spaces on a beautiful tree-lined street. Enjoy a short walk to restaurants, schools, and shopping, with an easy commute to downtown and MUSC.Main House (4 Bed / 3 Bath): This comprehensive 2019 renovation includes all new wiring, all new plumbing,new venting and HVAC in both buildings and a Rinnai tankless hot water heater. Original hardwood floors flow throughout the open-concept family and dining areas. The modern kitchen features European appliances, a Brizo faucet, custom tile, a large island perfect for entertaining, and a spacious walk-in pantry.Oversized 8'x8' folding doors open to a generous screened-in porch, creating seamless indoor/outdoor living. An upper-level in-law suite with a semi-private entrance offers flexible use as guest space, a home office, or can be converted to a fully private suite. Back Cottage (1 Bed / 1 Bath): Situated directly on the Greenway, this cottage includes a lower-level enclosed hobby shop or oversized storage area with room to expand (buyer to verify). The generous yard features gardens with native plants and trees. Income Potential: Two water meters and two power meters support separate living arrangements. Prior rental history for both the main house and cottage underscores strong income potential, making this a compelling MUSC-adjacent investment or live-and-lease opportunity. If you're seeking a close-to-downtown address with character, flexibility, and built-in options, 29 Beverly Rd stands out. Buyers to verify all uses, permits, and measurements to their satisfaction. Schedule your showing and explore the possibilities.
Pending
$1,624,900
29 Beverly Rd, Charleston, SC 29407
5beds
2,840sqft
Est.: Get pre-qualified
Single Family Residence
Built in 1950
0.26 Acres Lot
$1,586,300 Zestimate®
$572/sqft
$-- HOA
What's special
Peaceful settingGenerous lotBeautifully renovated brick bungalowUpdated interiorsSpacious main residence
- 42 days |
- 506 |
- 3 |
Likely to sell faster than
Zillow last checked:
Listing updated:
Listed by:
Brand Name Real Estate
Source: CTMLS,MLS#: 26011034

Facts & features
Interior
Bedrooms & bathrooms
- Bedrooms: 5
- Bathrooms: 4
- Full bathrooms: 4
Rooms
- Room types: Bonus Room, Family Room, Bonus, Family, Formal Living, Foyer, Frog Detached, Mother-In-Law Suite
Heating
- Heat Pump
Cooling
- Central Air
Features
- Ceiling - Smooth, Walk-In Closet(s), Ceiling Fan(s), Formal Living, Entrance Foyer, Frog Detached, In-Law Floorplan
- Flooring: Wood
- Has fireplace: No
Interior area
- Total structure area: 2,840
- Total interior livable area: 2,840 sqft
Property
Parking
- Parking features: Off Street
Features
- Levels: Two
- Stories: 2
- Patio & porch: Front Porch, Screened
Lot
- Size: 0.26 Acres
- Features: Level
Details
- Additional structures: Guest House
- Parcel number: 4210600079
Construction
Type & style
- Home type: SingleFamily
- Architectural style: Traditional
- Property subtype: Single Family Residence
Materials
- Brick
- Foundation: Crawl Space
- Roof: Architectural
Condition
- New construction: No
- Year built: 1950
Utilities & green energy
- Sewer: Public Sewer
- Water: Public
- Utilities for property: Charleston Water Service
Community & HOA
Community
- Features: Near Public Transport, Laundry, Trash, Walk/Jog Trails
- Subdivision: Windermere
Location
- Region: Charleston
Financial & listing details
- Price per square foot: $572/sqft
- Tax assessed value: $585,000
- Annual tax amount: $5,287
- Date on market: 4/17/2026
- Listing terms: Any,Cash,Conventional,FHA,VA Loan
Estimated market value
$1,586,300
$1.51M - $1.67M
$3,779/mo
Price history
| Date | Event | Price |
|---|---|---|
| 4/30/2026 | Pending sale | $1,624,900$572/sqft |
Source: | ||
| 4/17/2026 | Listed for sale | $1,624,900$572/sqft |
Source: | ||
| 12/24/2025 | Listing removed | $1,624,900$572/sqft |
Source: | ||
| 12/11/2025 | Listed for sale | $1,624,900+209.5%$572/sqft |
Source: | ||
| 6/18/2019 | Sold | $525,000-4.4%$185/sqft |
Source: | ||
| 4/25/2019 | Pending sale | $549,000$193/sqft |
Source: William Means Real Estate, LLC #19002755 Report a problem | ||
| 3/4/2019 | Price change | $549,000-2%$193/sqft |
Source: William Means Real Estate, LLC #19002755 Report a problem | ||
| 1/29/2019 | Listed for sale | $560,000+31.8%$197/sqft |
Source: William Means Real Estate, LLC #19002755 Report a problem | ||
| 5/3/2007 | Sold | $425,000$150/sqft |
Source: Public Record Report a problem | ||
Public tax history
| Year | Property taxes | Tax assessment |
|---|---|---|
| 2024 | $5,287 -1.1% | $25,260 -7.3% |
| 2023 | $5,345 -14% | $27,260 -6.8% |
| 2022 | $6,215 +101% | $29,250 +25% |
| 2021 | $3,092 +6.8% | $23,400 +11.4% |
| 2020 | $2,896 | $21,000 +55.2% |
| 2019 | $2,896 | $13,530 -12.9% |
| 2017 | $2,896 -4.8% | $15,530 |
| 2016 | $3,041 +3.6% | $15,530 |
| 2015 | $2,935 -1.1% | $15,530 |
| 2014 | $2,967 | -- |
| 2011 | $2,967 -52.3% | -- |
| 2010 | $6,214 -0.4% | $25,500 |
| 2009 | $6,239 +3.4% | $25,500 |
| 2008 | $6,035 +70.1% | $25,500 +53.4% |
| 2006 | $3,549 -0.5% | $16,620 |
| 2005 | $3,568 +18.9% | $16,620 +46% |
| 2004 | $3,000 +1% | $11,380 |
| 2003 | $2,971 +2.7% | $11,380 |
| 2002 | $2,894 +73.8% | $11,380 +110.7% |
| 2000 | $1,665 | $5,400 |
Find assessor info on the county website
Monthly payment
Est. payment$--/mo
Payment breakdown
Explore the cost of this home by adjusting the details. Changes won't be saved.
All calculations are estimates and provided by Zillow, Inc. for informational purposes only. Actual amounts may vary.
HOA fees may include property taxes on listings classified as Co-Ops. Contact the listing agent and/or owner for fee details.
Mortgage interest rates are dependent on a number of factors, including credit score, down payment, and repayment length. Interest rate data provided by Zillow Group Marketplace, Inc. as of 1/1/1970 from various mortgage lenders with which we have lead or other similar arrangements; the Estimated Payment is an average of those rates.
See how much you could borrow to make a competitive offer.
Climate risks
Neighborhood: Old Windemere
Nearby schools
GreatSchools rating
- 7/10St. Andrews School Of Math And ScienceGrades: PK-5Distance: 0.3 mi
- 4/10C. E. Williams Middle School For Creative & ScientGrades: 6-8Distance: 6.4 mi
- 7/10West Ashley High SchoolGrades: 9-12Distance: 6.4 mi
Schools provided by the listing agent
- Elementary: St. Andrews
- Middle: C E Williams
- High: West Ashley
Source: CTMLS. This data may not be complete. We recommend contacting the local school district to confirm school assignments for this home.
A local agent can set up tours, give advice and negotiate with sellers.