Open House Tuesday, Sept 15 3-6pm! This updated five bedroom, two bathroom ranch offers plenty of space with the ease of single level living. Inside, you'll find refinished hardwood floors, a bright living and dining area and a kitchen with new appliances. The full basement adds tons of usable space and plenty of possibilities for a second living room, game room, home gym, workshop, or extra storage. A new washer and dryer are also included. Outside, enjoy a private fenced backyard with an in-ground pool that was professionally opened and serviced this summer. Set in a walkable Groton neighborhood with city water and sewer, municipal trash removal, and Groton utilities, the location is especially convenient. You're just minutes from highway access, shopping, dining, and area amenities while still tucked into a residential neighborhood.
For sale
$450,000
29 Blueberry Hill Road, Groton, CT 06340
5beds
1,344sqft
Single Family Residence
Built in 1960
0.39 Acres Lot
$-- Zestimate®
$335/sqft
$-- HOA
What's special
Single level livingRefinished hardwood floorsKitchen with new appliancesPrivate fenced backyard
- 2 days
- 600
- 54
Zillow last checked:
Listing updated:
Listed by:
Katherine Bergeron (860)786-8808,
Real Broker CT, LLC 855-450-0442
Source: Smart MLS,MLS#: 24201346
Facts & features
Interior
Bedrooms & bathrooms
- Bedrooms: 5
- Bathrooms: 2
- Full bathrooms: 2
Primary bedroom
- Features: Hardwood Floor
- Level: Main
Bedroom
- Features: Ceiling Fan(s), Hardwood Floor
- Level: Main
Bedroom
- Features: Ceiling Fan(s), Hardwood Floor
- Level: Main
Bedroom
- Features: Hardwood Floor
- Level: Main
Bedroom
- Features: Hardwood Floor
- Level: Main
Dining room
- Features: Remodeled, Bookcases, Combination Liv/Din Rm, Hardwood Floor
- Level: Main
Living room
- Features: Bay/Bow Window, Bookcases, Combination Liv/Din Rm, Hardwood Floor
- Level: Main
Heating
- Hot Water, Oil
Cooling
- Ceiling Fan(s), Window Unit(s)
Appliances
- Included: Electric Range, Microwave, Refrigerator, Dishwasher, Washer, Dryer, Electric Water Heater, Water Heater
Features
- Basement: Full,Partially Finished
- Attic: Pull Down Stairs
- Has fireplace: No
Interior area
- Total structure area: 1,344
- Total interior livable area: 1,344 sqft
- Finished area above ground: 1,344
Property
Parking
- Total spaces: 4
- Parking features: Driveway, Private, Paved
- Has uncovered spaces: Yes
Features
- Has private pool: Yes
- Pool features: In Ground
Lot
- Size: 0.39 Acres
- Features: Few Trees, Wooded, Level
Details
- Parcel number: 1951982
- Zoning: R8
Construction
Type & style
- Home type: SingleFamily
- Architectural style: Ranch
- Property subtype: Single Family Residence
Materials
- Shake Siding, Vinyl Siding
- Foundation: Concrete Perimeter
- Roof: Asphalt
Condition
- New construction: No
- Year built: 1960
Utilities & green energy
- Sewer: Public Sewer
- Water: Public
Community & HOA
Community
- Features: Basketball Court, Near Public Transport, Medical Facilities, Private School(s), Shopping/Mall
- Subdivision: Groton City
HOA
- Has HOA: No
Location
- Region: Groton
Financial & listing details
- Price per square foot: $335/sqft
- Tax assessed value: $164,640
- Annual tax amount: $4,760
- Date on market: 9/11/2026
Estimated market value
Not available
Estimated sales range
Not available
Not available
Price history
| Date | Event | Price |
|---|---|---|
| 9/11/2026 | Listed for sale | $450,000-21.7%$335/sqft |
Source:  Smart MLS #24201346 Report a problem Smart MLS #24201346 Report a problem | ||
| 3/18/2026 | Listing removed | $4,000$3/sqft |
Source: Smart MLS #24132674 Report a problem | ||
| 10/14/2025 | Price change | $4,000-11.1%$3/sqft |
Source: Smart MLS #24132674 Report a problem | ||
| 10/9/2025 | Listing removed | $575,000$428/sqft |
Source: Smart MLS #24127558 Report a problem | ||
| 10/9/2025 | Listed for rent | $4,500$3/sqft |
Source: Smart MLS #24132674 Report a problem | ||
| 9/30/2025 | Listed for sale | $575,000+43.8%$428/sqft |
Source: Smart MLS #24127558 Report a problem | ||
| 5/30/2025 | Sold | $400,000+633.3%$298/sqft |
Source: Public Record Report a problem | ||
| 11/29/2023 | Sold | $54,550-47.5%$41/sqft |
Source: Public Record Report a problem | ||
| 7/2/1993 | Sold | $103,900$77/sqft |
Source: Public Record Report a problem | ||
Public tax history
| Year | Property taxes | Tax assessment |
|---|---|---|
| 2025 | $4,760 +7.5% | $164,640 |
| 2024 | $4,427 +4.2% | $164,640 |
| 2023 | $4,248 +3.4% | $164,640 |
| 2022 | $4,108 +3.9% | $164,640 +26.1% |
| 2021 | $3,953 +3% | $130,550 |
| 2020 | $3,839 +3.3% | $130,550 |
| 2019 | $3,717 -1% | $130,550 |
| 2018 | $3,753 -0.3% | $130,550 |
| 2017 | $3,766 +4.3% | $130,550 -1.8% |
| 2016 | $3,611 +1.3% | $132,930 |
| 2015 | $3,565 +7.5% | $132,930 |
| 2014 | $3,317 -1.4% | $132,930 |
| 2013 | $3,365 +2% | $132,930 |
| 2012 | $3,299 -3.2% | $132,930 -10.2% |
| 2011 | $3,409 +2.1% | $148,050 |
| 2010 | $3,339 +2.1% | $148,050 |
| 2009 | $3,270 +7.3% | $148,050 |
| 2008 | $3,048 +14.6% | -- |
| 2006 | $2,660 +21.4% | $91,840 |
| 2005 | $2,191 -13.3% | $91,840 |
| 2004 | $2,528 -0.5% | $91,840 |
| 2003 | $2,540 +17.3% | $91,840 +20.7% |
| 2001 | $2,165 +0.9% | $76,090 +10.5% |
| 2000 | $2,146 -7.5% | $68,880 -9.5% |
| 1996 | $2,321 | $76,090 |
Find assessor info on the county website
Monthly payment
Est. payment
Payment breakdown
Explore the cost of this home by adjusting the details. Changes won't be saved.Climate risks
Neighborhood: 06340
Nearby schools
Schools provided by the listing agent
- Elementary: Kolnaski
- High: Fitch Senior
Source: Smart MLS. This data may not be complete. We recommend contacting the local school district to confirm school assignments for this home.
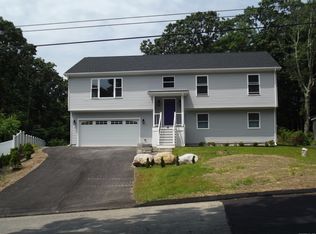
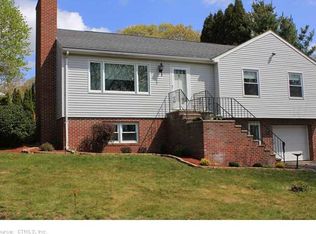
Similar homes
- $569,9003 bd2 ba1.6k sqft86 Pegasus Drive, Groton, CT 06340For Sale

 MLS ID #24172228, Adam Mancini, Ann McBride Real Estate. Smart MLS
 - $450,0004 bd1 ba1.4k sqft662 Groton Long Point Road, Groton, CT 06340For Sale
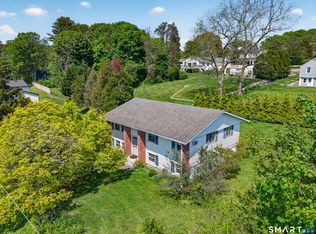 MLS ID #24176055, Gregory Broadbent, RE/MAX Coast and Country. Smart MLS
 - $449,9003 bd2 ba1.6k sqft6 Village Drive, Ledyard, CT 06339For Sale
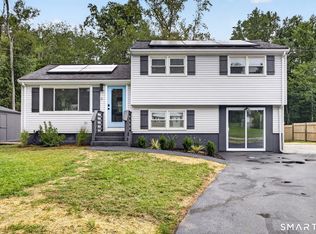 MLS ID #24205804, Jon Arruda, William Pitt Sotheby's Int'l. Smart MLS
 - $459,0003 bd2 ba1.5k sqft62 Benham Avenue, Waterford, CT 06375For Sale
 MLS ID #24202530, April Cova, Precision Realty LLC. Smart MLS
 - $399,9993 bd3 ba1.5k sqft30 High Ridge Drive, Waterford, CT 06385For SaleMLS ID #24205963, Kristin A Davis, Berkshire Hathaway NE Prop.. Smart MLS
- $495,0002 bd1 ba1k sqft328 North Stonington Road, Stonington, CT 06378For SaleMLS ID #24205665, Thomas Switz, Switz Real Estate Associates. Smart MLS
- $459,9003 bd2 ba1.8k sqft45 Mansfield Road, New London, CT 06320For SaleMLS ID #24201419, Mario A. Stephens, RE/MAX Legends. Smart MLS
- $539,9002 bd2 ba1.2k sqft95 Jupiter Point Road, Groton, CT 06340For SaleMLS ID #24201761, Matthew Longino, Longino Real Estate. Smart MLS
- $549,9004 bd2 ba1.7k sqft261 Ridgewood Drive, Groton, CT 06355For SaleMLS ID #24202545, Joe Simmons, Coldwell Banker Realty. Smart MLS
- $299,9992 bd2 ba1.1k sqft32 Courtland Drive #32, Groton, CT 06340For SaleMLS ID #24199525, Bette Giesing, IMT Realty. Smart MLS
- $349,9004 bd3 ba1.7k sqft15 Harriet Street, Norwich, CT 06360For SaleMLS ID #24167706, Lai Metzger, Madison Realty New York. Smart MLS
- $599,9003 bd2 ba1.2k sqft187 Whitehall Avenue, Stonington, CT 06355For SaleMLS ID #24206149, Stephano Stravoravdis, Real Broker CT, LLC. Smart MLS
- $429,9003 bd2 ba1.1k sqft17 Sycamore Road, East Lyme, CT 06357For SaleMLS ID #24197964, Syed Musa Kazam, William Raveis Real Estate. Smart MLS
- $419,9003 bd2 ba1.6k sqft5 Richards Grove Road, Waterford, CT 06375For SaleMLS ID #24199651, Merry Cassabria, RE/MAX Realty Group. Smart MLS
- $370,0004 bd2 ba1.5k sqft113 Meeting House Lane, Ledyard, CT 06339For SaleMLS ID #24200615, Amaurys Valdera, Brokerbe Inc.. Smart MLS
- $439,9003 bd3 ba1.5k sqft123 Whalehead Road, Ledyard, CT 06335For SaleMLS ID #24189379, Robin L. Smith, RE/MAX Bell Park Realty. Smart MLS
- $410,0005 bd2 ba1.7k sqft85 Driscoll Drive, Montville, CT 06382For SaleMLS ID #24195168, Betty Ann Dessert, Garden Realty. Smart MLS
- $475,0002 bd2 ba1.5k sqft61 Grassy Hill Road, East Lyme, CT 06333For SaleMLS ID #24189250, Erin M. McNamara, RE/MAX on the Bay. Smart MLS
- $385,0003 bd1 ba1.4k sqft29 Miner Avenue, Waterford, CT 06385For SaleMLS ID #24200607, Mia E. Berube, Coldwell Banker Realty. Smart MLS
