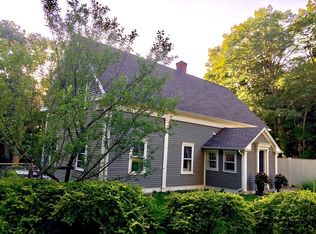
Tucked away at the end of a quiet country lane shared with only a few other homes, this charming property offers peace, privacy, and a beautiful natural setting. The main level features a formal living room, dining room, kitchen, and a convenient half bath. A spacious family room with a wet bar and pellet stove provides the perfect gathering space, with French doors leading to a private deck overlooking the expansive, park-like grounds. Upstairs, you'll find three bedrooms, an open office area, and a full bath. Additional highlights include a two-car garage under the home and a large 36x26 two story barn with garage space-ideal for vehicles, equipment, or potential use for horses and other livestock. Set on 4 scenic acres, this property blends country living with comfort and functionality yet close to all the conveniences the east side of Torrington has to offer. Leased solar panels at just $99/month help offset electric costs and add to the home's efficiency.
Sold for $410,000
$410,000
29 Branch Road, Harwinton, CT 06791
3beds
1,984sqft
Single Family Residence
Built in 1936
4 Acres Lot
$464,800 Zestimate®
$207/sqft
$3,242 Estimated rent
Home value
$464,800
$423,000 - $511,000
$3,242/mo
Zestimate® history
Owner options
List your home for rent
$3,242/mo
Rent Zestimate®
Find your next renter with Zillow Rental Manager. Plus, with online applications, you can quickly screen prospective tenants – for free.
$3,242/mo
Rent Zestimate®
Refinance and save
$2,944/mo
Est. payment
Refinancing to a lower rate could help reduce your monthly payments and save thousands over the life of the loan.
$2,944/mo
Est. payment
Explore your selling options
Work with a Zillow partner agent
Leverage their expertise and Zillow's premium Showcase listings to get your home seen by more buyers.
Get startedList with your own agent
Get your home in front of millions of buyers by listing it on Zillow.
Learn how to do itSell it yourself
Take full control of how buyers see your home on Zillow by listing For Sale by Owner (FSBO).
List your homeWhat's special
Private deckWet barSpacious family roomExpansive park-like groundsOpen office areaFrench doorsThree bedrooms
Zillow last checked:
Listing updated:
Listed by:
David Sartirana (860)806-0225,
Northwest CT Realty 860-379-7245
Bought with:
Gary Meyer, RES.0463761
The Washington Agency
Source: Smart MLS,MLS#: 24136338
Facts & features
Interior
Bedrooms & bathrooms
- Bedrooms: 3
- Bathrooms: 2
- Full bathrooms: 1
- 1/2 bathrooms: 1
Primary bedroom
- Level: Upper
- Area: 204 Square Feet
- Dimensions: 12 x 17
Bedroom
- Level: Upper
- Area: 120 Square Feet
- Dimensions: 10 x 12
Bedroom
- Level: Upper
- Area: 130 Square Feet
- Dimensions: 10 x 13
Dining room
- Level: Main
- Area: 190 Square Feet
- Dimensions: 10 x 19
Family room
- Features: Skylight, Wet Bar, Pellet Stove, French Doors
- Level: Main
- Area: 620 Square Feet
- Dimensions: 20 x 31
Kitchen
- Level: Main
- Area: 130 Square Feet
- Dimensions: 10 x 13
Living room
- Level: Main
- Area: 170 Square Feet
- Dimensions: 10 x 17
Office
- Level: Upper
- Area: 143 Square Feet
- Dimensions: 11 x 13
Heating
- Hot Water, Oil
Cooling
- None
Appliances
- Included: Oven/Range, Microwave, Dishwasher, Washer, Dryer, Water Heater
Features
- Doors: Storm Door(s), French Doors
- Basement: Full
- Attic: Access Via Hatch
- Has fireplace: No
Interior area
- Total structure area: 1,984
- Total interior livable area: 1,984 sqft
- Finished area above ground: 1,984
Property
Parking
- Total spaces: 10
- Parking features: Barn, Attached, Off Street, Driveway, Unpaved, Garage Door Opener, Circular Driveway
- Attached garage spaces: 2
- Has uncovered spaces: Yes
Features
- Patio & porch: Deck
- Exterior features: Garden
Lot
- Size: 4 Acres
- Features: Few Trees, Level
Details
- Additional structures: Barn(s)
- Parcel number: 810325
- Zoning: TR1_5
- Other equipment: Generator Ready
Construction
Type & style
- Home type: SingleFamily
- Architectural style: Colonial
- Property subtype: Single Family Residence
Materials
- Shake Siding, Wood Siding
- Foundation: Concrete Perimeter
- Roof: Asphalt
Condition
- New construction: No
- Year built: 1936
Utilities & green energy
- Sewer: Public Sewer
- Water: Well
Green energy
- Energy efficient items: Doors
- Energy generation: Solar
Community & HOA
Community
- Features: Golf, Lake, Medical Facilities
- Subdivision: Scoville Hill
HOA
- Has HOA: No
Location
- Region: Harwinton
Financial & listing details
- Price per square foot: $207/sqft
- Tax assessed value: $238,220
- Annual tax amount: $5,479
- Date on market: 10/27/2025
Price history
| Date | Event | Price |
|---|---|---|
| 1/30/2026 | Sold | $410,000-7.8%$207/sqft |
Source:  Smart MLS #24136338 Report a problem Smart MLS #24136338 Report a problem | ||
| 12/3/2025 | Price change | $444,900-3.3%$224/sqft |
Source: Smart MLS #24136338 Report a problem | ||
| 10/27/2025 | Listed for sale | $459,900$232/sqft |
Source: Smart MLS #24136338 Report a problem | ||
Public tax history
| Year | Property taxes | Tax assessment |
|---|---|---|
| 2025 | $5,479 +0.4% | $238,220 |
| 2024 | $5,455 +30.6% | $238,220 +66.5% |
| 2023 | $4,177 +2.5% | $143,060 |
| 2022 | $4,077 -0.7% | $143,060 |
| 2021 | $4,106 +2.5% | $143,060 |
| 2020 | $4,006 | $143,060 |
| 2019 | $4,006 -8.7% | $143,060 -8.7% |
| 2018 | $4,387 -0.2% | $156,690 -0.9% |
| 2017 | $4,395 | $158,100 |
| 2016 | $4,395 +1.8% | $158,100 |
| 2015 | $4,316 +1.5% | $158,100 |
| 2014 | $4,253 -0.6% | $158,100 -9.1% |
| 2013 | $4,277 | $173,880 |
| 2012 | $4,277 +2.9% | $173,880 |
| 2011 | $4,156 +1.7% | $173,880 |
| 2010 | $4,086 +2.2% | $173,880 |
| 2009 | $3,999 -9.6% | $173,880 +1.4% |
| 2008 | $4,423 | $171,430 |
| 2007 | $4,423 +3.6% | $171,430 |
| 2006 | $4,269 +2.9% | $171,430 |
| 2005 | $4,149 | $171,430 |
| 2004 | $4,149 +5.7% | $171,430 +39.3% |
| 2003 | $3,926 +15.6% | $123,060 -31.1% |
| 1995 | $3,395 | $178,500 |
Find assessor info on the county website
Neighborhood: Northwest Harwinton
Nearby homes
- $268,2003 bd1 ba1.7k sqft27 Branch Rd, Harwinton, CT 06791Off Market
- $237,1003 bd1 ba1k sqft25 Branch Rd, Harwinton, CT 06791Off Market
- $417,7005 bd3 ba1.9k sqft20 Branch Rd, Harwinton, CT 06791Off Market
- $63,000-- bd-- ba-- sqftBranch Rd, Harwinton, CT 06791Off Market
- $313,3001 bd1 ba530 sqft16 Branch Rd, Harwinton, CT 06791Off Market
- $286,2002 bd1 ba962 sqft15 Norton Passway, Harwinton, CT 06791Off Market
- $322,0002 bd2 ba1.4k sqft284 Scoville Hill Rd, Harwinton, CT 06791Off Market
- $307,1003 bd2 ba1.3k sqft288 Scoville Hill Rd, Harwinton, CT 06791Off Market
Nearby schools
GreatSchools rating
- 8/10Harwinton Consolidated SchoolGrades: PK-4Distance: 1.9 mi
- 7/10Har-Bur Middle SchoolGrades: 5-8Distance: 6 mi
- 7/10Lewis S. Mills High SchoolGrades: 9-12Distance: 6 mi
Schools provided by the listing agent
- Elementary: Harwinton Consolidated
- High: Lewis Mills
Source: Smart MLS. This data may not be complete. We recommend contacting the local school district to confirm school assignments for this home.
Sell for more on Zillow
Get a Zillow Showcase℠ listing at no additional cost and you could sell for .
$464,800
2% more
+$9,296
With Zillow Showcase(estimated)
$474,096
Sell for more on Zillow
Get a Zillow Showcase℠ listing at no additional cost and you could sell for .
$464,800
2% more
+$9,296
With Zillow Showcase(estimated)
$474,096
