One of Our Best-Selling Floor Plans! This beautiful ranch-style home sits on a spacious .62-acre corner lot and offers the perfect blend of comfort, style, and versatility. Featuring 3 bedrooms on the main floor, including the owner's suite, plus an upstairs bonus room with a closet and full bath, this home offers space for everyone!
Step inside to an inviting open floor plan featuring a formal dining room and a spacious family room with a fireplace that flows into a well-appointed kitchen. The kitchen boasts quartz countertops, a large island, stainless steel appliances, abundant cabinetry, and plenty of counter space for cooking and entertaining.
The split-bedroom layout provides added privacy, while the owner's suite offers a relaxing retreat with a large walk-in shower, dual vanities, and a spacious walk-in closet.
Upstairs, you'll find a huge bonus room with a closet and full bath, making it ideal for a guest suite, home office, media room, or flexible living space to fit your needs.
With its popular floor plan, and generous .62-acre corner lot, this home has so much to offer. Don't miss your chance to make this one yours!
New construction
$349,865
29 Broadleaf St, Spring Lake, NC 28390
3beds
2,095sqft
Single Family Residence
Built in 2026
0.62 Acres Lot
$-- Zestimate®
$167/sqft
$20/mo HOA
What's special
Large islandWell-appointed kitchenSplit-bedroom layoutQuartz countertopsSpacious walk-in closetDual vanitiesInviting open floor plan
- 7 hours
- 10
- 0
Zillow last checked:
Listing updated:
Listed by:
NATALIE MARTIN,
W.S. WELLONS REALTY,
KRISTIN SEELAND,
W.S. WELLONS REALTY
Source: LPRMLS,MLS#: 770914 Originating MLS: Longleaf Pine Realtors
Originating MLS: Longleaf Pine RealtorsFacts & features
Interior
Bedrooms & bathrooms
- Bedrooms: 3
- Bathrooms: 3
- Full bathrooms: 3
Heating
- Heat Pump
Cooling
- Central Air, Electric
Appliances
- Included: Dishwasher, Electric Range, Microwave
- Laundry: Main Level
Features
- Ceiling Fan(s), Kitchen Island, Primary Downstairs, Open Floorplan, Quartz Counters, Walk-In Closet(s)
- Flooring: Luxury Vinyl Plank, Carpet
- Basement: None
- Number of fireplaces: 1
- Fireplace features: Electric
Interior area
- Total interior livable area: 2,095 sqft
Property
Parking
- Total spaces: 2
- Parking features: Attached, Garage
- Attached garage spaces: 2
Features
- Levels: One and One Half
Lot
- Size: 0.62 Acres
Details
- Parcel number: 0506139601.000
- Special conditions: Standard
Construction
Type & style
- Home type: SingleFamily
- Architectural style: One and One Half Story
- Property subtype: Single Family Residence
Materials
- Stone Veneer, Vinyl Siding
Condition
- New Construction
- New construction: Yes
- Year built: 2026
Details
- Warranty included: Yes
Utilities & green energy
- Sewer: Septic Tank
- Water: Public
Community & HOA
Community
- Subdivision: Hidden Lakes (Harnett)
HOA
- Has HOA: Yes
- HOA fee: $240 annually
- HOA name: Hidden Lakes Hoa
Location
- Region: Spring Lake
Financial & listing details
- Price per square foot: $167/sqft
- Date on market: 10/14/2026
- Listing terms: New Loan
- Inclusions: none
- Exclusions: none
- Ownership: More than a year
Estimated market value
Not available
Estimated sales range
Not available
Not available
Price history
| Date | Event | Price |
|---|---|---|
| 10/14/2026 | Listed for sale | $349,865$167/sqft |
Source:  LPRMLS #770914 Report a problem LPRMLS #770914 Report a problem | ||
Public tax history
Tax history is unavailable.
Monthly payment
Est. payment
Payment breakdown
Explore the cost of this home by adjusting the details. Changes won't be saved.Climate risks
Neighborhood: 28390
Nearby schools
Schools provided by the listing agent
- Elementary: South Harnett Elementary School
- Middle: Overhills Middle School
- High: Western Harnett High School
Source: LPRMLS. This data may not be complete. We recommend contacting the local school district to confirm school assignments for this home.
- $304,2633 bd3 ba1.7k sqft826 Colonial Hills Dr, Spring Lake, NC 28390New Construction

- $298,5924 bd3 ba1.7k sqft911 Colonial Hills Dr, Spring Lake, NC 28390New Construction
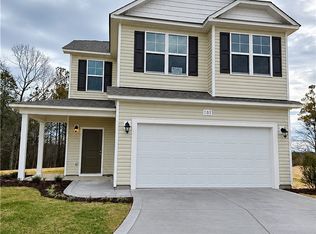
- $335,5803 bd3 ba1.9k sqft850 Colonial Hills Dr, Spring Lake, NC 28390New Construction

- $340,1703 bd2 ba2k sqft853 Colonial Hills Dr, Spring Lake, NC 28390New Construction
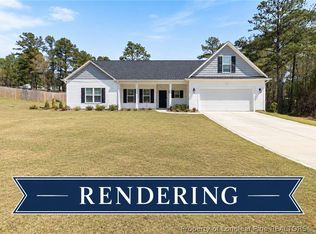
Similar homes
- $371,1123 bd3 ba2.2k sqft877 Colonial Hills Dr, Spring Lake, NC 28390New Construction
 MLS ID #770947, NATALIE MARTIN, W.S. WELLONS REALTY. LPRMLS
 - $340,1703 bd2 ba2k sqft853 Colonial Hills Dr, Spring Lake, NC 28390New ConstructionMLS ID #770500, NATALIE MARTIN, W.S. WELLONS REALTY. LPRMLS
- $335,5803 bd3 ba1.9k sqft850 Colonial Hills Dr, Spring Lake, NC 28390New ConstructionMLS ID #770528, NATALIE MARTIN, W.S. WELLONS REALTY. LPRMLS
- $--4 bd2 ba1.9k sqft170 Sandalwood Dr, Spring Lake, NC 28390Auction
 ServiceLink Auction
 - $360,0003 bd3 ba2.2k sqft1788 Micahs Way N, Spring Lake, NC 28390For Sale
 MLS ID #10186897, Thomas Ladane Shoupe. Doorify MLS
 - $325,0003 bd2 ba2k sqft545 Colonial Hills Dr, Lillington, NC 27546For SaleMLS ID #10181753, Robert McClure. Doorify MLS
