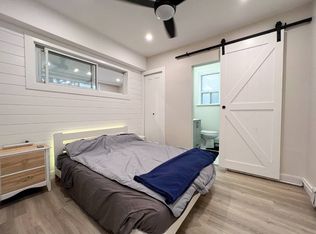
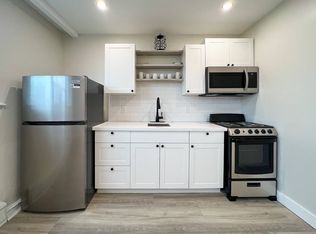
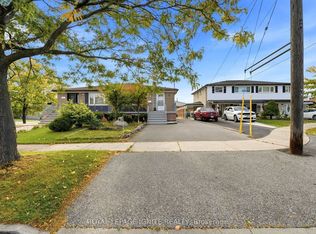
Welcome To This Beautifully Updated Semi-Detached Home Located In One Of Etobicoke's Most Desirable And Convenient Neighbourhoods. Featuring 3+1 Bedrooms And Numerous Upgrades Throughout, This Freshly Painted Home Offers Exceptional Value For First-Time Buyers, Investors, And Growing Families Alike. The Modern Interior Showcases Updated Flooring, Fresh Paint, Spacious Living Areas, And A Stunning Kitchen With Quartz Countertops, Stainless Steel Stove, Fridge, Range Hood, And Sleek Cabinetry. Generously Sized Bedrooms Provide Comfort For The Whole Family. The Finished Basement Features A Separate Entrance, An Additional Bedroom, And A Full Bathroom, Offering Excellent Potential For Extended Family Living Or Future Rental Income. Recent Major Updates Include A Furnace (2025) And A/C (2025), Providing Peace Of Mind For Years To Come. Conveniently Located Near TTC Transit, Humber College, Major Highways, Shopping Plazas, Schools, Parks, And All Essential Amenities. A Fantastic Opportunity To Own A Move-In-Ready Home In A Highly Sought-After Location. Don't Miss This Incredible Opportunity!
For sale
C$799,000
29 Brookmere Rd, Toronto, ON M9W 2X5
4beds
2baths
Single Family Residence
Built in ----
3,400 Square Feet Lot
$-- Zestimate®
C$--/sqft
C$-- HOA
What's special
- 78 days
- 26
- 0
Zillow last checked:
Listing updated:
Listed by:
HOMELIFE SILVERCITY REALTY INC.
Source: TRREB,MLS®#: W13590686 Originating MLS®#: Toronto Regional Real Estate Board
Originating MLS®#: Toronto Regional Real Estate BoardFacts & features
Interior
Bedrooms & bathrooms
- Bedrooms: 4
- Bathrooms: 2
Primary bedroom
- Level: Second
- Dimensions: 3.97 x 3.64
Bedroom
- Level: Upper
- Dimensions: 3.35 x 3.35
Bedroom
- Level: Second
- Dimensions: 3.38 x 2.96
Breakfast
- Level: Main
- Dimensions: 4.27 x 3.2
Kitchen
- Level: Main
- Dimensions: 5.31 x 2.25
Living room
- Level: Upper
- Dimensions: 4.82 x 3.66
Recreation
- Level: Basement
- Dimensions: 6.99 x 4.59
Heating
- Forced Air, Gas
Cooling
- Central Air
Features
- Flooring: Carpet Free
- Basement: Finished,Separate Entrance
- Has fireplace: Yes
Interior area
- Living area range: 1100-1500 null
Property
Parking
- Total spaces: 4
- Parking features: Private
Features
- Pool features: None
Lot
- Size: 3,400 Square Feet
Details
- Parcel number: 073470052
Construction
Type & style
- Home type: SingleFamily
- Property subtype: Single Family Residence
Materials
- Brick
- Foundation: Concrete
- Roof: Shingle
Utilities & green energy
- Sewer: Sewer
Community & HOA
Location
- Region: Toronto
Financial & listing details
- Annual tax amount: C$3,242
- Date on market: 7/21/2026
Price history
Price history is unavailable.
Public tax history
Tax history is unavailable.
Climate risks
Neighborhood: Rexdale
Nearby schools
GreatSchools rating
No schools nearby
We couldn't find any schools near this home.
Similar homes
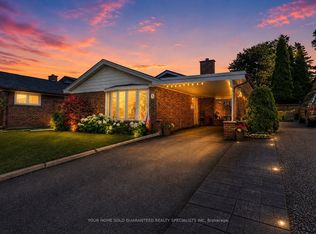
- C$788,0005 bd3 ba-- sqft4 Buttercup Ct, Toronto, ON M9L 2M9For Sale
 MLS ID #W13859892, ROYAL LEPAGE IGNITE REALTY. TRREB
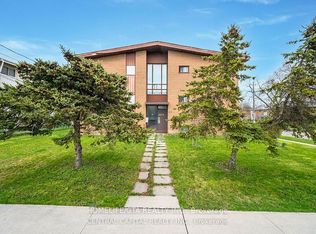
 - C$999,9004 bd3 ba-- sqft1 Lagos Rd, Toronto, ON M9W 4E3For Sale
 MLS ID #W13736644, SUTTON GROUP - SUMMIT REALTY INC.. TRREB
 - C$1,049,0005 bd4 ba-- sqft17 Avening Dr, Toronto, ON M9V 1Y2For Sale
 MLS ID #W13870832, RE/MAX REALTY SERVICES INC.. TRREB
 - C$810,0004 bd2 ba-- sqft42 Glenmore Cres, Brampton, ON L6S 1H8For Sale
 MLS ID #W13597428, HOMELIFE LANDMARK REALTY INC.. TRREB
