Welcome to 29 Brush Hill Rd, a fully remodeled 3-bedroom, 1-bath ranch set on a peaceful, level lot in Clinton. This 1,077 sq ft home has been transformed inside and out with a new roof, siding, windows, septic system, mechanicals, flooring, and fresh modern finishes throughout. An open-concept layout fills the home with natural light, flowing from the living room to the dining area and into a stunning new kitchen featuring white shaker cabinets, granite countertops, stainless steel appliances, brass accents, and a large center island. Sliding doors lead to a new patio overlooking the private backyard, creating an easy connection between indoor and outdoor living. All three bedrooms offer bright, comfortable spaces with new flooring, trim, and doors. The beautifully updated bathroom includes a double-sink granite vanity and a clean, modern tub and shower surround. Set back on a quiet road and bordered by trees, the property feels private while still close to Clinton's beaches, marinas, shopping, and commuter routes. With every major system replaced and every surface refreshed, this turnkey home is completely move-in ready and perfect for buyers seeking quality, comfort, and effortless one-level living.
Sold for $449,300
$449,300
29 Brush Hill Road, Clinton, CT 06413
3beds
1,077sqft
Single Family Residence
Built in 1961
0.83 Acres Lot
$461,700 Zestimate®
$417/sqft
$2,401 Estimated rent
Home value
$461,700
$425,000 - $499,000
$2,401/mo
Zestimate® history
Owner options
List your home for rent
$2,401/mo
Rent Zestimate®
Find your next renter with Zillow Rental Manager. Plus, with online applications, you can quickly screen prospective tenants – for free.
$2,401/mo
Rent Zestimate®
Refinance and save
$3,150/mo
Est. payment
Refinancing to a lower rate could help reduce your monthly payments and save thousands over the life of the loan.
$3,150/mo
Est. payment
Explore your selling options
Work with a Zillow partner agent
Leverage their expertise and Zillow's premium Showcase listings to get your home seen by more buyers.
Get startedList with your own agent
Get your home in front of millions of buyers by listing it on Zillow.
Learn how to do itSell it yourself
Take full control of how buyers see your home on Zillow by listing For Sale by Owner (FSBO).
List your homeWhat's special
Double-sink granite vanityLarge center islandBordered by treesBrass accentsBeautifully updated bathroomGranite countertopsOpen-concept layout
Zillow last checked:
Listing updated:
Listed by:
Dylan Walter (860)227-5277,
William Raveis Real Estate 860-388-3936
Bought with:
Claire Kilmer, RES.0798622
Coldwell Banker Realty
Source: Smart MLS,MLS#: 24141404
Facts & features
Interior
Bedrooms & bathrooms
- Bedrooms: 3
- Bathrooms: 1
- Full bathrooms: 1
Primary bedroom
- Level: Main
- Area: 140 Square Feet
- Dimensions: 10 x 14
Bedroom
- Level: Main
- Area: 90 Square Feet
- Dimensions: 9 x 10
Bedroom
- Level: Main
- Area: 90 Square Feet
- Dimensions: 9 x 10
Bathroom
- Features: Double-Sink, Tub w/Shower, Tile Floor
- Level: Main
- Area: 45 Square Feet
- Dimensions: 5 x 9
Dining room
- Level: Main
- Area: 156 Square Feet
- Dimensions: 12 x 13
Kitchen
- Features: Granite Counters, Kitchen Island
- Level: Main
- Area: 130 Square Feet
- Dimensions: 10 x 13
Living room
- Level: Main
- Area: 260 Square Feet
- Dimensions: 13 x 20
Heating
- Forced Air, Propane
Cooling
- Central Air
Appliances
- Included: Electric Range, Oven/Range, Microwave, Refrigerator, Dishwasher, Water Heater, Tankless Water Heater
- Laundry: Main Level
Features
- Open Floorplan
- Windows: Thermopane Windows
- Basement: None
- Attic: Storage,Pull Down Stairs
- Has fireplace: No
Interior area
- Total structure area: 1,077
- Total interior livable area: 1,077 sqft
- Finished area above ground: 1,077
Property
Parking
- Total spaces: 4
- Parking features: None, Off Street, Driveway, Unpaved, Private
- Has uncovered spaces: Yes
Features
- Patio & porch: Patio
Lot
- Size: 0.83 Acres
- Features: Dry, Level, Cleared
Details
- Parcel number: 945656
- Zoning: R-20
Construction
Type & style
- Home type: SingleFamily
- Architectural style: Ranch
- Property subtype: Single Family Residence
Materials
- Vinyl Siding
- Foundation: Block, Concrete Perimeter
- Roof: Asphalt
Condition
- New construction: No
- Year built: 1961
Utilities & green energy
- Sewer: Septic Tank
- Water: Well
- Utilities for property: Cable Available
Green energy
- Energy efficient items: Thermostat, Windows
Community & HOA
Community
- Features: Near Public Transport, Golf, Library, Medical Facilities, Park, Playground, Shopping/Mall, Stables/Riding
HOA
- Has HOA: No
Location
- Region: Clinton
Financial & listing details
- Price per square foot: $417/sqft
- Tax assessed value: $133,400
- Annual tax amount: $4,154
- Date on market: 11/24/2025
Price history
| Date | Event | Price |
|---|---|---|
| 1/5/2026 | Sold | $449,300+12.4%$417/sqft |
Source:  Smart MLS #24141404 Report a problem Smart MLS #24141404 Report a problem | ||
| 12/19/2025 | Pending sale | $399,900$371/sqft |
Source: Smart MLS #24141404 Report a problem | ||
| 11/24/2025 | Listed for sale | $399,900+23%$371/sqft |
Source: Smart MLS #24141404 Report a problem | ||
| 1/29/2025 | Sold | $325,000-7.1%$302/sqft |
Source: Smart MLS #24064858 Report a problem | ||
| 1/6/2025 | Pending sale | $349,900$325/sqft |
Source: Smart MLS #24064858 Report a problem | ||
| 1/3/2025 | Listed for sale | $349,900+118.7%$325/sqft |
Source: Smart MLS #24064858 Report a problem | ||
| 3/2/2017 | Listing removed | $1,350$1/sqft |
Source: William Raveis Real Estate #N10194865 Report a problem | ||
| 2/1/2017 | Listed for rent | $1,350$1/sqft |
Source: William Raveis Real Estate #N10194865 Report a problem | ||
| 7/30/1999 | Sold | $160,000$149/sqft |
Source: Public Record Report a problem | ||
Public tax history
| Year | Property taxes | Tax assessment |
|---|---|---|
| 2025 | $4,154 +2.9% | $133,400 |
| 2024 | $4,037 +1.5% | $133,400 |
| 2023 | $3,979 | $133,400 |
| 2022 | $3,979 +3.4% | $133,400 +3.4% |
| 2021 | $3,848 -4.5% | $129,000 |
| 2020 | $4,031 | $129,000 |
| 2019 | $4,031 +2.3% | $129,000 |
| 2018 | $3,940 +2.1% | $129,000 |
| 2017 | $3,858 +3.7% | $129,000 -7.2% |
| 2015 | $3,721 +1.9% | $139,000 |
| 2014 | $3,652 +3.3% | $139,000 |
| 2013 | $3,535 -12.3% | $139,000 -13.2% |
| 2012 | $4,031 +1% | $160,100 |
| 2011 | $3,990 -7.5% | $160,100 -16.8% |
| 2010 | $4,314 +2.4% | $192,500 |
| 2009 | $4,212 +4.5% | $192,500 |
| 2008 | $4,031 +3.4% | $192,500 |
| 2007 | $3,900 +16.7% | $192,500 +77.4% |
| 2005 | $3,341 +6.2% | $108,500 |
| 2004 | $3,145 +4% | $108,500 |
| 2003 | $3,023 +6.8% | $108,500 |
| 2001 | $2,831 +17.6% | $108,500 +25.7% |
| 1997 | $2,407 | $86,290 |
Find assessor info on the county website
Neighborhood: 06413
Nearby homes
- $520,2004 bd2 ba1.7k sqft1 Christopher Ln, Clinton, CT 06413Off Market
- $606,9503 bd3 ba1.9k sqft3 Christopher Ln, Clinton, CT 06413Sold
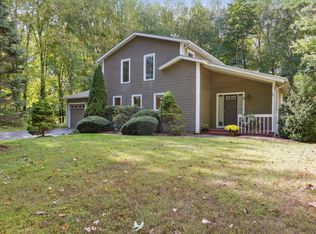
- $456,1001 bd1 ba897 sqft27 Brush Hill Rd, Clinton, CT 06413Off Market
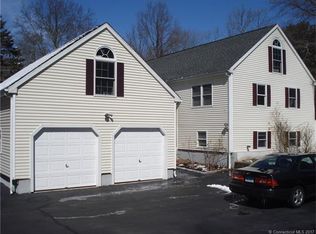
- $62,900-- bd-- ba-- sqft31 Brush Hill Rd, Clinton, CT 06413Off Market
- $573,9004 bd3 ba2.1k sqft33 Brush Hill Rd, Clinton, CT 06413Off Market
- $591,2003 bd2 ba2k sqft5 Christopher Ln, Clinton, CT 06413Off Market
- $630,7003 bd2 ba3.3k sqft26 Brush Hill Rd, Clinton, CT 06413Off Market
- $552,7003 bd2 ba1.8k sqft28 Brush Hill Rd, Clinton, CT 06413Off Market
Nearby schools
GreatSchools rating
- 7/10Jared Eliot SchoolGrades: 5-8Distance: 1.1 mi
- 7/10The Morgan SchoolGrades: 9-12Distance: 1.7 mi
- 7/10Lewin G. Joel Jr. SchoolGrades: PK-4Distance: 1.6 mi
Schools provided by the listing agent
- Elementary: Lewin G. Joel
- Middle: Jared Eliot
- High: Morgan
Source: Smart MLS. This data may not be complete. We recommend contacting the local school district to confirm school assignments for this home.


Get pre-qualified for a loan
At Zillow Home Loans, we can pre-qualify you in as little as 5 minutes with no impact to your credit score.An equal housing lender. NMLS #10287.
Sell for more on Zillow
Get a Zillow Showcase℠ listing at no additional cost and you could sell for .
$461,700
2% more
+$9,234
With Zillow Showcase(estimated)
$470,934
- Connecticut
- Middlesex County
- Clinton
- 06413
- 29 Brush Hill Road
Nearby cities
Nearby zip codes
Other Clinton Topics
