Experience coastal living at its finest in this stunning 3-bedroom home with breathtaking water views. Sold fully furnished, this turnkey property is ideal as a year-round residence, vacation getaway, or income-producing rental. Prime location adjacent to Rocky Point State Park, beach, and trails. The designer kitchen features quartz countertops, farmhouse sink, stainless steel appliances, gas range with pot filler, marble backsplash, oversized peninsula, and built-in wine refrigerator—perfect for entertaining. The sun-filled dining room with hardwood floors flows seamlessly into the inviting living room overlooking the water. A brand-new half bath has been added on the first floor for added convenience. A charming mudroom with shiplap ceilings includes a second staircase leading to a private third bedroom, ideal for guests or a home office. The spacious primary bedroom offers water views and a large walk-in closet. The spa-inspired bathroom includes double marble vanities, walk-in wet room with dual showerheads, built-in bench, and soaking tub, as well as private toilet room. Enjoy the oversized front porch with panoramic water views and a private backyard oasis complete with fire pit. Situated on a corner lot, additional highlights include an attached two-car garage and full basement for ample storage.
For sale
$749,900
29 Burnett Rd, Warwick, RI 02889
3beds
1,568sqft
Single Family Residence
Built in 1935
9,888 Square Feet Lot
$730,700 Zestimate®
$478/sqft
$-- HOA
What's special
Oversized peninsulaDesigner kitchenBreathtaking water viewsAttached two-car garageBuilt-in wine refrigeratorBuilt-in benchQuartz countertops
- 15 hours
- 207
- 16
Zillow last checked:
Listing updated:
Listed by:
Jeannine Iozzo 617-943-9487,
Lamacchia Realty, Inc
Source: StateWide MLS RI,MLS#: 1422039
Facts & features
Interior
Bedrooms & bathrooms
- Bedrooms: 3
- Bathrooms: 2
- Full bathrooms: 1
- 1/2 bathrooms: 1
Primary bedroom
- Level: Second
Bedroom 2
- Level: Second
Bedroom 3
- Level: Second
Bathroom
- Level: Second
Bathroom
- Level: First
Dining area
- Features: High Ceilings
- Level: First
Kitchen
- Features: High Ceilings
- Level: First
Laundry
- Level: Lower
Living room
- Features: High Ceilings
- Level: First
Utility room
- Level: Lower
Heating
- Oil, Other, Radiant, Steam
Cooling
- None
Appliances
- Included: Tankless Water Heater, Dishwasher, Dryer, Microwave, Oven/Range, Refrigerator, Washer
Features
- Plumbing (Mixed), Ceiling Fan(s)
- Flooring: Ceramic Tile, Hardwood, Carpet
- Basement: Full,Interior Entry,Unfinished,Laundry,Storage Space,Utility
- Has fireplace: No
- Fireplace features: None
Interior area
- Total structure area: 1,568
- Total interior livable area: 1,568 sqft
- Finished area above ground: 1,568
- Finished area below ground: 0
Video & virtual tour
Property
Parking
- Total spaces: 4
- Parking features: Attached, Driveway
- Attached garage spaces: 2
- Has uncovered spaces: Yes
Features
- Patio & porch: Porch
- Fencing: Fenced
- Has view: Yes
- View description: Water
- Has water view: Yes
- Water view: Water
- Waterfront features: Access, Beach
Lot
- Size: 9,888 Square Feet
- Features: Corner Lot, Extra Lot
Details
- Parcel number: WARWM380B0224L0000
Construction
Type & style
- Home type: SingleFamily
- Architectural style: Cape Cod
- Property subtype: Single Family Residence
Materials
- Clapboard
- Foundation: Mixed
Condition
- New construction: No
- Year built: 1935
Utilities & green energy
- Electric: 100 Amp Service
- Sewer: In Fee
- Utilities for property: Sewer Connected, Water Connected
Community & HOA
HOA
- Has HOA: No
Location
- Region: Warwick
Financial & listing details
- Price per square foot: $478/sqft
- Tax assessed value: $472,000
- Annual tax amount: $7,348
- Date on market: 9/9/2026
- Inclusions: The property is being sold together with the adjacent lot located on Brinton Avenue (Parcel ID: 000511158, Block 02), consisting of approximately 2, 178 square feet (0.050 acres). - Property was connected to sewer 04/29 - Assessment fee of approximately $200 quarterly.
Estimated market value
$730,700
$694,000 - $767,000
$2,862/mo
Price history
| Date | Event | Price |
|---|---|---|
| 9/9/2026 | Listed for sale | $749,900$478/sqft |
Source:  StateWide MLS RI #1422039 Report a problem StateWide MLS RI #1422039 Report a problem | ||
| 6/11/2026 | Listing removed | $749,900$478/sqft |
Source: StateWide MLS RI #1410418 Report a problem | ||
| 5/26/2026 | Contingent | $749,900$478/sqft |
Source: StateWide MLS RI #1410418 Report a problem | ||
| 5/26/2026 | Listed for sale | $749,900$478/sqft |
Source: StateWide MLS RI #1410418 Report a problem | ||
| 5/10/2026 | Pending sale | $749,900$478/sqft |
Source: StateWide MLS RI #1410418 Report a problem | ||
| 5/1/2026 | Price change | $749,900-6.3%$478/sqft |
Source: StateWide MLS RI #1410418 Report a problem | ||
| 4/23/2026 | Listed for sale | $799,900+146.1%$510/sqft |
Source: StateWide MLS RI #1410418 Report a problem | ||
| 5/25/2006 | Sold | $325,000+226.6%$207/sqft |
Source: Public Record Report a problem | ||
| 3/13/1992 | Sold | $99,500$63/sqft |
Source: Public Record Report a problem | ||
Public tax history
| Year | Property taxes | Tax assessment |
|---|---|---|
| 2025 | $6,830 | $472,000 |
| 2024 | $6,830 +2% | $472,000 |
| 2023 | $6,698 +9.9% | $472,000 +45.1% |
| 2022 | $6,095 | $325,400 |
| 2021 | $6,095 | $325,400 |
| 2020 | $6,095 | $325,400 |
| 2019 | $6,095 +6.3% | $325,400 +18% |
| 2018 | $5,735 +2.8% | $275,700 |
| 2017 | $5,580 | $275,700 |
| 2016 | $5,580 +3.4% | $275,700 +6% |
| 2015 | $5,399 +3.4% | $260,200 |
| 2014 | $5,220 +1.4% | $260,200 |
| 2013 | $5,149 +9.6% | $260,200 -2% |
| 2011 | $4,697 +1.2% | $265,500 |
| 2010 | $4,641 +12.8% | $265,500 -8.8% |
| 2009 | $4,115 +5.5% | $291,000 |
| 2008 | $3,902 +34% | $291,000 +54.5% |
| 2007 | $2,913 | $188,400 |
| 2006 | $2,913 +4.4% | $188,400 |
| 2004 | $2,790 +25.2% | $188,400 +135.2% |
| 2003 | $2,229 | $80,090 |
Find assessor info on the county website
Monthly payment
Est. payment
Payment breakdown
Explore the cost of this home by adjusting the details. Changes won't be saved.Climate risks
Neighborhood: 02889

Similar homes
- $789,0003 bd3 ba1.2k sqft540 Middle Hwy, Barrington, RI 02806For Sale
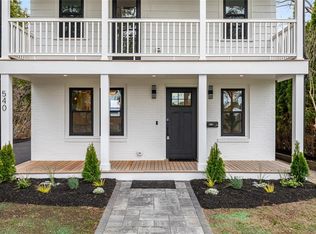
 MLS ID #1422146, The Labonte Group, Residential Properties Ltd.. StateWide MLS RI
 - $399,9003 bd2 ba1.3k sqft1349 W Shore Rd, Warwick, RI 02889For Sale
 MLS ID #1419920, Kyle Seyboth, Century 21 Limitless. StateWide MLS RI
 - $450,0002 bd1 ba800 sqft34 Wuddall Ave, Warwick, RI 02889For Sale
 MLS ID #1421316, Juli McIntosh, RE/MAX Professionals. StateWide MLS RI
 - $409,9004 bd1 ba2.3k sqft31 Elton Ave, Warwick, RI 02889For Sale
 MLS ID #1421764, Victoria Calabro, JPAR Prime Real Estate. StateWide MLS RI
 - $799,0003 bd2 ba1.7k sqft8 Emery Rd, Warren, RI 02885For SaleMLS ID #1411587, Jamie Testa, The Mello Group, Inc.. StateWide MLS RI
- $689,0004 bd2 ba1.8k sqft5 Beejay Ct, Warren, RI 02885For SaleMLS ID #1421341, Debra Jobin, RE/MAX River's Edge - Bristol. StateWide MLS RI
- $784,0003 bd3 ba1.6k sqft248 New Meadow Rd, Barrington, RI 02806For SaleMLS ID #1420652, Susan Kostas, Mott & Chace Sotheby's Intl.. StateWide MLS RI
- $549,9003 bd2 ba1.5k sqft43 Ferrier Dr, Warwick, RI 02888For SaleMLS ID #1419089, The Peter Izzi Team, REMAX Revolution. StateWide MLS RI
- $679,0004 bd3 ba2.1k sqft25 Fried Ave, Bristol, RI 02809For SaleMLS ID #1421686, Nina Murphy, Harborside Realty. StateWide MLS RI
- $749,9003 bd2 ba1.9k sqft255-251 John Dyer Rd, Little Compton, RI 02837For SaleMLS ID #1421770, Mark Mello, Coldwell Banker Realty. StateWide MLS RI
- $925,0003 bd2 ba1.4k sqft357 Capron Farm Dr, Warwick, RI 02886For SaleMLS ID #1416954, The Phipps Team, Compass. StateWide MLS RI
- $849,0003 bd3 ba2.1k sqft214 Narragansett Ave, Barrington, RI 02806For SaleMLS ID #1419855, Collin Marchand, Residential Properties Ltd.. StateWide MLS RI
- $795,0003 bd4 ba2.3k sqft226 Turnpike Ave, Portsmouth, RI 02871For SaleMLS ID #1419230, Erica Arruda, Keller Williams Coastal. StateWide MLS RI
- $750,0004 bd2 ba2.2k sqft3 Wabasso Ter, Newport, RI 02842For SaleMLS ID #1417410, Fitzpatrick Team, RE/MAX Results. StateWide MLS RI
- $699,9003 bd3 ba2k sqft102 Windward Walk, North Kingstown, RI 02852For SaleMLS ID #1418707, Sean Hevenor, RI Real Estate Services. StateWide MLS RI
- $650,0003 bd2 ba1.2k sqft67 Montgomery Rd, Swansea, MA 02777For SaleMLS ID #1421014, Erin Miller, Better Living Real Estate, LLC. StateWide MLS RI
- $569,9003 bd2 ba1.7k sqft91 Waterman Ave, Cranston, RI 02910For SaleMLS ID #1421829, Aleece Silva, eXp Realty LLC. StateWide MLS RI
- $992,1002 bd2 ba1k sqft197 Grand View Dr, Warwick, RI 02886For SaleMLS ID #1416470, The Peter Izzi Team, REMAX Revolution. StateWide MLS RI
- $479,0003 bd2 ba1.2k sqft7 Woodbine St E, Riverside, RI 02915For SaleMLS ID #1420018, Matthew St. Ours, RE/MAX Professionals. StateWide MLS RI
