Nestled on 2.5 picturesque acres in desirable Walpole, this beautifully maintained 3-bedroom, 4-bath ranch offers the perfect blend of comfort, character, and functionality. The inviting country kitchen features elegant soapstone countertops, a charming breakfast nook, and ample space for gathering, while thoughtful details throughout the home include numerous custom built-ins and stylish herringbone tile in the mudroom. A convenient first-floor laundry and half bath add to the home's practical layout. The spacious primary living areas flow seamlessly, creating a warm and welcoming atmosphere for everyday living and entertaining alike. The finished lower level expands your living space with an impressive recreation room complete with a bar area, making it the ideal setting for hosting family and friends. Outside, cedar shake siding enhances the home's timeless New England appeal, while the oversized garage offers exceptional storage and convenience, including a dedicated dog washing station. Enjoy outdoor living at its finest with a newly refinished deck, above-ground pool, second deck for additional gathering space, and a fire pit perfect for relaxing evenings under the stars. Surrounded by the beauty of the Monadnock Region, this property offers the tranquility of country living while remaining just minutes from downtown Walpole, Keene, shopping, dining, hospitals, I-91, and an abundance of outdoor recreation opportunities including hiking, biking, skiing, boating, and more. This exceptional property delivers the space, amenities, and location today's buyers have been searching for.
Active under contract
Listed by: BHG Masiello Keene • Jamie Smith
$799,900
29 Carpenter Hill Road, Walpole, NH 03608
3beds
2,844sqft
Ranch
Built in 1986
2.5 Acres Lot
$-- Zestimate®
$281/sqft
$-- HOA
What's special
Convenient first-floor laundryAbove-ground poolNumerous custom built-insNewly refinished deckInviting country kitchenElegant soapstone countertopsCharming breakfast nook
- 17 days |
- 1,233 |
- 85 |
Zillow last checked:
Listing updated:
Listed by:
Jamie Smith,
BHG Masiello Keene 603-352-5433
Source: PrimeMLS,MLS#: 5097332
Facts & features
Interior
Bedrooms & bathrooms
- Bedrooms: 3
- Bathrooms: 4
- Full bathrooms: 2
- 3/4 bathrooms: 1
- 1/2 bathrooms: 1
Heating
- Oil, Pellet Stove, Forced Air
Cooling
- Wall Unit(s)
Appliances
- Included: Dishwasher, Dryer, Electric Range, Refrigerator, Washer, Electric Water Heater, Exhaust Fan, Water Heater
- Laundry: 1st Floor Laundry
Features
- Central Vacuum, Bar, Cedar Closet(s), Ceiling Fan(s), Dining Area, Hearth, Kitchen/Dining, Primary BR w/ BA, Natural Light, Soaking Tub, Walk-In Closet(s), Walk-in Pantry
- Flooring: Carpet, Hardwood, Tile
- Windows: Skylight(s)
- Basement: Concrete,Daylight,Finished,Full,Insulated,Interior Stairs,Storage Space,Walkout,Exterior Entry,Basement Stairs,Interior Entry
- Number of fireplaces: 1
- Fireplace features: 1 Fireplace
Interior area
- Total structure area: 3,876
- Total interior livable area: 2,844 sqft
- Finished area above ground: 1,910
- Finished area below ground: 934
Property
Parking
- Total spaces: 2
- Parking features: Gravel
- Garage spaces: 2
Features
- Levels: One
- Stories: 1
- Patio & porch: Porch, Enclosed Porch
- Exterior features: Deck, Natural Shade
- Has private pool: Yes
- Pool features: Above Ground
- Frontage length: Road frontage: 210
Lot
- Size: 2.5 Acres
- Features: Country Setting, Landscaped, Level, Slight, Sloped, Wooded, Rural
Details
- Additional structures: Outbuilding
- Parcel number: WLPOM00003L000070S000000
- Zoning description: RUR R
Construction
Type & style
- Home type: SingleFamily
- Architectural style: Ranch
- Property subtype: Ranch
Materials
- Wood Frame, Cedar Exterior, Shake Siding
- Foundation: Concrete, Poured Concrete
- Roof: Asphalt Shingle
Condition
- New construction: No
- Year built: 1986
Utilities & green energy
- Electric: 200+ Amp Service, Circuit Breakers
- Sewer: Leach Field, Septic Tank
- Utilities for property: Cable Available, Fiber Optic Internt Avail
Community & HOA
Location
- Region: Walpole
Financial & listing details
- Price per square foot: $281/sqft
- Tax assessed value: $472,800
- Annual tax amount: $8,161
- Date on market: 6/30/2026
Estimated market value
Not available
Estimated sales range
Not available
Not available
Price history
| Date | Event | Price |
|---|---|---|
| 6/30/2026 | Listed for sale | $799,900$281/sqft |
Source:  PrimeMLS #5097332 Report a problem PrimeMLS #5097332 Report a problem | ||
Public tax history
| Year | Property taxes | Tax assessment |
|---|---|---|
| 2024 | $8,090 +5.4% | $472,800 |
| 2023 | $7,678 -0.6% | $472,800 |
| 2022 | $7,721 +8.3% | $472,800 +70.2% |
| 2021 | $7,128 | $277,800 |
| 2020 | $7,128 +0.6% | $277,800 |
| 2019 | $7,087 +2% | $277,800 |
| 2018 | $6,951 +3.5% | $277,800 |
| 2017 | $6,714 +12.4% | $277,800 +13.1% |
| 2016 | $5,971 +5.2% | $245,600 |
| 2015 | $5,676 +2.3% | $245,600 |
| 2014 | $5,546 +2.5% | $245,600 |
| 2013 | $5,413 +4.1% | $245,600 |
| 2012 | $5,202 -7.3% | $245,600 -15.7% |
| 2010 | $5,614 +3.9% | $291,500 |
| 2009 | $5,401 +0.4% | $291,500 |
| 2008 | $5,378 +14% | $291,500 +3.2% |
| 2007 | $4,718 | $282,500 |
Find assessor info on the county website
Monthly payment
Est. payment
Payment breakdown
Explore the cost of this home by adjusting the details. Changes won't be saved.Climate risks
Neighborhood: 03608
Nearby schools
GreatSchools rating
- 7/10Walpole Middle SchoolGrades: 5-8Distance: 4.7 mi
- 2/10Fall Mountain Regional High SchoolGrades: 9-12Distance: 9.2 mi
- NAWalpole Primary SchoolGrades: PK-1Distance: 4.7 mi
Schools provided by the listing agent
- Elementary: Walpole Elementary School
- Middle: Walpole Middle School
- High: Fall Mountain Regional HS
- District: Fall Mountain Reg SD SAU #60
Source: PrimeMLS. This data may not be complete. We recommend contacting the local school district to confirm school assignments for this home.
- $89,200-- bd-- ba-- sqft24 Carpenter Hill Rd, Walpole, NH 03608Off Market
- $591,1003 bd2 ba2.5k sqft33 Carpenter Hill Rd, Walpole, NH 03608Off Market
- $449,6003 bd1 ba1.5k sqft40 Carpenter Hill Rd, Walpole, NH 03608Off Market
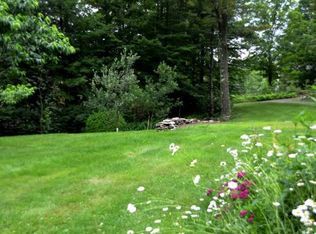
- $483,0003 bd2 ba1.9k sqft43 Carpenter Hill Rd, Walpole, NH 03608Off Market
- $110,0004 bd2 ba2.3k sqft6 Carpenter Hill Rd, Walpole, NH 03608Sold
- $384,2003 bd2 ba1.3k sqft56 Carpenter Hill Rd, Walpole, NH 03608Off Market
- $526,2005 bd2 ba2.9k sqft1221 County Rd, Walpole, NH 03608Off Market
- $753,1003 bd4 ba3.9k sqft1139 County Rd, Walpole, NH 03608Off Market
A local agent can set up tours, give advice and negotiate with sellers.
Similar homes
- $850,0004 bd4 ba3.5k sqft68 Reservoir Road, Walpole, NH 03608Active
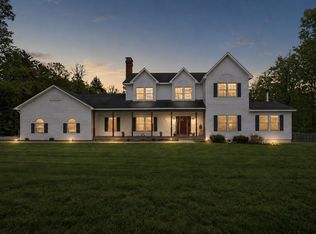 MLS ID #5088928, Tracy Nangeroni. PrimeMLS
 - $899,0002 bd3 ba3.2k sqft69 High Street, Walpole, NH 03608Active
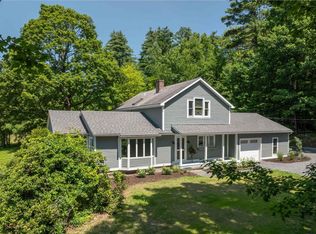 MLS ID #5099295, Heidi Bernier. PrimeMLS
 - $525,0004 bd3 ba2.5k sqft229 Prospect Hill Road, Walpole, NH 03608Active
 MLS ID #5098867, Nathan P Bisson. PrimeMLS
 - $649,0003 bd2 ba2.3k sqft88 Old Keene Road Map 16 Lot 8 & Lot 7-2, Walpole, NH 03608Active
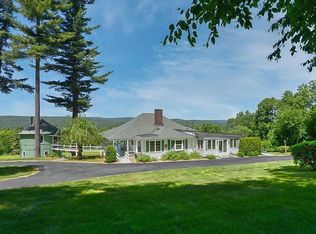 MLS ID #5094414, Norma Couture. PrimeMLS
 - $549,0003 bd2 ba2.6k sqft521 County Road, Walpole, NH 03608ActiveMLS ID #5072070, Cynthia M Westover. PrimeMLS
- $810,0004 bd3 ba3.7k sqft61 Summit Ridge Drive, Keene, NH 03431ActiveMLS ID #5091047, Norma Couture. PrimeMLS
- $799,9005 bd3 ba3.5k sqft72 Old Northfield Road, Hinsdale, NH 03451ActiveMLS ID #5099423, Jared R Rowland. PrimeMLS
- $799,0003 bd2 ba4.2k sqft400 Alstead Center Road, Alstead, NH 03602ActiveMLS ID #5083771, Penelope Bielagus. PrimeMLS
- $849,0003 bd3 ba2.2k sqft340 Cobble Hill Road, Swanzey, NH 03446ActiveMLS ID #5098844, Joseph Rosselli. PrimeMLS
- $700,0005 bd4 ba2.6k sqft35 Salisbury Road, Keene, NH 03431ActiveMLS ID #5099328, Zach Verow. PrimeMLS
- $849,0003 bd4 ba3.1k sqft60 Dearborn Circle, Walpole, NH 03608ActiveMLS ID #5073973, Cynthia M Westover. PrimeMLS
- $799,0004 bd2 ba2.6k sqft170 Townshend Road, Grafton, VT 05146ActiveMLS ID #5093465, Jessica Landers. PrimeMLS
- $795,0002 bd3 ba1.6k sqft947 Miller Road, Dummerston, VT 05301ActiveMLS ID #5095978, Kristen Ziter Taylor. PrimeMLS
- $770,0003 bd3 ba2.7k sqft216 Old Forest Road, Stoddard, NH 03464ActiveMLS ID #5095058, Denise Whitney. PrimeMLS
- $975,0003 bd2 ba3k sqft372 Hill Road, Alstead, NH 03602ActiveMLS ID #5098988, Kathryn A Beam. PrimeMLS
- $640,0003 bd3 ba1.9k sqft25 Orchard Lane, Gilsum, NH 03448ActiveMLS ID #5094860, Bruce M Murphy. PrimeMLS
- $750,0006 bd5 ba3.2k sqft492 Dover Road, Newfane, VT 05345ActiveMLS ID #5099272, Kerry Mulverhill. PrimeMLS
- $899,0004 bd3 ba4.1k sqft21 Pheasant Hill Road, Keene, NH 03431ActiveMLS ID #5095654, Randi Ziter. PrimeMLS
- $838,0002 bd2 ba1.8k sqft138 Esty Road, Westmoreland, NH 03467ActiveMLS ID #5094439, Shirley Marcello. PrimeMLS
- $888,0004 bd3 ba3.1k sqft22 Phillip Drive, Chesterfield, NH 03462ActiveMLS ID #5092335, Nancy Thompson. PrimeMLS
