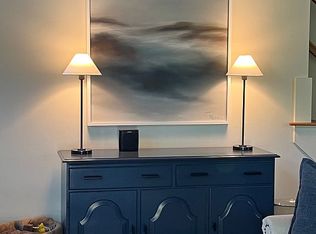
29 Carver Rd, Bourne, MA 02532
Home value
$940,900
$856,000 - $1.03M
$3,475/mo
Owner options
$3,475/mo
Rent Zestimate®
Find your next renter with Zillow Rental Manager. Plus, with online applications, you can quickly screen prospective tenants – for free.
$3,475/mo
Rent Zestimate®
$5,272/mo
Est. payment
Refinancing to a lower rate could help reduce your monthly payments and save thousands over the life of the loan.
$5,272/mo
Est. payment
Explore your selling options
Work with a Zillow partner agent
Leverage their expertise and Zillow's premium Showcase listings to get your home seen by more buyers.
Get startedList with your own agent
Get your home in front of millions of buyers by listing it on Zillow.
Learn how to do itSell it yourself
Take full control of how buyers see your home on Zillow by listing For Sale by Owner (FSBO).
List your homeWhat's special
Zillow last checked:
Listing updated:
Peter Werthen 781-264-5535,
Coldwell Banker Realty - Plymouth 508-746-0051,
Shana Lundell 508-221-5124
Sandra LaCasse
Jack Conway Cape Cod - Sandwich
Facts & features
Interior
Bedrooms & bathrooms
- Bedrooms: 3
- Bathrooms: 3
- Full bathrooms: 2
- 1/2 bathrooms: 1
Primary bedroom
- Features: Walk-In Closet(s), Flooring - Wall to Wall Carpet, Closet - Double, Half Vaulted Ceiling(s)
- Level: Second
- Area: 255
- Dimensions: 17 x 15
Bedroom 2
- Features: Closet, Flooring - Wall to Wall Carpet
- Level: Second
- Area: 143
- Dimensions: 13 x 11
Bedroom 3
- Features: Flooring - Wall to Wall Carpet
- Level: Second
- Area: 154
- Dimensions: 14 x 11
Bathroom 1
- Features: Bathroom - Half
- Level: First
- Area: 50
- Dimensions: 10 x 5
Bathroom 2
- Features: Bathroom - Full
- Level: Second
- Area: 72
- Dimensions: 9 x 8
Bathroom 3
- Features: Bathroom - Full
- Level: Second
- Area: 63
- Dimensions: 9 x 7
Dining room
- Features: Flooring - Hardwood
- Level: First
- Area: 225
- Dimensions: 15 x 15
Family room
- Features: Flooring - Hardwood
- Level: First
- Area: 345
- Dimensions: 15 x 23
Kitchen
- Features: Cathedral Ceiling(s), Pantry
- Level: First
- Area: 144
- Dimensions: 16 x 9
Living room
- Features: Closet/Cabinets - Custom Built, Flooring - Hardwood
- Level: First
- Area: 255
- Dimensions: 17 x 15
Heating
- Baseboard, Oil
Cooling
- Window Unit(s)
Appliances
- Included: Tankless Water Heater, Range, Oven, Dishwasher, Microwave, Refrigerator, Washer, Dryer
- Laundry: First Floor, Electric Dryer Hookup, Washer Hookup
Features
- Play Room, Walk-up Attic
- Flooring: Wood, Tile, Flooring - Wall to Wall Carpet
- Has basement: No
- Has fireplace: No
Interior area
- Total structure area: 2,131
- Total interior livable area: 2,131 sqft
Property
Parking
- Total spaces: 5
- Parking features: Under, Garage Door Opener, Storage, Oversized, Paved Drive, Off Street, Stone/Gravel, Paved
- Attached garage spaces: 1
- Uncovered spaces: 4
Features
- Patio & porch: Porch, Porch - Enclosed, Deck - Vinyl
- Exterior features: Porch, Porch - Enclosed, Deck - Vinyl, Professional Landscaping, Sprinkler System, Outdoor Shower
- Waterfront features: Ocean, Walk to, 0 to 1/10 Mile To Beach, Beach Ownership(Public)
Lot
- Size: 0.27 Acres
Details
- Parcel number: M:4.3 P:82 E:3,2180736
- Zoning: R40
Construction
Type & style
- Home type: SingleFamily
- Architectural style: Colonial
- Property subtype: Single Family Residence
Materials
- Frame, Stone, Conventional (2x4-2x6), Cement Board
- Foundation: Concrete Perimeter
- Roof: Shingle,Asphalt/Composition Shingles
Condition
- Year built: 1986
Utilities & green energy
- Electric: 100 Amp Service
- Sewer: Private Sewer
- Water: Public
- Utilities for property: for Gas Range, for Electric Oven, for Electric Dryer, Washer Hookup
Community & HOA
Community
- Subdivision: Sagamore Beach
HOA
- Has HOA: No
Location
- Region: Bourne
Financial & listing details
- Price per square foot: $421/sqft
- Tax assessed value: $670,200
- Annual tax amount: $5,375
- Date on market: 1/16/2026
- Road surface type: Paved
Price history
| Date | Event | Price |
|---|---|---|
| 10/30/2024 | Sold | $897,500-3.4%$421/sqft |
Source: MLS PIN #73290778 Report a problem | ||
| 9/25/2024 | Contingent | $929,000$436/sqft |
Source: MLS PIN #73290778 Report a problem | ||
| 9/17/2024 | Listed for sale | $929,000+540.7%$436/sqft |
Source: MLS PIN #73290778 Report a problem | ||
| 12/2/1993 | Sold | $145,000$68/sqft |
Source: Public Record Report a problem | ||
Public tax history
| Year | Property taxes | Tax assessment |
|---|---|---|
| 2025 | $5,719 +6.4% | $732,300 +9.3% |
| 2024 | $5,375 +2.9% | $670,200 +13% |
| 2023 | $5,224 +4.9% | $593,000 +20.1% |
| 2022 | $4,980 +2.2% | $493,600 +9.1% |
| 2021 | $4,873 +2.9% | $452,500 +2.7% |
| 2020 | $4,734 +12.1% | $440,800 +9.7% |
| 2019 | $4,224 +4.7% | $401,900 +5% |
| 2018 | $4,035 +6.7% | $382,800 +4.3% |
| 2017 | $3,781 +21.6% | $367,100 +20% |
| 2016 | $3,109 | $306,000 |
Neighborhood: Sagamore Beach
Nearby homes
- $897,5003 bd3 ba2.1k sqft29 Carver Rd, Sagamore Beach, MA 02562Sold

- $754,1003 bd3 ba1.5k sqft35 Carver Rd, Bourne, MA 02532Off Market
- $842,2005 bd2 ba2.6k sqft21 Carver Rd, Bourne, MA 02532Off Market
- $909,9003 bd3 ba1.9k sqft12 Robinson Rd, Bourne, MA 02532Off Market

- $514,6001 bd1 ba660 sqft8 Robinson Rd, Sagamore Beach, MA 02562Off Market
- $--0.25 Acres32 Carver Rd, Sagamore Beach, MA 02562Off Market
- $521,3001 bd1 ba660 sqft8 Robinson Rd, Bourne, MA 02532Off Market
- $550,5002 bd1 ba648 sqft18 Robinson Rd, Bourne, MA 02532Off Market
Nearby schools
GreatSchools rating
- NABournedale Elementary SchoolGrades: PK-2Distance: 3.6 mi
- 6/10Bourne Middle SchoolGrades: 6-8Distance: 5 mi
- 4/10Bourne High SchoolGrades: 9-12Distance: 5.1 mi